*$10,000 Builder Bucks offered on this property for closing costs. Introducing a beautifully crafted custom ranch by Logar Home Construction, located in the desirable Remington West subdivision in Gretna. This stunning walkout ranch features 5 bedrooms, 3 bathrooms, and a 3- car garage. Inside, you'll find quartz countertops, walk-in pantry, shaker-style soft-close cabinets and durable LVP flooring throughout. James Hardie siding, Gerkin windows, a covered composite deck, and a full sprinkler system. The basement is partially finished with plenty of room left to create your dream theater and home gym. This is a new construction and there still time to make selections. This home is a must -see. Schedule your showing today before it's too late.
New construction
Price cut: $2K (6/22)
$593,000
19903 Cottonwood St, Gretna, NE 68028
4beds
3,811sqft
:
Get pre-qualified$4,188/mo
Single Family Residence
Built in 2026
9,147 Square Feet Lot
$592,100 Zestimate®
$156/sqft
$5/mo HOA
What's special
Stunning walkout ranchFull sprinkler systemCovered composite deckJames hardie sidingQuartz countertopsDurable lvp flooring throughoutGerkin windows
- 162 days |
- 459 |
- 21 |
Zillow last checked:
Listing updated:
Listed by:
Alia Rahmanzai 402-320-1298,
BHHS Ambassador Real Estate,
Jamal Rahmanzai 402-237-9309,
BHHS Ambassador Real Estate
Source: GPRMLS,MLS#: 22605750
Facts & features
Interior
Bedrooms & bathrooms
- Bedrooms: 4
- Bathrooms: 3
- Full bathrooms: 2
- 1/2 bathrooms: 1
- Main level bathrooms: 2
Primary bedroom
- Level: Main
Bedroom 2
- Level: Main
Bedroom 3
- Level: Main
Bedroom 4
- Level: Basement
Primary bathroom
- Features: Full
Basement
- Area: 3811
Heating
- Electric, Forced Air
Cooling
- Central Air
Appliances
- Included: Oven, Ice Maker, Refrigerator, Dishwasher, Disposal, Microwave, Cooktop
Features
- Central Vacuum, High Ceilings, Ceiling Fan(s), Drain Tile, Formal Dining Room, Pantry
- Flooring: Carpet, Ceramic Tile, Luxury Vinyl, Plank
- Basement: Walk-Out Access
- Number of fireplaces: 1
- Fireplace features: Electric
Interior area
- Total structure area: 3,811
- Total interior livable area: 3,811 sqft
- Finished area above ground: 2,007
- Finished area below ground: 1,804
Property
Parking
- Total spaces: 3
- Parking features: Attached, Garage Door Opener
- Attached garage spaces: 3
Features
- Patio & porch: Patio, Deck
- Exterior features: Sprinkler System, Drain Tile
- Fencing: None
Lot
- Size: 9,147 Square Feet
- Features: Up to 1/4 Acre., City Lot, Subdivided, Public Sidewalk
Details
- Parcel number: 011606936
- Other equipment: Sump Pump
Construction
Type & style
- Home type: SingleFamily
- Architectural style: Ranch,Traditional
- Property subtype: Single Family Residence
Materials
- Stone, Shingle Siding, Cement Siding
- Foundation: Stone, Concrete Perimeter
- Roof: Composition,Asbestos Shingle
Condition
- New Construction
- New construction: Yes
- Year built: 2026
Details
- Builder name: Logar Home Construction LLC
Utilities & green energy
- Sewer: Public Sewer
- Water: Public
- Utilities for property: Electricity Available, Natural Gas Available, Water Available
Community & HOA
Community
- Subdivision: Remington West
HOA
- Has HOA: Yes
- Services included: Common Area Maintenance
- HOA fee: $65 annually
- HOA name: Remington West
Location
- Region: Gretna
Financial & listing details
- Price per square foot: $156/sqft
- Tax assessed value: $71,000
- Annual tax amount: $1,655
- Date on market: 3/5/2026
- Listing terms: VA Loan,FHA,Conventional,Cash
- Ownership: Other
- Electric utility on property: Yes
Estimated market value
$592,100
$562,000 - $622,000
$3,785/mo
Price history
| Date | Event | Price |
|---|---|---|
| 6/22/2026 | Price change | $593,000-0.3%$156/sqft |
Source:  GPRMLS #22605750 Report a problem GPRMLS #22605750 Report a problem | ||
| 5/26/2026 | Price change | $595,000-2.5%$156/sqft |
Source: GPRMLS #22605750 Report a problem | ||
| 12/3/2025 | Price change | $610,000+713.3%$160/sqft |
Source: GPRMLS #22534154 Report a problem | ||
| 11/4/2022 | Listed for sale | $75,000$20/sqft |
Source: GPRMLS #22226465 Report a problem | ||
Public tax history
| Year | Property taxes | Tax assessment |
|---|---|---|
| 2025 | $1,655 +2.7% | $71,000 +2.9% |
| 2024 | $1,612 -13.4% | $69,000 |
| 2023 | $1,862 +50.7% | $69,000 +58.7% |
| 2022 | $1,236 +1.3% | $43,470 |
| 2021 | $1,220 +3533.8% | $43,470 +3540.7% |
| 2020 | $34 | $1,194 |
Find assessor info on the county website
Monthly payment
Est. payment
Payment breakdown
Explore the cost of this home by adjusting the details. Changes won't be saved.Climate risks
Neighborhood: 68028
Nearby schools
GreatSchools rating
- 7/10Whitetail Creek ElementaryGrades: PK-5Distance: 0.8 mi
- 9/10Aspen Creek Middle SchoolGrades: 6-8Distance: 2.3 mi
- NAGretna East High SchoolGrades: 9-11Distance: 2.2 mi
Schools provided by the listing agent
- Elementary: Gretna
- Middle: Gretna
- High: Gretna
- District: Gretna
Source: GPRMLS. This data may not be complete. We recommend contacting the local school district to confirm school assignments for this home.
- $555,0005 bd3 ba3.5k sqft19907 Cottonwood St, Gretna, NE 68028Sold
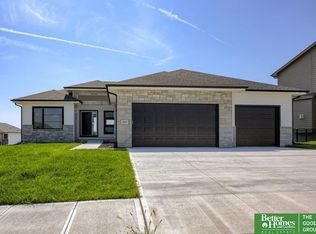
- $495,0005 bd3 ba2.7k sqft19867 Cottonwood St, Gretna, NE 68028Sold
- $639,6045 bd4 ba3.5k sqft19916 Briar St, Gretna, NE 68028Sold
- $566,9003 bd2 ba1.9k sqft19863 Cottonwood St, Gretna, NE 68028Off Market
- $566,0003 bd2 ba1.9k sqft19912 Briar St, Gretna, NE 68028Off Market
- $469,0004 bd3 ba2.5k sqft19920 Briar St, Gretna, NE 68028Sold
- $630,0005 bd4 ba4.3k sqft7806 S 199th St, Gretna, NE 68028For Sale
- $521,3005 bd3 ba2.7k sqft19908 Briar St, Gretna, NE 68028Off Market
A local agent can set up tours, give advice and negotiate with sellers.
A local lender can help you make sure your offer is ready when you are.
Similar homes
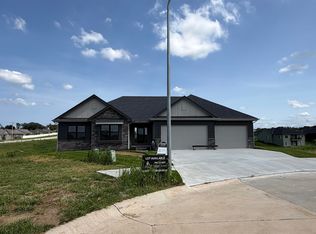
- $611,8045 bd3 ba3.3k sqft21854 Amber Cir, Gretna, NE 68028New Construction
 MLS ID #22619125, Marie Otis, BHHS Ambassador Real Estate. GPRMLS
 - $629,9504 bd3 ba3.1k sqft11511 S 191st St, Gretna, NE 68028New Construction
 MLS ID #22618211, Tracy Zych, BHHS Ambassador Real Estate. GPRMLS
 - $639,9005 bd3 ba3.3k sqft10713 S 219th Ave, Gretna, NE 68028New Construction
 MLS ID #22621015, Nicole Hilderbrand, Better Homes and Gardens R.E.. GPRMLS
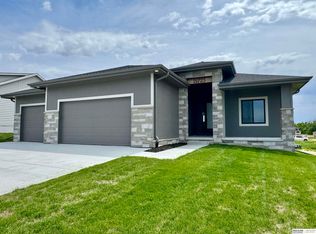
 - $569,9005 bd3 ba3.1k sqft21723 Glenmore Dr, Gretna, NE 68028New Construction
 MLS ID #22618482, Greg Barrett, BHHS Ambassador Real Estate. GPRMLS
 - $641,3464 bd4 ba2.7k sqft19031 Sycamore Dr, Gretna, NE 68028New ConstructionMLS ID #22619121, Marie Otis, BHHS Ambassador Real Estate. GPRMLS
- $595,0004 bd3 ba2.4k sqft6611 S 214th Ave, Elkhorn, NE 68022New ConstructionMLS ID #22620072, Rachel Skradski Luhrs, BHHS Ambassador Real Estate. GPRMLS
- $549,0004 bd3 ba2.5k sqft11053 S 217th St, Gretna, NE 68028New ConstructionMLS ID #22616177, Shelly Ragan, NextHome Signature Real Estate. GPRMLS
- $730,0005 bd4 ba3.8k sqft19002 Acorn Dr, Gretna, NE 68028For SaleMLS ID #22620435, Brooke Bies, BHHS Ambassador Real Estate. GPRMLS
- $644,0005 bd4 ba3.2k sqft11403 S 191st Ave, Gretna, NE 68028New ConstructionMLS ID #22613526, Shelli Klemke, BHHS Ambassador Real Estate. GPRMLS
- $525,0004 bd3 ba2.4k sqft10314 211th St, Gretna, NE 68028New ConstructionMLS ID #22618537, Kristi Heavican, Heavican Real Estate Inc.. GPRMLS
- $633,9564 bd4 ba2.6k sqft21801 Parkview Dr, Gretna, NE 68028New ConstructionMLS ID #22610972, Marie Otis, BHHS Ambassador Real Estate. GPRMLS
- $679,9005 bd3 ba3.7k sqft10809 S 219th Ave, Gretna, NE 68028New ConstructionMLS ID #22617778, Nicole Hilderbrand, Better Homes and Gardens R.E.. GPRMLS
- $679,9005 bd3 ba3.7k sqft10709 S 219th Ave, Gretna, NE 68028New ConstructionMLS ID #22616219, Jamie Hilderbrand, Better Homes and Gardens R.E.. GPRMLS
- $510,0004 bd3 ba2.4k sqft11412 S 191st Ave, Gretna, NE 68028New ConstructionMLS ID #22615203, Kristi Heavican, Heavican Real Estate Inc.. GPRMLS
- $587,1125 bd3 ba3.2k sqft20126 S St, Omaha, NE 68135New ConstructionMLS ID #22611786, Marie Otis, BHHS Ambassador Real Estate. GPRMLS
- $579,9004 bd3 ba2.5k sqft20152 T St, Omaha, NE 68135New ConstructionMLS ID #22618483, Greg Barrett, BHHS Ambassador Real Estate. GPRMLS
- $719,4065 bd3 ba3.1k sqft11035 S 220th St, Gretna, NE 68028New ConstructionMLS ID #22617881, Liz Hagestad, BHHS Ambassador Real Estate. GPRMLS
- $715,0005 bd4 ba3.4k sqft11105 S 221st St, Gretna, NE 68028New ConstructionMLS ID #22618792, April Williams, BHHS Ambassador Real Estate. GPRMLS
- $525,0004 bd3 ba2.3k sqft18525 Patrick Ave, Elkhorn, NE 68022For SaleMLS ID #22622974, Brian Michael, Liberty Core Real Estate. GPRMLS
- $639,9006 bd3 ba3.4k sqft19505 Allied St, Elkhorn, NE 68022New ConstructionMLS ID #22623306, Nicole Hilderbrand, Better Homes and Gardens R.E.. GPRMLS
