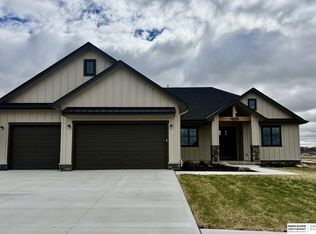
Meet Charlie from Hildy Homes. Charlie stands out in a crowd. With 3,767 finished square feet, he has a sensible soul and always has your back. He offers an open floor plan with a large great room, dining area and kitchen with a huge hidden pantry that makes this home perfect for entertaining. If you feel more like a night in, he offers a spa-like master bath with a walk in tiled shower and soaking tub. He also has all of the things you love like Pella windows, quartz countertops, engineered hardwood flooring, stainless steel appliances, custom built cabinets, shiplap, a covered deck and a 3 CAR insulated GARAGE. Charlie is located on a WALKOUT lot and a finished basement including a wet bar and fireplace. Charlie may be the man of your dreams… AMA. Listed finishes are deemed reliable but subject to change at the builder's discretion without prior notice. Act quickly and you may be able to make selections.
New construction
$679,900
10809 S 219th Ave, Gretna, NE 68028
5beds
3,749sqft
:
Get pre-qualified$4,847/mo
Single Family Residence
Built in 2026
0.26 Acres Lot
$679,000 Zestimate®
$181/sqft
$-- HOA
What's special
Covered deckPella windowsWalkout lotOpen floor planDining areaLarge great roomSpa-like master bath
- 35 days |
- 137 |
- 5 |
Zillow last checked:
Listing updated:
Listed by:
Nicole Hilderbrand 402-641-2760,
Better Homes and Gardens R.E.,
Jamie Hilderbrand 402-641-2534,
Better Homes and Gardens R.E.
Source: GPRMLS,MLS#: 22617778
Facts & features
Interior
Bedrooms & bathrooms
- Bedrooms: 5
- Bathrooms: 3
- Full bathrooms: 2
- 3/4 bathrooms: 1
- Main level bathrooms: 2
Primary bedroom
- Features: Wall/Wall Carpeting, 9'+ Ceiling, Ceiling Fan(s), Walk-In Closet(s)
- Level: Main
- Area: 210
- Dimensions: 15 x 14
Bedroom 2
- Features: Wall/Wall Carpeting, 9'+ Ceiling, Ceiling Fan(s), Walk-In Closet(s)
- Level: Main
- Area: 144
- Dimensions: 12 x 12
Bedroom 3
- Features: Wall/Wall Carpeting, 9'+ Ceiling, Ceiling Fan(s), Walk-In Closet(s)
- Level: Main
- Area: 144
- Dimensions: 12 x 12
Bedroom 4
- Features: Wall/Wall Carpeting, 9'+ Ceiling, Walk-In Closet(s)
- Level: Basement
- Area: 163.58
- Dimensions: 12.58 x 13
Bedroom 5
- Features: Wall/Wall Carpeting, 9'+ Ceiling, Walk-In Closet(s)
- Level: Basement
- Area: 225
- Dimensions: 16.67 x 13.5
Family room
- Features: Wall/Wall Carpeting, Ceramic Tile Floor, Fireplace, 9'+ Ceiling, Wet Bar
- Level: Basement
- Area: 624.75
- Dimensions: 36.75 x 17
Great room
- Features: Fireplace, 9'+ Ceiling, Engineered Wood
- Level: Main
Kitchen
- Features: 9'+ Ceiling, Pantry, Engineered Wood
- Level: Main
- Area: 208.25
- Dimensions: 12.25 x 17
Basement
- Area: 1952
Heating
- Natural Gas, Forced Air
Cooling
- Central Air
Appliances
- Included: Humidifier, Oven, Dishwasher, Disposal, Microwave, Cooktop
- Laundry: Ceramic Tile Floor, 9'+ Ceiling
Features
- Wet Bar, High Ceilings, Ceiling Fan(s), Drain Tile, Pantry
- Flooring: Carpet, Ceramic Tile
- Basement: Walk-Out Access
- Number of fireplaces: 2
- Fireplace features: Family Room, Electric
Interior area
- Total structure area: 3,749
- Total interior livable area: 3,749 sqft
- Finished area above ground: 2,116
- Finished area below ground: 1,633
Property
Parking
- Total spaces: 3
- Parking features: Attached, Garage Door Opener
- Attached garage spaces: 3
Features
- Patio & porch: Porch, Covered Deck
- Exterior features: Sprinkler System, Drain Tile
- Fencing: None
Lot
- Size: 0.26 Acres
- Dimensions: 75 x 146 x 76 x 153
- Features: Over 1/4 up to 1/2 Acre, Subdivided, Public Sidewalk, Curb and Gutter
Details
- Parcel number: 011615246
- Other equipment: Sump Pump
Construction
Type & style
- Home type: SingleFamily
- Architectural style: Ranch
- Property subtype: Single Family Residence
Materials
- Stone, Cement Siding
- Foundation: Concrete Perimeter
- Roof: Composition
Condition
- New Construction
- New construction: Yes
- Year built: 2026
Details
- Builder name: Hildy Homes
Utilities & green energy
- Sewer: Public Sewer
- Water: Public
- Utilities for property: Cable Available
Community & HOA
Community
- Subdivision: HARVEST CREEK
HOA
- Has HOA: Yes
Location
- Region: Gretna
Financial & listing details
- Price per square foot: $181/sqft
- Tax assessed value: $38,500
- Annual tax amount: $905
- Date on market: 6/24/2026
- Listing terms: Private Financing Available,VA Loan,Conventional,Cash
- Ownership: Fee Simple
Estimated market value
$679,000
$645,000 - $713,000
$3,926/mo
Price history
| Date | Event | Price |
|---|---|---|
| 6/24/2026 | Listed for sale | $679,900$181/sqft |
Source:  GPRMLS #22617778 Report a problem GPRMLS #22617778 Report a problem | ||
| 6/20/2026 | Listing removed | $679,900$181/sqft |
Source: GPRMLS #22603848 Report a problem | ||
| 2/11/2026 | Listed for sale | $679,900$181/sqft |
Source: GPRMLS #22603848 Report a problem | ||
Public tax history
| Year | Property taxes | Tax assessment |
|---|---|---|
| 2025 | $905 +78.9% | $38,500 +81.5% |
| 2024 | $506 -1.8% | $21,211 |
| 2023 | $515 | $21,211 |
Find assessor info on the county website
Monthly payment
Est. payment
Payment breakdown
Explore the cost of this home by adjusting the details. Changes won't be saved.Climate risks
Neighborhood: 68028
Nearby schools
GreatSchools rating
- 8/10Gretna Elementary SchoolGrades: PK-5Distance: 1.2 mi
- 7/10Gretna Middle SchoolGrades: 6-8Distance: 1.3 mi
- 9/10Gretna High SchoolGrades: 9-12Distance: 1.5 mi
Schools provided by the listing agent
- Elementary: Gretna
- Middle: Gretna
- High: Gretna
- District: Gretna
Source: GPRMLS. This data may not be complete. We recommend contacting the local school district to confirm school assignments for this home.
- $659,9006 bd3 ba3.4k sqft10805 S 219th Ave, Gretna, NE 68028Pending

- $38,500-- bd-- ba-- sqft10813 S 219th Ave, Gretna, NE 68028Off Market
- $38,500-- bd-- ba-- sqft10810 S 219th St, Gretna, NE 68028Off Market
- $639,9005 bd3 ba3.3k sqft10713 S 219th Ave, Gretna, NE 68028New Construction

- $38,500-- bd-- ba-- sqft10814 S 219th St, Gretna, NE 68028Off Market
- $679,9006 bd3 ba3.4k sqft10817 219th Ave, Gretna, NE 68028Pending
- $38,500-- bd-- ba-- sqft10806 S 219th St, Gretna, NE 68028Off Market
- $38,500-- bd-- ba-- sqft10808 S 219th Ave, Gretna, NE 68028Off Market
A local agent can set up tours, give advice and negotiate with sellers.
A local lender can help you make sure your offer is ready when you are.
Similar homes
- $679,9005 bd3 ba3.7k sqft10709 S 219th Ave, Gretna, NE 68028New Construction

 MLS ID #22616219, Jamie Hilderbrand, Better Homes and Gardens R.E.. GPRMLS
 - $639,9005 bd3 ba3.3k sqft10713 S 219th Ave, Gretna, NE 68028New ConstructionMLS ID #22621015, Nicole Hilderbrand, Better Homes and Gardens R.E.. GPRMLS
- $659,9006 bd3 ba3.4k sqft11109 S 220th St, Gretna, NE 68028New Construction
 MLS ID #22621019, Jamie Hilderbrand, Better Homes and Gardens R.E.. GPRMLS
 - $719,4065 bd3 ba3.1k sqft11035 S 220th St, Gretna, NE 68028New Construction
 MLS ID #22617881, Liz Hagestad, BHHS Ambassador Real Estate. GPRMLS
 - $611,8045 bd3 ba3.3k sqft21854 Amber Cir, Gretna, NE 68028New ConstructionMLS ID #22619125, Marie Otis, BHHS Ambassador Real Estate. GPRMLS
- $725,0005 bd4 ba3.4k sqft11105 S 221st St, Gretna, NE 68028New ConstructionMLS ID #22618792, April Williams, BHHS Ambassador Real Estate. GPRMLS
- $560,0004 bd3 ba2.5k sqft11053 S 217th St, Gretna, NE 68028New ConstructionMLS ID #22616177, Shelly Ragan, NextHome Signature Real Estate. GPRMLS
- $641,3464 bd4 ba2.7k sqft19031 Sycamore Dr, Gretna, NE 68028New ConstructionMLS ID #22619121, Marie Otis, BHHS Ambassador Real Estate. GPRMLS
- $633,9564 bd4 ba2.6k sqft21801 Parkview Dr, Gretna, NE 68028New ConstructionMLS ID #22610972, Marie Otis, BHHS Ambassador Real Estate. GPRMLS
- $626,5444 bd3 ba3.2k sqft11361 S 185th Ave, Gretna, NE 68028New ConstructionMLS ID #22619128, Marie Otis, BHHS Ambassador Real Estate. GPRMLS
- $629,9504 bd3 ba3.1k sqft11511 S 191st St, Gretna, NE 68028New ConstructionMLS ID #22618211, Tracy Zych, BHHS Ambassador Real Estate. GPRMLS
- $639,9004 bd4 ba3.5k sqft20505 Jeannie Ln, Gretna, NE 68028New ConstructionMLS ID #22612909, Melissa Gerdes, BHHS Ambassador Real Estate. GPRMLS
- $737,0005 bd3 ba3.1k sqft18309 Acorn Dr, Gretna, NE 68028New ConstructionMLS ID #22615435, Hayley Fleissner, Toast Real Estate. GPRMLS
- $699,9006 bd3 ba3.4k sqft6517 S 214th St, Elkhorn, NE 68022New ConstructionMLS ID #22615318, Jamie Hilderbrand, Better Homes and Gardens R.E.. GPRMLS
- $724,9005 bd3 ba3.6k sqft21416 Morning View Dr, Elkhorn, NE 68022New ConstructionMLS ID #22617166, Jamie Hilderbrand, Better Homes and Gardens R.E.. GPRMLS
- $620,0005 bd3 ba3.3k sqft20982 Polk St, Elkhorn, NE 68022For SaleMLS ID #22619759, Becky Miralles, Better Homes and Gardens R.E.. GPRMLS
- $490,0004 bd3 ba2.6k sqft21907 McClellan Dr, Gretna, NE 68028New ConstructionMLS ID #22607484, Chris Wilson, NextHome Signature Real Estate. GPRMLS
- $469,9004 bd3 ba2.7k sqft12121 S 209th Ave, Gretna, NE 68028For SaleMLS ID #22618405, Tyson Compton, BHHS Ambassador Real Estate. GPRMLS
- $635,0005 bd4 ba3.8k sqft19055 Murifield Cir, Omaha, NE 68136For SaleMLS ID #22614905, Nathan Moseley, NP Dodge RE Sales Inc 86Dodge. GPRMLS
- $599,0005 bd3 ba3.1k sqft6125 S 215th Cir, Elkhorn, NE 68022New ConstructionMLS ID #22609156, Lindsay Hollingsworth, BHHS Ambassador Real Estate. GPRMLS
