New construction
$560,000
4beds
2,533sqft
11053 S 217th St, Gretna, NE 68028
4beds
2,533sqft
Single family residence
Built in 2026
9,583 sqft
3 Attached garage spaces
$221 price/sqft
$21/mo HOA
What's special
Flat corner lotSprinkler systemOpen floor planWalk-in closetsAll kitchen appliances includedWalk in pantryLarge island
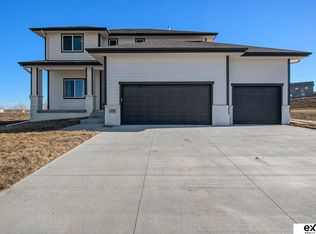
New construction, 4 bed, 3 bath home in Lincoln Ridge, Gretna. 3 car garage, open floor plan, large island, pantry, walk-in closets. Move-in ready, this 2533 FSF home offers a super sweet floor plan with open living spaces designed for everyday comfort. The kitchen features a large center island, walk in ...
- 39 days |
- 164 |
- 9 |
Source: GPRMLS,MLS#: 22616177
Travel times
Living Room
Kitchen
Primary Bedroom
Zillow last checked:
Listing updated:
Listed by:
Shelly Ragan 402-672-5522,
NextHome Signature Real Estate
Source: GPRMLS,MLS#: 22616177
Facts & features
Interior
Bedrooms & bathrooms
- Bedrooms: 4
- Bathrooms: 3
- Full bathrooms: 2
- 1/2 bathrooms: 1
- Main level bathrooms: 1
Primary bedroom
- Features: Wall/Wall Carpeting, Cath./Vaulted Ceiling, Ceiling Fan(s), Walk-In Closet(s)
- Level: Second
- Area: 207.2
- Dimensions: 17.11 x 12.11
Bedroom 2
- Features: Wall/Wall Carpeting, Ceiling Fan(s), Walk-In Closet(s)
- Level: Second
- Area: 155.04
- Dimensions: 13.6 x 11.4
Bedroom 3
- Features: Wall/Wall Carpeting, Ceiling Fan(s), Walk-In Closet(s)
- Level: Second
- Area: 167.68
- Dimensions: 13.1 x 12.8
Bedroom 4
- Features: Wall/Wall Carpeting, Ceiling Fan(s), Walk-In Closet(s)
- Level: Second
- Area: 158.16
- Dimensions: 13.18 x 12
Primary bathroom
- Features: Full, Shower, Double Sinks
Family room
- Features: Wall/Wall Carpeting, Fireplace, 9'+ Ceiling, Ceiling Fan(s)
- Level: Main
- Area: 333.68
- Dimensions: 19.4 x 17.2
Kitchen
- Features: 9'+ Ceiling, Dining Area, Pantry, Luxury Vinyl Plank
- Level: Main
- Area: 179.8
- Dimensions: 14.5 x 12.4
Basement
- Area: 1100
Office
- Features: Wall/Wall Carpeting, Bay/Bow Windows, 9'+ Ceiling
- Level: Main
- Area: 88.88
- Dimensions: 10.1 x 8.8
Heating
- Natural Gas, Forced Air
Cooling
- Central Air
Appliances
- Included: Humidifier, Range, Refrigerator, Disposal, Microwave
- Laundry: Luxury Vinyl Plank
Features
- High Ceilings, Ceiling Fan(s), Pantry
- Flooring: Carpet, Luxury Vinyl, Plank
- Doors: Sliding Doors
- Basement: Egress
- Number of fireplaces: 1
- Fireplace features: Family Room
Interior area
- Total structure area: 2,533
- Total interior livable area: 2,533 sqft
- Finished area above ground: 2,533
- Finished area below ground: 0
Property
Parking
- Total spaces: 3
- Parking features: Attached
- Attached garage spaces: 3
Features
- Levels: Two
- Patio & porch: Porch, Patio
- Exterior features: Sprinkler System
- Fencing: None
Lot
- Size: 9,583 Square Feet
- Dimensions: 67.7 x 17.7 x 112.5 x 117.2 x 125.4
- Features: Up to 1/4 Acre., Corner Lot, Subdivided, Public Sidewalk, Curb Cut, Level
Details
- Parcel number: 011612505
- Other equipment: Sump Pump
Construction
Type & style
- Home type: SingleFamily
- Property subtype: Single Family Residence
Materials
- Stone, Wood Siding
- Foundation: Concrete Perimeter
- Roof: Composition
Condition
- New Construction
- New construction: Yes
- Year built: 2026
Details
- Builder name: MH Residential
Utilities & green energy
- Sewer: Public Sewer
- Water: Public
- Utilities for property: Electricity Available, Natural Gas Available, Water Available, Sewer Available
Community & HOA
Community
- Subdivision: Lincoln Ridge
HOA
- Has HOA: Yes
- HOA fee: $250 annually
- HOA name: Lincoln Ridge HOA
Location
- Region: Gretna
Financial & listing details
- Price per square foot: $221/sqft
- Tax assessed value: $61,000
- Annual tax amount: $1,434
- Date on market: 6/10/2026
- Listing terms: VA Loan,FHA,Conventional,Cash
- Ownership: Fee Simple
- Electric utility on property: Yes
Price history
| Date | Event | Price |
|---|---|---|
| 6/10/2026 | Listed for sale | $560,000+849.2%$221/sqft |
Source: | ||
| 3/7/2024 | Sold | $59,000-26.3%$23/sqft |
Source: Public Record Report a problem | ||
| 9/12/2022 | Sold | $80,000$32/sqft |
Source: Public Record Report a problem | ||
Public tax history
| Year | Property taxes | Tax assessment |
|---|---|---|
| 2025 | $1,434 +82.6% | $61,000 +81.8% |
| 2024 | $785 -19% | $33,550 |
| 2023 | $970 +1451.5% | $33,550 +1387.1% |
| 2022 | $63 | $2,256 |
| 2021 | -- | $2,256 |
Find assessor info on the county website
Monthly payment
Est. payment
$3,668/mo
Principal & interest
$2844
Property taxes
$803
HOA Fees
$21
Estimated market value
Not available
Estimated sales range
Not available
$3,313/mo
Climate risks
Explore flood, wildfire, and other predictive climate risk information for this property on First Street®️.
Neighborhood: 68028
Nearby schools
Gretna Elementary School
Grades PK-5 • 1 miles8/10
GreatSchools® Rating
Test Score Rating
9/10Academic Progress Rating
6/10Gretna Middle School
Grades 6-8 • 1 miles7/10
GreatSchools® Rating
Test Score Rating
8/10Academic Progress Rating
6/10Gretna High School
Grades 9-12 • 1.2 miles9/10
GreatSchools® Rating
College Readiness Rating
9/10
