Under construction with completion anticipated this winter! Discover the popular Story Homes Locksley floor plan, a thoughtfully designed two-story offering 5 bedrooms, 4 bathrooms and a 3-car garage on a flat lot. The open-concept main floor features a chef's kitchen with built-in appliances, an oversized 8-foot island, walk-in pantry and spacious great room with fireplace. A versatile main-floor flex room makes the perfect guest suite, home office or playroom. Upstairs, the luxurious primary suite features a spa-inspired bath with tiled walk-in shower, corner seat and expansive walk-in closet. Three additional bedrooms, three upstairs bathrooms including a Jack & Jill bath with dual vanities, plus a convenient laundry room with folding bench provide exceptional everyday living. Thoughtful storage, quality craftsmanship and Story Homes' signature finishes complete this incredible home. There may still be time to personalize select finishes. Call today for details!
New construction
Price increase: $15K (8/25)
$540,000
11061 S 217th St, Gretna, NE 68028
5beds
2,492sqft
Single Family Residence
Built in 2026
8,755 Square Feet Lot
$539,000 Zestimate®
$217/sqft
$21/mo HOA
What's special
- 33 days
- 287
- 12
Zillow last checked:
Listing updated:
Listed by:
Kristina Philbin 402-305-4031,
eXp Realty LLC
Source: GPRMLS,MLS#: 22622197
Facts & features
Interior
Bedrooms & bathrooms
- Bedrooms: 5
- Bathrooms: 4
- Full bathrooms: 1
- 3/4 bathrooms: 2
- 1/2 bathrooms: 1
- Partial bathrooms: 1
- Main level bathrooms: 1
Primary bedroom
- Features: Wall/Wall Carpeting, Ceiling Fan(s), Walk-In Closet(s)
- Level: Second
- Dimensions: 162 x 151
Bedroom 2
- Features: Wall/Wall Carpeting, Walk-In Closet(s)
- Level: Second
- Dimensions: 101 x 123
Bedroom 3
- Features: Wall/Wall Carpeting
- Level: Second
- Dimensions: 101 x 124
Bedroom 4
- Features: Wall/Wall Carpeting
- Level: Second
- Dimensions: 11 x 115
Bedroom 5
- Features: Wall/Wall Carpeting
- Level: Main
- Dimensions: 9 x 153
Primary bathroom
- Features: 3/4, Shower, Double Sinks
Family room
- Features: Fireplace, 9'+ Ceiling, Luxury Vinyl Plank
- Level: Main
- Dimensions: 195 x 137
Kitchen
- Features: 9'+ Ceiling, Dining Area, Pantry, Luxury Vinyl Plank
- Level: Main
- Dimensions: 14 x 153
Basement
- Area: 1089
Heating
- Natural Gas, Forced Air
Cooling
- Central Air
Appliances
- Included: Humidifier, Range, Dishwasher, Disposal, Microwave
- Laundry: Luxury Vinyl Plank
Features
- High Ceilings, Ceiling Fan(s), Jack and Jill Bath, Pantry
- Flooring: Carpet, Ceramic Tile, Luxury Vinyl, Plank
- Doors: Sliding Doors
- Basement: Egress,Unfinished
- Number of fireplaces: 1
- Fireplace features: Family Room, Electric
Interior area
- Total structure area: 2,492
- Total interior livable area: 2,492 sqft
- Finished area above ground: 2,492
- Finished area below ground: 0
Video & virtual tour
Property
Parking
- Total spaces: 3
- Parking features: Garage - Attached
- Attached garage spaces: 3
Features
- Levels: Two
- Patio & porch: Porch, Patio
- Exterior features: Sprinkler System
- Fencing: None
Lot
- Size: 8,755 Square Feet
- Dimensions: 70 x 125
- Features: Up to 1/4 Acre., Subdivided, Curb Cut, Curb and Gutter
Details
- Parcel number: 011612507
- Other equipment: Sump Pump
Construction
Type & style
- Home type: SingleFamily
- Property subtype: Single Family Residence
Materials
- Stone, Masonite
- Foundation: Concrete Perimeter
- Roof: Composition
Condition
- Under Construction
- New construction: Yes
- Year built: 2026
Details
- Builder name: Story Homes Omaha
Utilities & green energy
- Sewer: Public Sewer
- Water: Public
- Utilities for property: Cable Available, Electricity Available, Natural Gas Available, Water Available, Sewer Available, Storm Sewer, Phone Available
Community & HOA
Community
- Senior community: Yes
- Subdivision: Lincoln Ridge
HOA
- Has HOA: Yes
- Services included: Common Area Maintenance
- HOA fee: $250 annually
Location
- Region: Gretna
Financial & listing details
- Price per square foot: $217/sqft
- Tax assessed value: $33,275
- Annual tax amount: $782
- Date on market: 8/4/2026
- Listing terms: Private Financing Available,VA Loan,FHA,Conventional,Cash
- Ownership: Fee Simple
- Electric utility on property: Yes
Estimated market value
$539,000
$512,000 - $566,000
$3,697/mo
Price history
| Date | Event | Price |
|---|---|---|
| 8/25/2026 | Price change | $540,000+2.9%$217/sqft |
Source:  GPRMLS #22622197 Report a problem GPRMLS #22622197 Report a problem | ||
| 8/4/2026 | Price change | $525,000+650.5%$211/sqft |
Source: GPRMLS #22622197 Report a problem | ||
| 6/17/2026 | Price change | $69,950+1.5%$28/sqft |
Source: GPRMLS #22320044 Report a problem | ||
| 1/5/2026 | Price change | $68,950+0.7%$28/sqft |
Source: GPRMLS #22320044 Report a problem | ||
| 11/20/2025 | Listed for sale | $68,450-14.4%$27/sqft |
Source: GPRMLS #22320044 Report a problem | ||
| 12/5/2022 | Sold | $80,000+32.3%$32/sqft |
Source: Public Record Report a problem | ||
| 6/4/2022 | Listed for sale | $60,450$24/sqft |
Source: GPRMLS #22212844 Report a problem | ||
Public tax history
| Year | Property taxes | Tax assessment |
|---|---|---|
| 2025 | $782 +0.4% | $33,275 |
| 2024 | $779 -19% | $33,275 |
| 2023 | $962 +1438.8% | $33,275 +1375% |
| 2022 | $63 | $2,256 |
| 2021 | -- | $2,256 |
Find assessor info on the county website
Monthly payment
Est. payment
Payment breakdown
Explore the cost of this home by adjusting the details. Changes won't be saved.Climate risks
Neighborhood: 68028
Nearby schools
Schools provided by the listing agent
- Elementary: Gretna
- Middle: Gretna
- High: Gretna
- District: Gretna
Source: GPRMLS. This data may not be complete. We recommend contacting the local school district to confirm school assignments for this home.
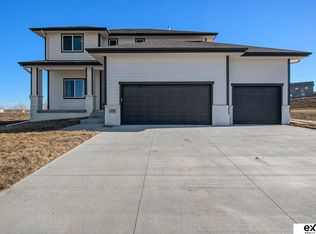


Similar homes
- $613,0003 bd2 ba2k sqft20450 Boulder St, Gretna, NE 68028New Construction
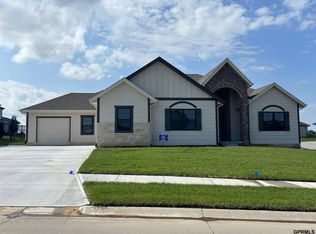
 MLS ID #22625555, Ashleigh Preston, WLS Realty, LLC. GPRMLS
 - $464,9003 bd2 ba1.8k sqft20522 Riviera Dr, Gretna, NE 68028New Construction
 MLS ID #22618872, Luke Lofgren, Charleston Homes Realty LLC. GPRMLS
 - $541,3805 bd3 ba2.7k sqft6415 S 208th Ave, Elkhorn, NE 68022New ConstructionMLS ID #22624303, Teresa Elliott, NextHome Signature Real Estate. GPRMLS
- $524,1055 bd3 ba2.7k sqft6416 S 208th Ave, Elkhorn, NE 68022New ConstructionMLS ID #22624304, Teresa Elliott, NextHome Signature Real Estate. GPRMLS
- $756,2754 bd3 ba2.9k sqft11016 S 220th St, Gretna, NE 68028New ConstructionMLS ID #22603971, Carolina Hogan, Regency Homes. GPRMLS
- $537,2274 bd3 ba2.5k sqft6610 S 200th Ave, Omaha, NE 68135New ConstructionMLS ID #22535417, John Gell, BHHS Ambassador Real Estate. GPRMLS
- $675,0004 bd3 ba3.1k sqft18111 Hazelnut Dr, Gretna, NE 68028New ConstructionMLS ID #22619738, April Williams, BHHS Ambassador Real Estate. GPRMLS
- $450,0004 bd3 ba3k sqft18363 Sage St, Omaha, NE 68136For SaleMLS ID #22624204, Alex Schutzenhofer, Better Homes and Gardens R.E.. GPRMLS
- $570,0005 bd3 ba2.7k sqft20810 Vernon Ave, Elkhorn, NE 68022New ConstructionMLS ID #22624169, Lindsay Hollingsworth, BHHS Ambassador Real Estate. GPRMLS
- $580,5004 bd4 ba2.9k sqft4314 S 212th St, Elkhorn, NE 68022New ConstructionMLS ID #22609845, Kyle Anderson, Liberty Core Real Estate. GPRMLS
- $467,0004 bd3 ba2.3k sqft11016 Bearcreek Dr, Papillion, NE 68046New ConstructionMLS ID #22622346, John Gell, BHHS Ambassador Real Estate. GPRMLS
- $538,0004 bd3 ba2.5k sqft7506 N 176th Ave, Bennington, NE 68007New ConstructionMLS ID #22620136, Jim Kristl, Nebraska Realty. GPRMLS
- $461,5004 bd3 ba2.3k sqft11515 S 117th St, Papillion, NE 68046New ConstructionMLS ID #22622329, John Gell, BHHS Ambassador Real Estate. GPRMLS
- $574,0004 bd3 ba3.2k sqft6207 N 209th St, Elkhorn, NE 68022New ConstructionMLS ID #22614232, Lindsay Hollingsworth, BHHS Ambassador Real Estate. GPRMLS
- $551,6005 bd4 ba2k sqft5009 Pinehill Rd, Bellevue, NE 68133New ConstructionMLS ID #22617063, Shayla Lusso, Realty ONE Group Authentic. GPRMLS
- $487,3502 bd2 ba1.8k sqft20021 P St, Omaha, NE 68135New ConstructionMLS ID #22609826, Cindy Hartzell, Charleston Homes Realty LLC. GPRMLS
- $551,6005 bd4 ba2k sqft8702 S 23rd St, Gretna, NE 68147New ConstructionMLS ID #22617062, Denny Bray, Realty ONE Group Authentic. GPRMLS
- $510,6005 bd4 ba2k sqft2101 Rose Ln, Bellevue, NE 68147New ConstructionMLS ID #22617064, Shayla Lusso, Realty ONE Group Authentic. GPRMLS
