As you step into the inviting entryway of the Pine Crest Sorrento Villa you will see where space has been created for you in whatever chapter of life brings you here. You will enjoy the main floor open layout where the kitchen flows into the great room so the cooks can enjoy their company (and the company can enjoy the cooks). Enjoy the large walk-in pantry with niche Message Center that can double as a coffee bar. Basement is finished with extra-large Rec Room, 3rd Bedroom and ¾ bath and a wet bar. Maintenance HOA covers mowing, snow removal, and trash. This home is currently under construction. Still time to pick selections. Price listed may increase when selections are completed. Call to schedule an appointment.
New construction
Price increase: $13K (8/20)
$503,620
9722 S 103rd Ave, Papillion, NE 68046
3beds
2,635sqft
Villa/Patio Home
Built in 2026
7,361 Square Feet Lot
$503,100 Zestimate®
$191/sqft
$158/mo HOA
What's special
Wet barInviting entrywayMain floor open layout
- 187 days
- 48
- 0
Zillow last checked:
Listing updated:
Listed by:
Lynn Smith 402-990-4587,
BHHS Ambassador Real Estate
Source: GPRMLS,MLS#: 22610781
Facts & features
Interior
Bedrooms & bathrooms
- Bedrooms: 3
- Bathrooms: 3
- Full bathrooms: 1
- 3/4 bathrooms: 2
- Main level bathrooms: 2
Primary bedroom
- Level: Main
- Area: 176.8
- Dimensions: 13 x 13.6
Bedroom 2
- Level: Main
- Area: 139.24
- Dimensions: 11.8 x 11.8
Bedroom 3
- Level: Basement
- Area: 181.04
- Dimensions: 14.6 x 12.4
Primary bathroom
- Features: 3/4, Shower, Double Sinks
Great room
- Level: Main
Kitchen
- Level: Main
- Area: 180.96
- Dimensions: 15.6 x 11.6
Basement
- Area: 1150
Heating
- Natural Gas, Forced Air
Cooling
- Central Air
Appliances
- Included: Oven, Dishwasher, Disposal, Microwave, Cooktop
Features
- Wet Bar, High Ceilings, Ceiling Fan(s), Pantry, Zero Step Entry
- Basement: Partially Finished
- Number of fireplaces: 1
- Fireplace features: Electric
Interior area
- Total structure area: 2,635
- Total interior livable area: 2,635 sqft
- Finished area above ground: 1,485
- Finished area below ground: 1,150
Property
Parking
- Total spaces: 2
- Parking features: Attached
- Attached garage spaces: 2
Features
- Patio & porch: Porch, Patio
- Exterior features: Sprinkler System, Zero Step Entry
- Fencing: None
Lot
- Size: 7,361 Square Feet
- Dimensions: 28.5 x 26.4 x 115 x 78.8 x 109.7
- Features: Up to 1/4 Acre.
Details
- Parcel number: 011605212
- Other equipment: Sump Pump
Construction
Type & style
- Home type: SingleFamily
- Architectural style: Ranch
- Property subtype: Villa/Patio Home
Materials
- Foundation: Concrete Perimeter
- Roof: Composition
Condition
- Under Construction
- New construction: Yes
- Year built: 2026
Details
- Builder name: Pine Crest Homes, LLC
Utilities & green energy
- Water: Public
- Utilities for property: Electricity Available, Natural Gas Available, Water Available, Sewer Available, Fiber Optic
Community & HOA
Community
- Subdivision: Granite Lake
HOA
- Has HOA: Yes
- Services included: Maintenance Grounds, Snow Removal, Trash
- HOA fee: $475 quarterly
- HOA name: Granite Lake Villas
Location
- Region: Papillion
Financial & listing details
- Price per square foot: $191/sqft
- Tax assessed value: $41,800
- Annual tax amount: $782
- Date on market: 4/22/2026
- Listing terms: VA Loan,FHA,Conventional,Cash
- Ownership: Fee Simple
- Electric utility on property: Yes
Estimated market value
$503,100
$478,000 - $528,000
$3,075/mo
Price history
| Date | Event | Price |
|---|---|---|
| 8/20/2026 | Price change | $503,620+2.7%$191/sqft |
Source:  GPRMLS #22610781 Report a problem | ||
| 4/22/2026 | Listed for sale | $490,600$186/sqft |
Source: GPRMLS #22610781 Report a problem | ||
Public tax history
| Year | Property taxes | Tax assessment |
|---|---|---|
| 2025 | $783 -0.8% | $41,800 +4.1% |
| 2024 | $789 -16.2% | $40,150 -38.2% |
| 2023 | $942 -9.6% | $65,000 +63.8% |
| 2022 | $1,043 -1.4% | $39,690 |
| 2021 | $1,058 +392.8% | $39,690 +394.3% |
| 2020 | $215 | $8,030 |
Find assessor info on the county website
Monthly payment
Est. payment
Payment breakdown
Explore the cost of this home by adjusting the details. Changes won't be saved.Climate risks
Neighborhood: 68046
Nearby schools
Schools provided by the listing agent
- Elementary: Prairie Queen
- Middle: Liberty
- High: Papillion-La Vista
- District: Papillion-La Vista
Source: GPRMLS. This data may not be complete. We recommend contacting the local school district to confirm school assignments for this home.
Similar homes
- $511,9353 bd3 ba2.5k sqft9714 S 103rd Ave, Papillion, NE 68046New Construction

 MLS ID #22610782, Lynn Smith, BHHS Ambassador Real Estate. GPRMLS
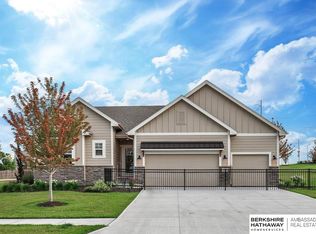
- $460,3195 bd3 ba2.9k sqft10522 S 113th St, Papillion, NE 68046New Construction
 MLS ID #22617458, Jennifer Torczon, BHHS Ambassador Real Estate. GPRMLS
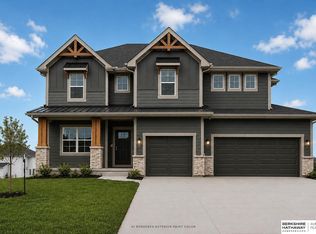
- $551,7054 bd3 ba2.7k sqft10251 Prospect St, Papillion, NE 68046New Construction
 MLS ID #22620461, Grace Stanzel, BHHS Ambassador Real Estate. GPRMLS
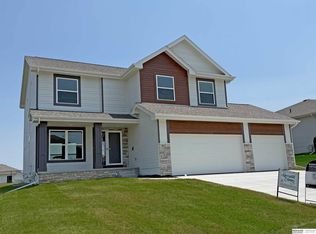
- $461,5004 bd3 ba2.3k sqft11515 S 117th St, Papillion, NE 68046New Construction
 MLS ID #22622329, John Gell, BHHS Ambassador Real Estate. GPRMLS
- $548,6684 bd3 ba2.4k sqft8612 Reed St, Papillion, NE 68046New ConstructionMLS ID #22622629, Heather Chaney, Better Homes and Gardens R.E.. GPRMLS
- $600,0004 bd4 ba2.5k sqft10652 101 Avenue Cir, Papillion, NE 68046New ConstructionMLS ID #22611850, Kristina Philbin, eXp Realty LLC. GPRMLS
- $443,6113 bd3 ba2.5k sqft12248 S 111th Ave, Papillion, NE 68046New ConstructionMLS ID #22623473, Doyle Ollis, Nebraska Realty. GPRMLS
- $429,5604 bd3 ba3.1k sqft11241 Windward Ave, Papillion, NE 68046New ConstructionMLS ID #22624397, Monica Lang, Americana Group Realty LLC. GPRMLS
- $399,0003 bd3 ba2.1k sqft920 Arlene Cir, Papillion, NE 68046New ConstructionMLS ID #22629906, Jacob Krug, Evolve Realty. GPRMLS
- $640,5194 bd3 ba3k sqft11113 S 98th St, Papillion, NE 68046New ConstructionMLS ID #22624504, Marie Otis, BHHS Ambassador Real Estate. GPRMLS
- $620,0005 bd2 ba3.1k sqft9913 Prospect St, Papillion, NE 68046New ConstructionMLS ID #22622185, Kristina Philbin, eXp Realty LLC. GPRMLS
- $562,0003 bd2 ba1.8k sqft12511 Schirra Cir, Papillion, NE 68046New ConstructionMLS ID #22534143, Mitch Ragan, NextHome Signature Real Estate. GPRMLS
- $589,7305 bd3 ba2.8k sqft8922 Von St, Papillion, NE 68046New ConstructionMLS ID #22622741, Heather Chaney, Better Homes and Gardens R.E.. GPRMLS
- $599,9005 bd3 ba3.5k sqft11714 S 124th Ave, Papillion, NE 68046New ConstructionMLS ID #22629328, Nicole Hilderbrand, Better Homes and Gardens R.E.. GPRMLS
- $599,9005 bd3 ba3.4k sqft12355 Lake Vista Dr, Papillion, NE 68046New ConstructionMLS ID #22621009, Nicole Hilderbrand, Better Homes and Gardens R.E.. GPRMLS
- $467,0003 bd2 ba1.6k sqft6905 Flint Dr, Papillion, NE 68046New ConstructionMLS ID #22605908, Kyle Anderson, Liberty Core Real Estate. GPRMLS
- $620,0105 bd3 ba3k sqft8906 Von St, Papillion, NE 68046New ConstructionMLS ID #22622729, Heather Chaney, Better Homes and Gardens R.E.. GPRMLS
- $425,0004 bd3 ba3k sqft11759 S 125th St, Papillion, NE 68046New ConstructionMLS ID #22625257, Jordan Schneider, Keller Williams Lincoln. GPRMLS
- $514,3565 bd3 ba2.5k sqft2211 Rose Lane Rd, Rose, NE 68147New ConstructionMLS ID #22626979, Heather Williams, Nebraska Realty. GPRMLS
