Model Home Not for Sale. Introducing the Blue Sapphire by Richland Homes, a stunning new construction ranch that combines luxury with modern convenience. This spacious home boasts 5 bedrooms and 3 baths, perfect for comfortable family living. The fully finished basement adds significant living space, ideal for entertaining or creating a private retreat. With a 3-car garage, you'll have plenty of room for vehicles and storage. Step outside to enjoy the covered patio, perfect for outdoor relaxation, while the built-in sprinkler system ensures a lush, green lawn year-round. The Blue Sapphire is designed with meticulous attention to detail, offering both style and functionality in every corner. This is the home where your dream lifestyle begins.HOME NOT FOR SALE - Contract Pending: MLS#22615505
New construction
$460,319
10522 S 113th St, Papillion, NE 68046
5beds
2,929sqft
Single Family Residence
Built in 2022
0.37 Acres Lot
$459,600 Zestimate®
$157/sqft
$10/mo HOA
What's special
- 121 days
- 226
- 10
Zillow last checked:
Listing updated:
Listed by:
Jennifer Torczon 402-881-1834,
BHHS Ambassador Real Estate
Source: GPRMLS,MLS#: 22617458
Facts & features
Interior
Bedrooms & bathrooms
- Bedrooms: 5
- Bathrooms: 3
- Full bathrooms: 1
- 3/4 bathrooms: 2
- Main level bathrooms: 2
Primary bedroom
- Level: Main
Bedroom 2
- Level: Main
Bedroom 3
- Level: Main
Bedroom 4
- Level: Basement
Bedroom 5
- Level: Basement
Basement
- Area: 1529
Heating
- Natural Gas, Forced Air
Cooling
- Central Air
Appliances
- Included: Range, Dishwasher, Disposal, Microwave
Features
- Basement: Egress,Finished
- Number of fireplaces: 1
Interior area
- Total structure area: 2,929
- Total interior livable area: 2,929 sqft
- Finished area above ground: 1,529
- Finished area below ground: 1,400
Property
Parking
- Total spaces: 3
- Parking features: Attached
- Attached garage spaces: 3
Features
- Patio & porch: Covered Patio
- Fencing: None
Lot
- Size: 0.37 Acres
- Dimensions: 170 x 174 x 51.8 x 60.1 x 54.7 x 11.8
- Features: Over 1/4 up to 1/2 Acre
Details
- Parcel number: 011601331
Construction
Type & style
- Home type: SingleFamily
- Architectural style: Ranch
- Property subtype: Single Family Residence
Materials
- Foundation: Concrete Perimeter
- Roof: Concrete
Condition
- New Construction
- New construction: Yes
- Year built: 2022
Details
- Builder name: Richland Homes LLC
Utilities & green energy
- Sewer: Public Sewer
- Water: Public
Community & HOA
Community
- Subdivision: Granite Falls North
HOA
- Has HOA: Yes
- HOA fee: $125 annually
Location
- Region: Papillion
Financial & listing details
- Price per square foot: $157/sqft
- Tax assessed value: $419,304
- Annual tax amount: $794
- Date on market: 6/20/2026
- Listing terms: VA Loan,FHA
- Ownership: Fee Simple
Estimated market value
$459,600
$437,000 - $483,000
$3,483/mo
Price history
| Date | Event | Price |
|---|---|---|
| 6/20/2026 | Listed for sale | $460,319$157/sqft |
Source:  GPRMLS #22617458 Report a problem GPRMLS #22617458 Report a problem | ||
| 6/16/2026 | Pending sale | $460,319$157/sqft |
Source: GPRMLS #22615505 Report a problem | ||
| 6/3/2026 | Listed for sale | $460,319+16.4%$157/sqft |
Source: GPRMLS #22615505 Report a problem | ||
| 3/19/2024 | Listed for sale | $395,319-14.1%$135/sqft |
Source: GPRMLS #22318515 Report a problem | ||
| 8/15/2023 | Listed for sale | $460,319$157/sqft |
Source: GPRMLS #22318515 Report a problem | ||
| 8/11/2023 | Pending sale | $460,319$157/sqft |
Source: BHHS broker feed #22318102 Report a problem | ||
| 8/10/2023 | Listed for sale | $460,319$157/sqft |
Source: GPRMLS #22318102 Report a problem | ||
Public tax history
| Year | Property taxes | Tax assessment |
|---|---|---|
| 2025 | $8,858 +1.6% | $419,304 +9.4% |
| 2024 | $8,717 +115.5% | $383,241 +15.4% |
| 2023 | $4,046 +409.3% | $332,079 +998.1% |
| 2022 | $794 +2.9% | $30,240 |
| 2021 | $772 +6.7% | $30,240 +11.6% |
| 2020 | $724 +69.9% | $27,090 +71.5% |
| 2019 | $426 | $15,794 |
| 2018 | $426 | $15,794 |
Find assessor info on the county website
Monthly payment
Est. payment
Payment breakdown
Explore the cost of this home by adjusting the details. Changes won't be saved.Climate risks
Neighborhood: 68046
Nearby schools
Schools provided by the listing agent
- Elementary: Prairie Queen
- Middle: Liberty
- High: Papillion-La Vista
- District: Papillion-La Vista
Source: GPRMLS. This data may not be complete. We recommend contacting the local school district to confirm school assignments for this home.


Similar homes
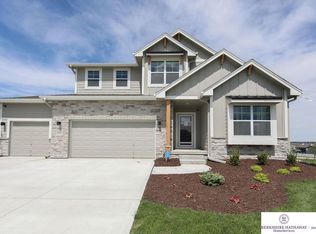
- $458,4554 bd4 ba3.1k sqft10518 S 113th St, Papillion, NE 68046New Construction

 MLS ID #22620462, Jennifer Torczon, BHHS Ambassador Real Estate. GPRMLS
 - $495,0044 bd3 ba2.5k sqft10455 S 109th St, Papillion, NE 68046New Construction
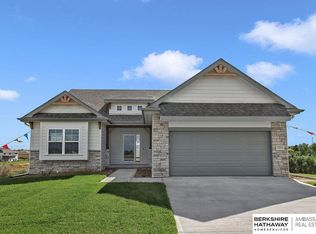 MLS ID #22516538, Jennifer Torczon, BHHS Ambassador Real Estate. GPRMLS
 - $461,9905 bd4 ba2.5k sqft11903 S 107th Ave, Papillion, NE 68046New Construction
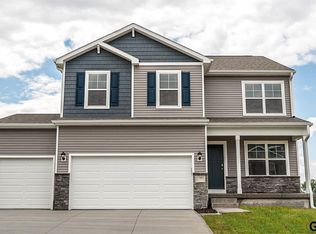 GPRMLS
 - $422,7754 bd3 ba3.1k sqft11246 Pintail Dr, Papillion, NE 68046New Construction
 MLS ID #22624418, Don Igo, Americana Group Realty LLC. GPRMLS
 - $429,5604 bd3 ba3.1k sqft11241 Windward Ave, Papillion, NE 68046New ConstructionMLS ID #22624397, Monica Lang, Americana Group Realty LLC. GPRMLS
- $590,0005 bd4 ba3.7k sqft10409 S 106th St, Papillion, NE 68046For SaleMLS ID #22622394, Marissa Nemetz, Keller Williams Greater Omaha. GPRMLS
- $409,6954 bd3 ba3.1k sqft11245 Longshore Ave, Papillion, NE 68046New ConstructionMLS ID #22624339, Brooke Johnson, Americana Group Realty LLC. GPRMLS
- $551,7054 bd3 ba2.7k sqft10251 Prospect St, Papillion, NE 68046New ConstructionMLS ID #22620461, Grace Stanzel, BHHS Ambassador Real Estate. GPRMLS
- $559,9004 bd3 ba2.8k sqft12359 Windsor Dr, Papillion, NE 68046New ConstructionMLS ID #22628792, Landon Hilderbrand, Better Homes and Gardens R.E.. GPRMLS
- $572,8254 bd3 ba2.5k sqft10508 S 117th St, Papillion, NE 68046New ConstructionMLS ID #22604184, Grace Stanzel, BHHS Ambassador Real Estate. GPRMLS
- $442,9002 bd2 ba1.5k sqft11659 S 123rd Ave, Papillion, NE 68046New ConstructionMLS ID #22624766, Joel Johnson, BHHS Ambassador Real Estate. GPRMLS
- $376,3453 bd3 ba1.9k sqft11242 Pintail Dr, Papillion, NE 68046New ConstructionMLS ID #22624345, Don Igo, Americana Group Realty LLC. GPRMLS
- $443,0004 bd3 ba3.4k sqft7810 S 184th Ave, Omaha, NE 68136For SaleMLS ID #22629092, Ashley Cerveny, Toast Real Estate. GPRMLS
- $436,0003 bd2 ba1.5k sqft6859 Stony Point Dr, Papillion, NE 68046New ConstructionMLS ID #22620661, Tina Sempeck, eXp Realty LLC. GPRMLS
- $634,9004 bd4 ba2.7k sqft11503 S 115th St, Papillion, NE 68046For SaleMLS ID #22624087, Julie Daugherty-Braun, BHHS Ambassador Real Estate. GPRMLS
- $475,0004 bd3 ba2.6k sqft8127 S 196th St, Gretna, NE 68028For SaleMLS ID #22621018, Brooke Ayoub, RE/MAX Results. GPRMLS
- $640,5194 bd3 ba3k sqft11113 S 98th St, Papillion, NE 68046New ConstructionMLS ID #22624504, Marie Otis, BHHS Ambassador Real Estate. GPRMLS
- $477,0005 bd3 ba2.7k sqft9605 S 184th Ter, Omaha, NE 68136For SaleMLS ID #22606563, Diane Hughes, BHHS Ambassador Real Estate. GPRMLS
- $434,0005 bd4 ba3.2k sqft9501 S 183rd Ave, Omaha, NE 68136New ConstructionMLS ID #22406150, Jill Marie Bartling, BHHS Ambassador Real Estate. GPRMLS
- $503,0005 bd4 ba3k sqft9505 S 183rd Ave, Omaha, NE 68136New ConstructionMLS ID #22616722, Jill Marie Bartling, BHHS Ambassador Real Estate. GPRMLS
