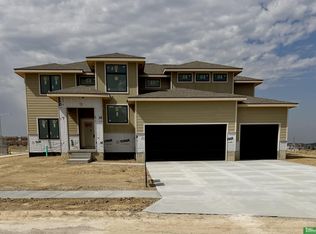
The one and only River plan by Pine Crest Homes! Currently under construction in the sought-after Granite Creek West subdivision, this 2-story plan offers the functionality you've been looking for with design standards that are a step above. The details are what truly set this one apart such as the vaulted ceiling with beam accents in the great room, the hidden walk-in pantry for your Costco haul, or the custom cabinet hood with kitchen cabinets extended to the ceiling. A few favorites of this home to name a few... walking distance to both the elementary and middle schools, a flat backyard that is great for entertaining or a future swing set, a main floor flex room that is ready to become a play room or an office, and don't forget about the executive en suite with his & hers closets, walk-in shower, soaking tub, AND separate vanities... Your wish list has met its match! Still time to make selections - prices may increase once selections are finalized.
New construction
$551,705
10251 Prospect St, Papillion, NE 68046
4beds
2,719sqft
Single Family Residence
Built in 2027
9,713 Square Feet Lot
$551,200 Zestimate®
$203/sqft
$10/mo HOA
What's special
Walk-in showerMain floor flex roomSeparate vanitiesSoaking tubHidden walk-in pantry
- 91 days
- 172
- 22
Zillow last checked:
Listing updated:
Listed by:
Grace Stanzel 402-881-6989,
BHHS Ambassador Real Estate
Source: GPRMLS,MLS#: 22620461
Facts & features
Interior
Bedrooms & bathrooms
- Bedrooms: 4
- Bathrooms: 3
- Full bathrooms: 2
- 1/2 bathrooms: 1
- Partial bathrooms: 1
- Main level bathrooms: 1
Primary bedroom
- Level: Second
- Area: 225.6
- Dimensions: 16 x 14.1
Bedroom 2
- Level: Second
- Area: 130.9
- Dimensions: 11 x 11.9
Bedroom 3
- Level: Second
- Area: 144
- Dimensions: 12 x 12
Bedroom 4
- Level: Second
- Area: 179.23
- Dimensions: 14.8 x 12.11
Primary bathroom
- Features: Full
Dining room
- Level: Main
- Area: 139.27
- Dimensions: 11.5 x 12.11
Great room
- Level: Main
Kitchen
- Level: Main
- Area: 222.43
- Dimensions: 17.11 x 13
Basement
- Area: 1272
Office
- Level: Main
- Area: 130.9
- Dimensions: 11 x 11.9
Heating
- Natural Gas, Forced Air
Cooling
- Central Air
Appliances
- Included: Oven, Dishwasher, Disposal, Microwave, Cooktop
Features
- High Ceilings
- Basement: Unfinished
- Number of fireplaces: 1
- Fireplace features: Electric
Interior area
- Total structure area: 2,719
- Total interior livable area: 2,719 sqft
- Finished area above ground: 2,719
- Finished area below ground: 0
Property
Parking
- Total spaces: 3
- Parking features: Attached, Garage Door Opener
- Attached garage spaces: 3
Features
- Levels: Two
- Patio & porch: Covered Patio
- Exterior features: Sprinkler System
- Fencing: None
Lot
- Size: 9,713 Square Feet
- Features: Up to 1/4 Acre., Subdivided
Details
- Parcel number: 011616181
- Other equipment: Sump Pump
Construction
Type & style
- Home type: SingleFamily
- Property subtype: Single Family Residence
Materials
- Foundation: Concrete Perimeter
Condition
- Under Construction
- New construction: Yes
- Year built: 2027
Details
- Builder name: Pine Crest
Utilities & green energy
- Sewer: Public Sewer
- Water: Public
- Utilities for property: Electricity Available, Natural Gas Available, Water Available, Sewer Available
Community & HOA
Community
- Subdivision: Granite Creek West
HOA
- Has HOA: Yes
- Services included: Common Area Maintenance
- HOA fee: $125 annually
Location
- Region: Papillion
Financial & listing details
- Price per square foot: $203/sqft
- Annual tax amount: $952
- Date on market: 7/17/2026
- Listing terms: VA Loan,Conventional,Cash
- Ownership: Fee Simple
- Electric utility on property: Yes
Estimated market value
$551,200
$524,000 - $579,000
$3,043/mo
Price history
| Date | Event | Price |
|---|---|---|
| 7/17/2026 | Listed for sale | $551,705$203/sqft |
Source:  GPRMLS #22620461 Report a problem GPRMLS #22620461 Report a problem | ||
Public tax history
Tax history is unavailable.
Monthly payment
Est. payment
Payment breakdown
Explore the cost of this home by adjusting the details. Changes won't be saved.Climate risks
Neighborhood: 68046
Nearby schools
Schools provided by the listing agent
- Elementary: Prairie Queen
- Middle: Liberty
- High: Papillion-La Vista South
- District: Papillion-La Vista
Source: GPRMLS. This data may not be complete. We recommend contacting the local school district to confirm school assignments for this home.


Similar homes
- $559,9004 bd3 ba2.8k sqft12359 Windsor Dr, Papillion, NE 68046New Construction

 MLS ID #22628792, Landon Hilderbrand, Better Homes and Gardens R.E.. GPRMLS
 - $550,0004 bd3 ba2.4k sqft12351 S 86th St, Papillion, NE 68046New Construction
 MLS ID #22626457, Doyle Ollis, Nebraska Realty. GPRMLS
 - $620,0005 bd2 ba3.1k sqft9913 Prospect St, Papillion, NE 68046New Construction
 MLS ID #22622185, Kristina Philbin, eXp Realty LLC. GPRMLS
 - $524,0004 bd3 ba3.2k sqft12007 S 109th St, Papillion, NE 68046New Construction
 MLS ID #22626553, Doyle Ollis, Nebraska Realty. GPRMLS
 - $572,8254 bd3 ba2.5k sqft10508 S 117th St, Papillion, NE 68046New ConstructionMLS ID #22604184, Grace Stanzel, BHHS Ambassador Real Estate. GPRMLS
- $574,0005 bd3 ba3k sqft12104 S 109th St, Papillion, NE 68046New ConstructionMLS ID #22626550, Doyle Ollis, Nebraska Realty. GPRMLS
- $568,8944 bd3 ba2.4k sqft8807 Legacy St, Papillion, NE 68046New ConstructionMLS ID #22626054, Doyle Ollis, Nebraska Realty. GPRMLS
- $559,0005 bd3 ba3.2k sqft12416 S 89th St, Papillion, NE 68046New ConstructionMLS ID #22623471, Doyle Ollis, Nebraska Realty. GPRMLS
- $599,9005 bd3 ba3.5k sqft11714 S 124th Ave, Papillion, NE 68046New ConstructionMLS ID #22629328, Nicole Hilderbrand, Better Homes and Gardens R.E.. GPRMLS
- $579,5005 bd3 ba2.8k sqft12630 Schirra St, Papillion, NE 68046New ConstructionMLS ID #22622369, Ro Evans, NP Dodge RE Sales Inc Sarpy. GPRMLS
- $599,9005 bd3 ba3.4k sqft12355 Lake Vista Dr, Papillion, NE 68046New ConstructionMLS ID #22621009, Nicole Hilderbrand, Better Homes and Gardens R.E.. GPRMLS
- $634,9004 bd4 ba2.7k sqft11503 S 115th St, Papillion, NE 68046For SaleMLS ID #22624087, Julie Daugherty-Braun, BHHS Ambassador Real Estate. GPRMLS
- $599,9005 bd3 ba3.3k sqft11722 S 124th Ave, Papillion, NE 68046New ConstructionMLS ID #22612629, Jamie Hilderbrand, Better Homes and Gardens R.E.. GPRMLS
- $799,9374 bd3 ba3.3k sqft10955 102nd St, Papillion, NE 68046New ConstructionMLS ID #22617937, Whitney Lichtenberg, Better Homes and Gardens R.E.. GPRMLS
- $559,0005 bd3 ba2.7k sqft12705 Glenn St, Omaha, NE 68138New ConstructionMLS ID #22626551, Doyle Ollis, Nebraska Realty. GPRMLS
- $571,2845 bd4 ba2.7k sqft12615 Carpenter St, Omaha, NE 68138New ConstructionMLS ID #22623649, Tasha Moss, Real Broker NE, LLC. GPRMLS
- $444,2634 bd3 ba2.4k sqft12222 S 113th St, Papillion, NE 68046New ConstructionMLS ID #22623474, Doyle Ollis, Nebraska Realty. GPRMLS
- $443,6113 bd3 ba2.5k sqft12248 S 111th Ave, Papillion, NE 68046New ConstructionMLS ID #22623473, Doyle Ollis, Nebraska Realty. GPRMLS
- $579,9505 bd3 ba3.1k sqft12619 Carpenter St, Omaha, NE 68138For SaleMLS ID #22628412, Summer Hollingsworth, BHHS Ambassador Real Estate. GPRMLS
