This home has a true unicorn feature: the highly sought-after main-floor mother-in-law suite! Designed for flexible living, this private space is ideal for multigenerational living, long-term guests, a nanny or in-home support, teens seeking independence, or even a quiet home office. Whatever your current season of life, this thoughtful layout gives you options not limitations. Located in Founders Ridge just off Highway 370, you’ll enjoy quick interstate access and a convenient Papillion location that makes commuting, errands, dining and weekend plans easier. It’s a home created for the way people live today, with versatile space that can adapt as your needs change. Step into a home offering greater flexibility and everyday convenience in one of Papillion’s most accessible locations. Stop by during our open hours and experience versatile living in Founders Ridge!
New construction
$571,284
12615 Carpenter St, Omaha, NE 68138
5beds
2,758sqft
Single Family Residence
Built in 2025
0.26 Acres Lot
$570,600 Zestimate®
$207/sqft
$25/mo HOA
What's special
Main-floor mother-in-law suiteVersatile spacePrivate spaceThoughtful layoutFlexible living
- 58 days
- 123
- 8
Zillow last checked:
Listing updated:
Listed by:
Tasha Moss 402-612-6693,
Real Broker NE, LLC,
Julie Eberhardt 402-651-4993,
Real Broker NE, LLC
Source: GPRMLS,MLS#: 22623649
Facts & features
Interior
Bedrooms & bathrooms
- Bedrooms: 5
- Bathrooms: 4
- Full bathrooms: 1
- 3/4 bathrooms: 2
- 1/2 bathrooms: 1
- Partial bathrooms: 1
- Main level bathrooms: 1
Primary bedroom
- Features: Wall/Wall Carpeting, Walk-In Closet(s)
- Level: Second
- Area: 235.6
- Dimensions: 15.5 x 15.2
Bedroom 2
- Features: Wall/Wall Carpeting, Walk-In Closet(s)
- Level: Second
- Area: 133.45
- Dimensions: 13.2 x 10.11
Bedroom 3
- Features: Wall/Wall Carpeting, Walk-In Closet(s)
- Level: Second
- Area: 153.18
- Dimensions: 11.1 x 13.8
Bedroom 4
- Features: Wall/Wall Carpeting, Walk-In Closet(s)
- Level: Second
- Area: 129.87
- Dimensions: 11.7 x 11.1
Bedroom 5
- Features: Wall/Wall Carpeting, 9'+ Ceiling
- Level: Main
- Area: 170
- Dimensions: 12.5 x 13.6
Primary bathroom
- Features: 3/4
Great room
- Features: 9'+ Ceiling, Luxury Vinyl Plank
- Level: Main
Kitchen
- Features: 9'+ Ceiling, Pantry, Luxury Vinyl Plank
- Level: Main
- Area: 156
- Dimensions: 13 x 12
Basement
- Area: 1226
Office
- Features: 9'+ Ceiling, Luxury Vinyl Plank
- Level: Main
- Area: 54.9
- Dimensions: 6.1 x 9
Heating
- Natural Gas, Forced Air
Cooling
- Central Air
Appliances
- Laundry: Luxury Vinyl Plank
Features
- Basement: Egress
- Number of fireplaces: 1
Interior area
- Total structure area: 2,758
- Total interior livable area: 2,758 sqft
- Finished area above ground: 2,758
- Finished area below ground: 0
Property
Parking
- Total spaces: 3
- Parking features: Garage - Attached
- Attached garage spaces: 3
Features
- Levels: Two
- Patio & porch: Patio, Deck
- Exterior features: Sprinkler System
- Fencing: None
Lot
- Size: 0.26 Acres
- Dimensions: 96 x 142 x 65 x 134
- Features: Over 1/4 up to 1/2 Acre
Details
- Parcel number: 011604285
Construction
Type & style
- Home type: SingleFamily
- Property subtype: Single Family Residence
Materials
- Foundation: Concrete Perimeter
Condition
- New Construction
- New construction: Yes
- Year built: 2025
Details
- Builder name: Sherwood Homes
Utilities & green energy
- Sewer: Public Sewer
- Water: Public
Community & HOA
Community
- Subdivision: FOUNDERS RIDGE
HOA
- Has HOA: Yes
- HOA fee: $300 annually
Location
- Region: Omaha
Financial & listing details
- Price per square foot: $207/sqft
- Annual tax amount: $602
- Date on market: 8/18/2026
- Listing terms: VA Loan,Conventional,Cash
- Ownership: Fee Simple
Estimated market value
$570,600
$542,000 - $599,000
$3,333/mo
Price history
| Date | Event | Price |
|---|---|---|
| 6/17/2026 | Listed for sale | $571,284$207/sqft |
Source:  GPRMLS #22616994 Report a problem GPRMLS #22616994 Report a problem | ||
| 6/16/2026 | Listing removed | $571,284$207/sqft |
Source: GPRMLS #22600874 Report a problem | ||
| 1/9/2025 | Listed for sale | $571,284$207/sqft |
Source: GPRMLS #22500983 Report a problem | ||
Public tax history
Tax history is unavailable.
Monthly payment
Est. payment
Payment breakdown
Explore the cost of this home by adjusting the details. Changes won't be saved.Climate risks
Neighborhood: 68138
Nearby schools
Schools provided by the listing agent
- Elementary: Ashbury
- Middle: Liberty
- High: Papillion-La Vista South
- District: Papillion-La Vista
Source: GPRMLS. This data may not be complete. We recommend contacting the local school district to confirm school assignments for this home.


Similar homes
- $594,9005 bd3 ba2.9k sqft12606 Glenn St, Omaha, NE 68138New Construction
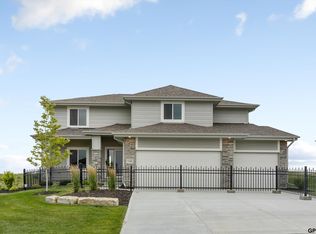
 GPRMLS
 - $559,9004 bd3 ba2.8k sqft12359 Windsor Dr, Papillion, NE 68046New Construction
 MLS ID #22628792, Landon Hilderbrand, Better Homes and Gardens R.E.. GPRMLS
 - $510,6404 bd3 ba2.2k sqft12510 Carpenter St, Papillion, NE 68046New Construction
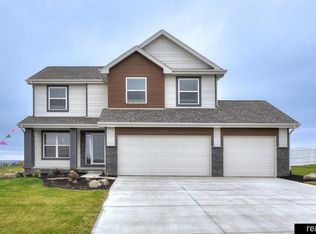 MLS ID #22600420, Tasha Moss, Real Broker NE, LLC. GPRMLS
 - $559,9005 bd3 ba3.3k sqft12358 Lake Vista Dr, Papillion, NE 68046New Construction
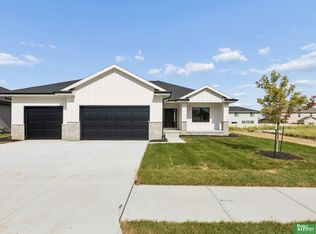 MLS ID #22625570, Jamie Hilderbrand, Better Homes and Gardens R.E.. GPRMLS
 - $634,9004 bd4 ba2.7k sqft11503 S 115th St, Papillion, NE 68046For SaleMLS ID #22624087, Julie Daugherty-Braun, BHHS Ambassador Real Estate. GPRMLS
- $589,7305 bd3 ba2.8k sqft8922 Von St, Papillion, NE 68046New ConstructionMLS ID #22622741, Heather Chaney, Better Homes and Gardens R.E.. GPRMLS
- $620,0005 bd2 ba3.1k sqft9913 Prospect St, Papillion, NE 68046New ConstructionMLS ID #22622185, Kristina Philbin, eXp Realty LLC. GPRMLS
- $615,0005 bd4 ba3.1k sqft9903 S 181st St, Omaha, NE 68136New ConstructionMLS ID #22623841, Nicki Headen, eXp Realty LLC. GPRMLS
- $589,9004 bd3 ba3.6k sqft10624 S 189th St, Omaha, NE 68136For SaleMLS ID #22626720, Lori Havens, BHHS Ambassador Real Estate. GPRMLS
- $700,0004 bd3 ba3.5k sqft11715 S 119th St, Papillion, NE 68046New ConstructionMLS ID #22626713, Casey Snyder, Better Homes and Gardens R.E.. GPRMLS
- $599,0005 bd4 ba3.2k sqft11403 S 191st Ave, Gretna, NE 68028New ConstructionMLS ID #22613526, Shelli Klemke, BHHS Ambassador Real Estate. GPRMLS
- $540,0004 bd3 ba2.5k sqft18710 Pinehurst Ave, Omaha, NE 68136New ConstructionMLS ID #22626621, Kristina Philbin, eXp Realty LLC. GPRMLS
- $603,9864 bd3 ba3.3k sqft11313 S 191st Ave, Gretna, NE 68028New ConstructionMLS ID #22624532, Marie Otis, BHHS Ambassador Real Estate. GPRMLS
- $570,0005 bd4 ba3.3k sqft8001 N 166th St, Bennington, NE 68007For SaleMLS ID #22628686, Emily Brown, BHHS Ambassador Real Estate. GPRMLS
- $569,9004 bd3 ba2.5k sqft20152 T St, Omaha, NE 68135New ConstructionMLS ID #22628553, Greg Barrett, BHHS Ambassador Real Estate. GPRMLS
- $585,0004 bd3 ba2.5k sqft6411 S 207th Avenue Cir, Elkhorn, NE 68022For SaleMLS ID #22626740, Chris Egan, BHHS Ambassador Real Estate. GPRMLS
- $561,4255 bd3 ba2.8k sqft19950 Weir St, Omaha, NE 68135New ConstructionMLS ID #22615898, Kyle Anderson, Liberty Core Real Estate. GPRMLS
- $600,0005 bd4 ba3.5k sqft8205 S 196th St, Gretna, NE 68028New ConstructionMLS ID #22600953, Lindsay Hollingsworth, BHHS Ambassador Real Estate. GPRMLS
- $525,0004 bd3 ba2.7k sqft10703 S 218th St, Gretna, NE 68028New ConstructionMLS ID #22626183, AJ Chedel, NextHome Signature Real Estate. GPRMLS
- $529,9004 bd3 ba2.5k sqft12922 Reynolds St, Omaha, NE 68142For SaleMLS ID #22629145, James Doebelin, BHHS Ambassador Real Estate. GPRMLS
