Introducing the Bayberry floor plan by Sage Homes—Omaha’s newest builder bringing fresh style and quality craftsmanship to the market. This spacious layout features 3 bedrooms upstairs, 2 downstairs, 3.5 bathrooms, plus a 3-car garage. The gourmet kitchen includes sleek quartz countertops, soft-close cabinetry, a large center island, gas range, and a hidden walk-in pantry. Enjoy the covered deck just off the main living area—perfect for relaxing or entertaining. You’ll love the primary suite with its tiled shower and soaking tub for a spa-like retreat. Thoughtfully designed and beautifully finished, this Bayberry floor plan is a must-see. Schedule your showing today!
New construction
Price cut: $12.2K (9/4)
$615,000
9903 S 181st St, Omaha, NE 68136
5beds
3,153sqft
Single Family Residence
Built in 2025
0.44 Acres Lot
$614,100 Zestimate®
$195/sqft
$67/mo HOA
What's special
Gourmet kitchenSleek quartz countertopsPrimary suiteTiled showerSpacious layoutHidden walk-in pantryLarge center island
- 56 days
- 289
- 22
Zillow last checked:
Listing updated:
Listed by:
Nicki Headen 402-990-7423,
eXp Realty LLC,
Rick Lebeda 504-417-3221,
eXp Realty LLC
Source: GPRMLS,MLS#: 22623841
Facts & features
Interior
Bedrooms & bathrooms
- Bedrooms: 5
- Bathrooms: 4
- Full bathrooms: 3
- 1/2 bathrooms: 1
- Main level bathrooms: 3
Primary bedroom
- Features: Wall/Wall Carpeting, Ceiling Fan(s), Walk-In Closet(s)
- Level: Main
Bedroom 2
- Features: Wall/Wall Carpeting
- Level: Main
Bedroom 3
- Features: Wall/Wall Carpeting
- Level: Main
Bedroom 4
- Features: Wall/Wall Carpeting, Egress Window
- Level: Basement
Bedroom 5
- Features: Wall/Wall Carpeting, Egress Window
- Level: Basement
Primary bathroom
- Features: Full, Shower, Double Sinks
Family room
- Features: Wall/Wall Carpeting, Wet Bar, Egress Window
- Level: Basement
Kitchen
- Features: Pantry, Luxury Vinyl Plank, Exterior Door
- Level: Main
Living room
- Features: Fireplace, Ceiling Fan(s), Luxury Vinyl Plank
- Level: Main
Basement
- Area: 1985
Heating
- Natural Gas, Forced Air
Cooling
- Central Air
Appliances
- Included: Range, Dishwasher, Disposal, Microwave
- Laundry: Luxury Vinyl Plank
Features
- Windows: Egress Window
- Basement: Finished
- Number of fireplaces: 1
- Fireplace features: Living Room
Interior area
- Total structure area: 3,153
- Total interior livable area: 3,153 sqft
- Finished area above ground: 1,985
- Finished area below ground: 1,168
Property
Parking
- Total spaces: 3
- Parking features: Garage - Attached
- Attached garage spaces: 3
Features
- Patio & porch: Covered Deck
- Fencing: None
Lot
- Size: 0.44 Acres
- Features: Over 1/4 up to 1/2 Acre, Corner Lot
Details
- Parcel number: 011601630
Construction
Type & style
- Home type: SingleFamily
- Architectural style: Ranch
- Property subtype: Single Family Residence
Materials
- Foundation: Concrete Perimeter
- Roof: Composition
Condition
- New Construction
- New construction: Yes
- Year built: 2025
Details
- Builder name: Sage Homes
Utilities & green energy
- Sewer: Public Sewer
- Water: Public
Community & HOA
Community
- Subdivision: BRIDGEPORT
HOA
- Has HOA: Yes
- Amenities included: Pool Access
- HOA fee: $800 annually
Location
- Region: Omaha
Financial & listing details
- Price per square foot: $195/sqft
- Tax assessed value: $88,000
- Annual tax amount: $1,146
- Date on market: 8/20/2026
- Listing terms: VA Loan,FHA,Conventional,Cash
- Ownership: Fee Simple
Estimated market value
$614,100
$583,000 - $645,000
$3,644/mo
Price history
| Date | Event | Price |
|---|---|---|
| 9/4/2026 | Price change | $615,000-1.9%$195/sqft |
Source:  GPRMLS #22623841 Report a problem GPRMLS #22623841 Report a problem | ||
| 8/20/2026 | Listed for sale | $627,189-1.6%$199/sqft |
Source: GPRMLS #22623841 Report a problem | ||
| 8/20/2026 | Listing removed | $637,189$202/sqft |
Source: eXp Realty #22532219 Report a problem | ||
| 11/7/2025 | Listed for sale | $637,189+881.8%$202/sqft |
Source: GPRMLS #22532219 Report a problem | ||
| 6/13/2024 | Sold | $64,900-13.4%$21/sqft |
Source: GPRMLS #22304349 Report a problem | ||
| 4/15/2024 | Pending sale | $74,900$24/sqft |
Source: GPRMLS #22304349 Report a problem | ||
| 3/26/2024 | Listed for sale | $74,900-10.7%$24/sqft |
Source: GPRMLS #22304349 Report a problem | ||
| 3/7/2023 | Listed for sale | $83,900$27/sqft |
Source: GPRMLS #22304349 Report a problem | ||
Public tax history
| Year | Property taxes | Tax assessment |
|---|---|---|
| 2025 | $2,051 +80.8% | $88,000 +81.8% |
| 2024 | $1,134 -18% | $48,400 -44.4% |
| 2023 | $1,383 -6.8% | $87,000 +62.5% |
| 2022 | $1,483 +5.1% | $53,550 |
| 2021 | $1,411 +0.4% | $53,550 +3.7% |
| 2020 | $1,406 +0.7% | $51,660 |
| 2019 | $1,397 +176.2% | $51,660 +176.2% |
| 2018 | $506 | $18,704 |
Find assessor info on the county website
Monthly payment
Est. payment
Payment breakdown
Explore the cost of this home by adjusting the details. Changes won't be saved.Climate risks
Neighborhood: 68136
Nearby schools
Schools provided by the listing agent
- Elementary: Aspen Creek
- Middle: Aspen Creek
- High: Gretna East
- District: Gretna
Source: GPRMLS. This data may not be complete. We recommend contacting the local school district to confirm school assignments for this home.
Similar homes
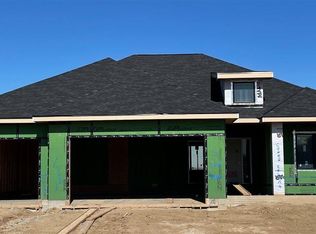
- $589,9004 bd3 ba3.6k sqft10624 S 189th St, Omaha, NE 68136For Sale

 MLS ID #22626720, Lori Havens, BHHS Ambassador Real Estate. GPRMLS
 - $540,0004 bd3 ba2.5k sqft18710 Pinehurst Ave, Omaha, NE 68136New Construction
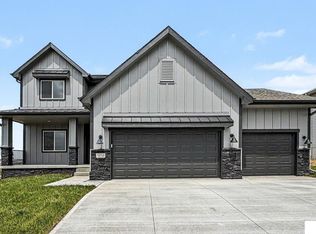 MLS ID #22626621, Kristina Philbin, eXp Realty LLC. GPRMLS
 - $440,0004 bd3 ba2.4k sqft18406 Emiline St, Omaha, NE 68136For Sale
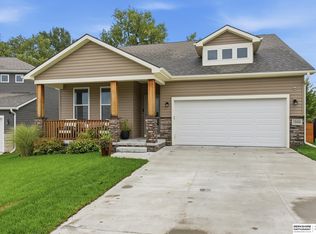 MLS ID #22628717, Lyn Echter, BHHS Ambassador Real Estate. GPRMLS
 - $465,0004 bd4 ba2.9k sqft17511 Virginia St, Omaha, NE 68136For Sale
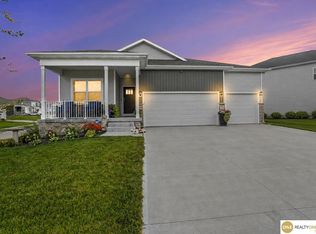 MLS ID #22628351, Lisa Schraeder, Realty ONE Group Sterling. GPRMLS
 - $587,1125 bd3 ba3.2k sqft20126 S St, Omaha, NE 68135New ConstructionMLS ID #22611786, Marie Otis, BHHS Ambassador Real Estate. GPRMLS
- $585,0004 bd3 ba2.5k sqft6411 S 207th Avenue Cir, Elkhorn, NE 68022For SaleMLS ID #22626740, Chris Egan, BHHS Ambassador Real Estate. GPRMLS
- $650,0005 bd3 ba3.4k sqft11104 S 218th St, Gretna, NE 68028New ConstructionMLS ID #22628931, Jayden Liu, BHHS Ambassador Real Estate. GPRMLS
- $611,8045 bd3 ba3.3k sqft21854 Amber Cir, Gretna, NE 68028New ConstructionMLS ID #22619125, Marie Otis, BHHS Ambassador Real Estate. GPRMLS
- $569,9004 bd3 ba2.5k sqft20152 T St, Omaha, NE 68135New ConstructionMLS ID #22628553, Greg Barrett, BHHS Ambassador Real Estate. GPRMLS
- $750,0005 bd3 ba3.4k sqft3321 S 212th St, Elkhorn, NE 68022New ConstructionMLS ID #22629784, Johnathan O'Gorman, Better Homes and Gardens R.E.. GPRMLS
- $579,9505 bd3 ba3.1k sqft12619 Carpenter St, Omaha, NE 68138For SaleMLS ID #22628412, Summer Hollingsworth, BHHS Ambassador Real Estate. GPRMLS
- $619,9004 bd3 ba2.9k sqft12602 Glenn St, Omaha, NE 68138New ConstructionGPRMLS
- $649,9996 bd5 ba3.7k sqft2419 N 187th Ave, Elkhorn, NE 68022For SaleMLS ID #22627986, Mitch Ragan, NextHome Signature Real Estate. GPRMLS
- $417,9004 bd3 ba2.4k sqft17675 Rose Lane Rd, Omaha, NE 68136For SaleMLS ID #22625901, Nicki Headen, eXp Realty LLC. GPRMLS
- $615,0005 bd4 ba3.7k sqft17706 Ogden St, Omaha, NE 68116For SaleMLS ID #22622447, Drew Halvorson, BHHS Ambassador Real Estate. GPRMLS
- $594,9005 bd3 ba2.9k sqft12606 Glenn St, Omaha, NE 68138New ConstructionGPRMLS
- $585,0005 bd4 ba3.2k sqft11511 Cooper St, Papillion, NE 68046For SaleMLS ID #22625863, Rachel Skradski Luhrs, BHHS Ambassador Real Estate. GPRMLS
- $571,2845 bd4 ba2.7k sqft12615 Carpenter St, Omaha, NE 68138New ConstructionMLS ID #22623649, Tasha Moss, Real Broker NE, LLC. GPRMLS
- $678,8156 bd3 ba3.1k sqft18309 Sycamore Dr, Gretna, NE 68028New ConstructionMLS ID #22610405, Ben Proctor, BHHS Ambassador Real Estate. GPRMLS
- $634,9004 bd4 ba2.7k sqft11503 S 115th St, Papillion, NE 68046For SaleMLS ID #22624087, Julie Daugherty-Braun, BHHS Ambassador Real Estate. GPRMLS
