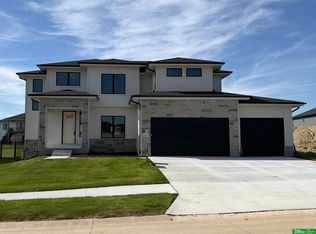
Contract Pending Interior photos are of a similar home. Discover the Montgomery Ranch by Nelson Builders-a perfect blend of comfort, function, and modern style. This thoughtfully designed home features three spacious bedrooms on the main floor, offering plenty of room to relax. Need more space? Downstairs you'll find two additional bedrooms. At the heart of the home, the expansive kitchen shines with a large, flush island ideal for meal prep or casual dining, plus a walk-in pantry for effortless organization. A main-floor laundry room and drop zone off the garage keep daily life simple and tidy. The tucked-away staircase enhances flow and maximizes the open feel of the lower level. With its seamless layout, smart design, and room to grow, the Montgomery balances style, comfort, and livability-crafted for modern living at its finest.
New construction
Price cut: $10K (10/16)
$601,804
21854 Amber Cir, Gretna, NE 68028
5beds
3,318sqft
Single Family Residence
Built in 2026
0.27 Acres Lot
$601,500 Zestimate®
$181/sqft
$-- HOA
What's special
Main-floor laundry roomSeamless layoutExpansive kitchen
- 103 days
- 303
- 15
Zillow last checked:
Listing updated:
Listed by:
Marie Otis 402-670-8775,
BHHS Ambassador Real Estate
Source: GPRMLS,MLS#: 22619125
Facts & features
Interior
Bedrooms & bathrooms
- Bedrooms: 5
- Bathrooms: 3
- Full bathrooms: 1
- 3/4 bathrooms: 2
- Main level bathrooms: 2
Primary bedroom
- Level: Main
Bedroom 2
- Level: Main
Bedroom 3
- Level: Main
Bedroom 4
- Level: Basement
Bedroom 5
- Level: Basement
Primary bathroom
- Features: 3/4
Basement
- Area: 1922
Heating
- Natural Gas, Forced Air
Cooling
- Central Air
Appliances
- Included: Humidifier, Oven, Dishwasher, Disposal, Microwave, Cooktop
Features
- High Ceilings, Ceiling Fan(s), Pantry
- Basement: Walk-Out Access
- Number of fireplaces: 1
- Fireplace features: Electric
Interior area
- Total structure area: 3,318
- Total interior livable area: 3,318 sqft
- Finished area above ground: 1,922
- Finished area below ground: 1,396
Property
Parking
- Total spaces: 3
- Parking features: Attached, Garage Door Opener
- Attached garage spaces: 3
Features
- Patio & porch: Patio, Covered Deck
- Exterior features: Sprinkler System
- Fencing: None
Lot
- Size: 0.27 Acres
- Dimensions: 164.8 x 115.0 x 45.9 x 149.6
- Features: Over 1/4 up to 1/2 Acre, City Lot, Cul-De-Sac, Subdivided, Curb Cut
Details
- Parcel number: 011614919
- Other equipment: Sump Pump
Construction
Type & style
- Home type: SingleFamily
- Architectural style: Ranch
- Property subtype: Single Family Residence
Materials
- Foundation: Concrete Perimeter
- Roof: Composition
Condition
- New Construction
- New construction: Yes
- Year built: 2026
Details
- Builder name: Nelson Builders
Utilities & green energy
- Sewer: Public Sewer
- Water: Public
Community & HOA
Community
- Subdivision: Gruenther Ridge
HOA
- Has HOA: Yes
- HOA name: TBD
Location
- Region: Gretna
Financial & listing details
- Price per square foot: $181/sqft
- Annual tax amount: $999
- Date on market: 7/8/2026
- Listing terms: VA Loan,Conventional,Cash
- Ownership: Fee Simple
Estimated market value
$601,500
$571,000 - $632,000
$3,600/mo
Price history
| Date | Event | Price |
|---|---|---|
| 10/16/2026 | Price change | $601,804-1.6%$181/sqft |
Source:  GPRMLS #22619125 Report a problem GPRMLS #22619125 Report a problem | ||
| 7/8/2026 | Price change | $611,804-0.1%$184/sqft |
Source: GPRMLS #22619125 Report a problem | ||
| 4/23/2026 | Listed for sale | $612,504$185/sqft |
Source: GPRMLS #22610975 Report a problem | ||
Public tax history
Tax history is unavailable.
Monthly payment
Est. payment
Payment breakdown
Explore the cost of this home by adjusting the details. Changes won't be saved.Climate risks
Neighborhood: 68028
Nearby schools
Schools provided by the listing agent
- Elementary: Gretna
- Middle: Gretna
- High: Gretna
- District: Gretna
Source: GPRMLS. This data may not be complete. We recommend contacting the local school district to confirm school assignments for this home.
Similar homes
- $650,0005 bd3 ba3.4k sqft11104 S 218th St, Gretna, NE 68028New Construction
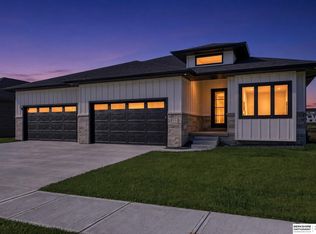
 MLS ID #22628931, Jayden Liu, BHHS Ambassador Real Estate. GPRMLS
 - $624,6864 bd3 ba3.3k sqft10711 S 220th St, Gretna, NE 68028New Construction
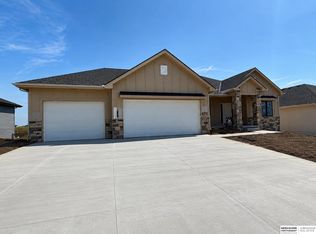 MLS ID #22624554, Marie Otis, BHHS Ambassador Real Estate. GPRMLS
 - $623,9564 bd4 ba2.6k sqft21801 Parkview Dr, Gretna, NE 68028New Construction
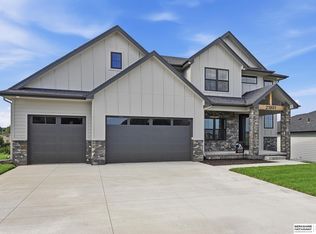 MLS ID #22610972, Marie Otis, BHHS Ambassador Real Estate. GPRMLS
 - $649,9005 bd4 ba2.8k sqft10714 S 219th Ave, Gretna, NE 68028New Construction
 MLS ID #22617199, Jamie Hilderbrand, Better Homes and Gardens R.E.. GPRMLS
 - $679,9005 bd3 ba3.7k sqft10809 S 219th Ave, Gretna, NE 68028New ConstructionMLS ID #22617778, Nicole Hilderbrand, Better Homes and Gardens R.E.. GPRMLS
- $603,9864 bd3 ba3.3k sqft11313 S 191st Ave, Gretna, NE 68028New ConstructionMLS ID #22624532, Marie Otis, BHHS Ambassador Real Estate. GPRMLS
- $679,9005 bd3 ba3.7k sqft10709 S 219th Ave, Gretna, NE 68028New ConstructionMLS ID #22616219, Jamie Hilderbrand, Better Homes and Gardens R.E.. GPRMLS
- $719,4065 bd3 ba3.1k sqft11035 S 220th St, Gretna, NE 68028New ConstructionMLS ID #22617881, Liz Hagestad, BHHS Ambassador Real Estate. GPRMLS
- $599,0005 bd4 ba3.2k sqft11403 S 191st Ave, Gretna, NE 68028New ConstructionMLS ID #22613526, Shelli Klemke, BHHS Ambassador Real Estate. GPRMLS
- $568,5004 bd3 ba3.8k sqft19903 Cottonwood St, Gretna, NE 68028New ConstructionMLS ID #22628525, Alia Rahmanzai, BHHS Ambassador Real Estate. GPRMLS
- $699,0005 bd4 ba3.8k sqft19002 Acorn Dr, Gretna, NE 68028For SaleMLS ID #22626705, Mike Pettid, BHHS Ambassador Real Estate. GPRMLS
- $575,0004 bd3 ba2.4k sqft6611 S 214th Ave, Elkhorn, NE 68022New ConstructionMLS ID #22629750, Rachel Skradski Luhrs, BHHS Ambassador Real Estate. GPRMLS
- $759,9005 bd5 ba4.6k sqft21901 Buchanan Pkwy, Gretna, NE 68028New ConstructionMLS ID #22628004, Nicole Hilderbrand, Better Homes and Gardens R.E.. GPRMLS
- $525,0004 bd3 ba2.4k sqft10314 211th St, Gretna, NE 68028New ConstructionMLS ID #22618537, Kristi Heavican, Heavican Real Estate Inc.. GPRMLS
- $729,0006 bd3 ba3.5k sqft19008 Sycamore Dr, Gretna, NE 68028For SaleMLS ID #22628685, Yadira Homan, Nebraska Realty. GPRMLS
- $589,9004 bd3 ba3.6k sqft10624 S 189th St, Omaha, NE 68136For SaleMLS ID #22626720, Lori Havens, BHHS Ambassador Real Estate. GPRMLS
- $735,0004 bd3 ba2.8k sqft18316 Acorn Dr, Gretna, NE 68028New ConstructionMLS ID #22626287, Hayley Fleissner, Toast Real Estate. GPRMLS
- $737,0005 bd3 ba3.1k sqft18309 Acorn Dr, Gretna, NE 68028New ConstructionMLS ID #22615435, Hayley Fleissner, Toast Real Estate. GPRMLS
- $615,0005 bd4 ba3.1k sqft9903 S 181st St, Omaha, NE 68136New ConstructionMLS ID #22623841, Nicki Headen, eXp Realty LLC. GPRMLS
- $440,0004 bd3 ba2.4k sqft10415 S 209th St, Gretna, NE 68028For SaleMLS ID #22622254, Justin Lorimer, RE/MAX Results. GPRMLS
