Enjoy easy living in this stunning, pre-inspected walkout ranch villa in Gretna! The bright, open floor plan showcases LVP flooring throughout the main living areas and designer-inspired finishes. The kitchen is equipped with quartz countertops, tile backsplash, stainless steel appliances, a spacious island, and pantry, flowing seamlessly into the dining area and living room with a tray ceiling and stone gas fireplace. The primary bedroom offers a walk-in closet, dual quartz vanity, and tiled shower in the en-suite bath. A second bedroom, full bath, laundry room, and drop zone complete the main level. The finished walkout lower level boasts a rec room with wet bar and beverage fridge, two additional bedrooms, and ¾ bath. Relax on the covered porch, deck, or patio overlooking the beautifully landscaped, fully fenced backyard. Added conveniences include a water softener, reverse osmosis system, and lawn care, snow removal and trash covered through the HOA.
For sale
Price cut: $10K (9/1)
$450,000
10415 S 209th St, Gretna, NE 68028
4beds
2,478sqft
Villa/Patio Home
Built in 2023
6,229 Square Feet Lot
$447,700 Zestimate®
$182/sqft
$170/mo HOA
What's special
Two additional bedroomsBright open floor planStone gas fireplaceDesigner-inspired finishesQuartz countertopsDual quartz vanityStainless steel appliances
- 32 days
- 588
- 26
Zillow last checked:
Listing updated:
Listed by:
Justin Lorimer 402-699-1278,
RE/MAX Results
Source: GPRMLS,MLS#: 22622254
Facts & features
Interior
Bedrooms & bathrooms
- Bedrooms: 4
- Bathrooms: 3
- Full bathrooms: 1
- 3/4 bathrooms: 2
- Main level bathrooms: 2
Primary bedroom
- Features: Wall/Wall Carpeting, Window Covering, Ceiling Fan(s), Walk-In Closet(s)
- Level: Main
- Area: 207.35
- Dimensions: 14.5 x 14.3
Bedroom 2
- Features: Wall/Wall Carpeting, Window Covering, Ceiling Fan(s)
- Level: Main
- Area: 103.12
- Dimensions: 10.2 x 10.11
Bedroom 3
- Features: Wall/Wall Carpeting, Window Covering
- Level: Basement
- Area: 123.32
- Dimensions: 11.1 x 11.11
Bedroom 4
- Features: Wall/Wall Carpeting, Window Covering, Ceiling Fan(s), Walk-In Closet(s)
- Level: Basement
- Area: 153
- Dimensions: 15 x 10.2
Primary bathroom
- Features: 3/4, Double Sinks
Family room
- Features: Wall/Wall Carpeting, Wet Bar, Sliding Glass Door
- Level: Basement
- Area: 524.81
- Dimensions: 20.1 x 26.11
Kitchen
- Features: Pantry, Luxury Vinyl Plank
- Level: Main
- Area: 173.8
- Dimensions: 15.8 x 11
Living room
- Features: Window Covering, Fireplace, Ceiling Fan(s), Luxury Vinyl Plank
- Level: Main
- Area: 276.41
- Dimensions: 13.1 x 21.1
Basement
- Area: 1453
Heating
- Natural Gas, Forced Air
Cooling
- Central Air
Appliances
- Included: Range, Refrigerator, Water Softener, Washer, Dishwasher, Dryer, Disposal, Microwave
- Laundry: Luxury Vinyl Plank
Features
- Wet Bar, High Ceilings, Ceiling Fan(s), Pantry
- Flooring: Carpet, Ceramic Tile, Luxury Vinyl, Plank
- Doors: Sliding Doors
- Windows: Window Coverings
- Basement: Walk-Out Access,Finished
- Number of fireplaces: 1
- Fireplace features: Living Room, Gas Log
Interior area
- Total structure area: 2,478
- Total interior livable area: 2,478 sqft
- Finished area above ground: 1,453
- Finished area below ground: 1,025
Video & virtual tour
Property
Parking
- Total spaces: 2
- Parking features: Garage - Attached
- Attached garage spaces: 2
Features
- Patio & porch: Porch, Covered Deck, Covered Patio
- Exterior features: Sprinkler System
- Fencing: Full,Iron
Lot
- Size: 6,229 Square Feet
- Dimensions: 50 x 125
- Features: Up to 1/4 Acre., City Lot, Subdivided, Public Sidewalk, Paved
Details
- Parcel number: 011609049
- Other equipment: Sump Pump
Construction
Type & style
- Home type: SingleFamily
- Architectural style: Ranch
- Property subtype: Villa/Patio Home
Materials
- Stone, Masonite
- Foundation: Concrete Perimeter
- Roof: Composition
Condition
- Not New and NOT a Model
- New construction: No
- Year built: 2023
Utilities & green energy
- Sewer: Public Sewer
- Water: Public
- Utilities for property: Cable Available
Community & HOA
Community
- Subdivision: Highland Pointe
HOA
- Has HOA: Yes
- Services included: Maintenance Grounds, Snow Removal
- HOA fee: $170 monthly
Location
- Region: Gretna
Financial & listing details
- Price per square foot: $182/sqft
- Tax assessed value: $329,626
- Annual tax amount: $7,749
- Date on market: 8/5/2026
- Listing terms: VA Loan,FHA,Conventional,Cash
- Ownership: Fee Simple
- Road surface type: Paved
Estimated market value
$447,700
$425,000 - $470,000
$3,181/mo
Price history
| Date | Event | Price |
|---|---|---|
| 9/1/2026 | Price change | $450,000-2.2%$182/sqft |
Source:  GPRMLS #22622254 Report a problem GPRMLS #22622254 Report a problem | ||
| 8/5/2026 | Listed for sale | $460,000$186/sqft |
Source: GPRMLS #22622254 Report a problem | ||
Public tax history
| Year | Property taxes | Tax assessment |
|---|---|---|
| 2025 | $7,749 -6.8% | $329,626 +2.7% |
| 2024 | $8,313 +771.6% | $320,967 |
| 2023 | $954 -0.6% | $320,967 +826.3% |
| 2022 | $960 +197.6% | $34,650 |
| 2021 | $322 +50% | $34,650 |
| 2020 | $215 | -- |
Find assessor info on the county website
Monthly payment
Est. payment
Payment breakdown
Explore the cost of this home by adjusting the details. Changes won't be saved.Climate risks
Neighborhood: 68028
Nearby schools
Schools provided by the listing agent
- Elementary: Thomas
- Middle: Giles Creek
- High: Gretna
- District: Gretna
Source: GPRMLS. This data may not be complete. We recommend contacting the local school district to confirm school assignments for this home.
Similar homes
- $450,0004 bd3 ba2.5k sqft20882 Camelback Ave, Gretna, NE 68028For Sale
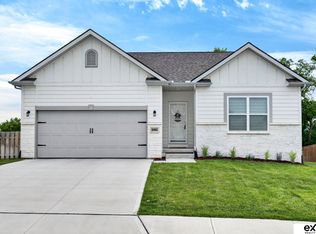
 MLS ID #22620018, Sarah Pierce, eXp Realty LLC. GPRMLS
 - $440,0003 bd3 ba2.5k sqft10313 S 209th St, Gretna, NE 68028For Sale
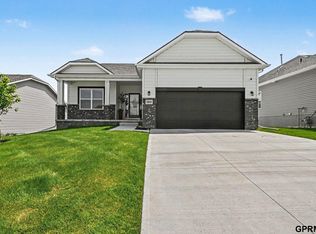 MLS ID #22621517, Justin R Gomez, Redfin Corporation. GPRMLS
 - $454,9954 bd3 ba2.7k sqft12121 S 209th Ave, Gretna, NE 68028For Sale
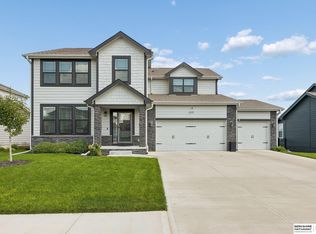 MLS ID #22624033, Tyson Compton, BHHS Ambassador Real Estate. GPRMLS
 - $475,0004 bd3 ba2.6k sqft8127 S 196th St, Gretna, NE 68028For Sale
 MLS ID #22621018, Brooke Ayoub, RE/MAX Results. GPRMLS
 - $429,5004 bd3 ba3k sqft17029 Colleen Ln, Gretna, NE 68028For SaleMLS ID #22621894, Karen Jennings, BHHS Ambassador Real Estate. GPRMLS
- $462,0003 bd3 ba2.3k sqft21703 McClellan Dr, Gretna, NE 68028New ConstructionMLS ID #22616270, Kristina Philbin, eXp Realty LLC. GPRMLS
- $419,0004 bd3 ba2.9k sqft21052 Monroe St, Elkhorn, NE 68022For SaleMLS ID #22624009, Katy Hackworth, BHHS Ambassador Real Estate. GPRMLS
- $450,0004 bd3 ba2.9k sqft6327 S 208th Ave, Elkhorn, NE 68022For SaleMLS ID #22620356, Michael Maley, BHHS Ambassador Real Estate. GPRMLS
- $481,0003 bd3 ba2.7k sqft21707 McClellan Dr, Gretna, NE 68028New ConstructionMLS ID #22616286, Kristina Philbin, eXp Realty LLC. GPRMLS
- $390,0003 bd2 ba1.5k sqft11408 S 173rd Ave, Gretna, NE 68028For SaleMLS ID #22624851, Lynnette Roxburgh, BHHS Ambassador Real Estate. GPRMLS
- $547,5004 bd3 ba2.5k sqft11053 S 217th St, Gretna, NE 68028New ConstructionMLS ID #22616177, Shelly Ragan, NextHome Signature Real Estate. GPRMLS
- $555,0004 bd3 ba2.5k sqft21706 Hampton Dr, Gretna, NE 68028New ConstructionMLS ID #22534392, Kristina Philbin, eXp Realty LLC. GPRMLS
- $634,6864 bd3 ba3.3k sqft10711 S 220th St, Gretna, NE 68028New ConstructionMLS ID #22624554, Marie Otis, BHHS Ambassador Real Estate. GPRMLS
- $455,0005 bd3 ba2.6k sqft18892 Leavenworth St, Elkhorn, NE 68022For SaleMLS ID #22623503, Maren Lakers, NP Dodge RE Sales Inc 86Dodge. GPRMLS
- $379,0003 bd3 ba1.9k sqft21203 Drexel St, Elkhorn, NE 68022For SaleMLS ID #22623167, Scott Bergmann, Realty ONE Group Authentic. GPRMLS
- $449,0004 bd3 ba2.5k sqft4801 N 181st St, Elkhorn, NE 68022For SaleMLS ID #22622982, May Yap, BHHS Ambassador Real Estate. GPRMLS
- $600,0005 bd3 ba3.1k sqft19817 Cottonwood St, Gretna, NE 68028For SaleMLS ID #22612605, Caleb Lanphear, Nebraska Realty. GPRMLS
- $603,9864 bd3 ba3.3k sqft11313 S 191st Ave, Gretna, NE 68028New ConstructionMLS ID #22624532, Marie Otis, BHHS Ambassador Real Estate. GPRMLS
- $379,9003 bd3 ba1.8k sqft9517 S 181st St, Omaha, NE 68136For SaleMLS ID #22625507, Heather Dembinski, Better Homes and Gardens R.E.. GPRMLS
