Welcome to 21203 Drexel St! This spacious Elkhorn home offers an open, light-filled layout with vaulted ceilings and stylish finishes throughout. The kitchen features abundant cabinetry, stainless steel appliances, a large center island with seating, and flows seamlessly into the dining area with access to the deck and fenced backyard. Relax in the inviting living room with fireplace or retreat to the spacious primary suite featuring a tray ceiling, dual vanities, walk-in shower, and generous walk-in closet. The finished lower level provides even more living and entertaining space. Additional highlights include main-floor laundry, generous secondary bedrooms, a 3-car garage, and plenty of room inside and out to make this home your own!
For sale
$385,000
21203 Drexel St, Elkhorn, NE 68022
3beds
1,993sqft
Single Family Residence
Built in 2022
8,276 Square Feet Lot
$-- Zestimate®
$193/sqft
$13/mo HOA
What's special
- 1 day |
- 232 |
- 17 |
Zillow last checked:
Listing updated:
Listed by:
Tiffany North 402-320-8911,
Realty ONE Group Authentic,
Scott Bergmann 402-672-6588,
Realty ONE Group Authentic
Source: GPRMLS,MLS#: 22623167
Facts & features
Interior
Bedrooms & bathrooms
- Bedrooms: 3
- Bathrooms: 3
- Full bathrooms: 1
- 3/4 bathrooms: 1
- 1/2 bathrooms: 1
- Main level bathrooms: 1
Primary bedroom
- Features: Wall/Wall Carpeting, Walk-In Closet(s)
- Level: Second
Bedroom 2
- Level: Second
Bedroom 3
- Level: Second
Primary bathroom
- Features: 3/4
Family room
- Level: Lower (Below Grade)
Kitchen
- Level: Main
Living room
- Features: Wall/Wall Carpeting
- Level: Lower (Above Grade)
Basement
- Area: 456
Heating
- Natural Gas, Forced Air
Cooling
- Central Air
Features
- Basement: Daylight
- Number of fireplaces: 1
- Fireplace features: Electric
Interior area
- Total structure area: 1,993
- Total interior livable area: 1,993 sqft
- Finished area above ground: 1,716
- Finished area below ground: 277
Property
Parking
- Total spaces: 3
- Parking features: Garage - Attached
- Attached garage spaces: 3
Features
- Levels: Tri-Level
- Patio & porch: Deck
- Fencing: Wood,Full,Privacy
Lot
- Size: 8,276 Square Feet
- Dimensions: 66 x 128 x 66 x 128
- Features: Up to 1/4 Acre.
Details
- Parcel number: 1261891108
Construction
Type & style
- Home type: SingleFamily
- Property subtype: Single Family Residence
Materials
- Foundation: Block
- Roof: Composition
Condition
- Not New and NOT a Model
- New construction: No
- Year built: 2022
Utilities & green energy
- Water: Public, Private
Community & HOA
Community
- Subdivision: Harrison 210
HOA
- Has HOA: Yes
- HOA fee: $150 annually
Location
- Region: Elkhorn
Financial & listing details
- Price per square foot: $193/sqft
- Annual tax amount: $7,767
- Date on market: 8/13/2026
- Listing terms: VA Loan,FHA,Conventional,Cash
- Ownership: Fee Simple
Estimated market value
Not available
Estimated sales range
Not available
Not available
Price history
| Date | Event | Price |
|---|---|---|
| 8/13/2026 | Listed for sale | $385,000$193/sqft |
Source:  GPRMLS #22623167 Report a problem GPRMLS #22623167 Report a problem | ||
Public tax history
Tax history is unavailable.
Monthly payment
Est. payment
Payment breakdown
Explore the cost of this home by adjusting the details. Changes won't be saved.Climate risks
Neighborhood: 68022
Nearby schools
GreatSchools rating
- 8/10FALLING WATERS ELEMENTARY SCHOOLGrades: PK-5Distance: 1.2 mi
- 7/10Gretna Middle SchoolGrades: 6-8Distance: 4 mi
- NAGretna East High SchoolGrades: 9-11Distance: 3.5 mi
Schools provided by the listing agent
- Elementary: Whitetail Creek
- Middle: Gretna
- High: Gretna
- District: Gretna
Source: GPRMLS. This data may not be complete. We recommend contacting the local school district to confirm school assignments for this home.
- $363,1003 bd2 ba1.8k sqft21202 Polk St, Elkhorn, NE 68022Off Market

- $363,0003 bd3 ba1.5k sqft21116 Polk St, Elkhorn, NE 68022Sold
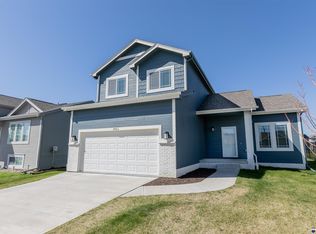
- $413,3324 bd3 ba2.3k sqft21108 Polk St, Elkhorn, NE 68022Sold
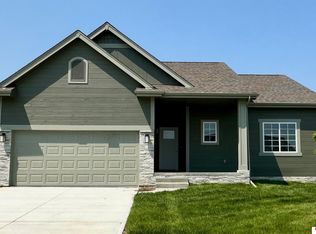
- $365,7573 bd3 ba1.9k sqft21112 Polk St, Elkhorn, NE 68022Sold

- $389,0003 bd2 ba1.5k sqft21101 Drexel St, Elkhorn, NE 68022Sold
- $80,0003 bd2 ba1.8k sqft21002 Harrison St, Elkhorn, NE 68028Off Market
- $425,0004 bd3 ba2.8k sqft21214 Polk St, Elkhorn, NE 68022For Sale
- $358,6993 bd2 ba1.8k sqft21104 Polk St, Elkhorn, NE 68022Sold
A local agent can set up tours, give advice and negotiate with sellers.
A local lender can help you make sure your offer is ready when you are.
Similar homes
- $429,9984 bd3 ba2.9k sqft21052 Monroe St, Elkhorn, NE 68022For Sale

 MLS ID #22622066, Katy Hackworth, BHHS Ambassador Real Estate. GPRMLS
 - $425,0004 bd3 ba2.8k sqft21214 Polk St, Elkhorn, NE 68022For Sale
 MLS ID #22622633, Chris Beaton, BHHS Ambassador Real Estate. GPRMLS
 - $354,0003 bd2 ba1.6k sqft21053 Madison St, Elkhorn, NE 68022For Sale
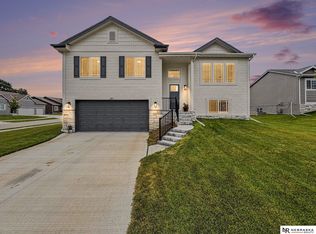 MLS ID #22622420, Lavinia Harris, Nebraska Realty. GPRMLS
 - $395,0004 bd3 ba2.4k sqft6124 S 189th Ave, Omaha, NE 68135For Sale
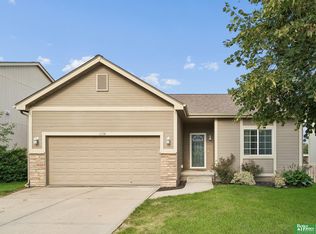 MLS ID #22622994, Landon Hilderbrand, Better Homes and Gardens R.E.. GPRMLS
 - $385,9004 bd3 ba2.8k sqft20313 Crystal Ave, Gretna, NE 68028For SaleMLS ID #22622022, Ashlee O'Malley, BHHS Ambassador Real Estate. GPRMLS
- $450,0004 bd3 ba2.9k sqft6327 S 208th Ave, Elkhorn, NE 68022For SaleMLS ID #22620356, Michael Maley, BHHS Ambassador Real Estate. GPRMLS
- $449,5004 bd4 ba2.9k sqft8215 S 190th Ave, Omaha, NE 68136For SaleMLS ID #22623268, Jo Boyles, BHHS Ambassador Real Estate. GPRMLS
- $435,0004 bd3 ba2.2k sqft8008 S 200th St, Gretna, NE 68028For SaleMLS ID #22622042, Michael Maley, BHHS Ambassador Real Estate. GPRMLS
- $450,0004 bd3 ba2.4k sqft21302 G St, Elkhorn, NE 68022For SaleMLS ID #22621418, Tyson Compton, BHHS Ambassador Real Estate. GPRMLS
- $384,9904 bd3 ba2.1k sqft7107 S 204th Ave, Gretna, NE 68028New ConstructionGPRMLS
- $387,9904 bd3 ba2.1k sqft7106 S 204th Ave, Gretna, NE 68028New ConstructionGPRMLS
- $399,0003 bd4 ba2.4k sqft7507 S 189th St, Omaha, NE 68136For SaleMLS ID #22621570, Aaron Bloemer, Coldwell Banker NHS RE. GPRMLS
- $391,9904 bd3 ba2.1k sqft7119 S 204th Ave, Gretna, NE 68028New ConstructionGPRMLS
- $383,9003 bd3 ba1.6k sqft5809 S 191st St, Omaha, NE 68135For SaleMLS ID #22621231, Troy Granger, Platinum Realty LLC. GPRMLS
- $352,9904 bd3 ba1.4k sqft20608 Emiline St, Gretna, NE 68028New ConstructionMLS ID #22622588, Aaron Moulton, DRH Realty Nebraska LLC. GPRMLS
- $399,9904 bd4 ba2.4k sqft7205 S 204th Ave, Gretna, NE 68028New ConstructionGPRMLS
- $399,9904 bd3 ba2.5k sqft7204 S 204th Ave, Gretna, NE 68028New ConstructionMLS ID #22616673, Aaron Moulton, DRH Realty Nebraska LLC. GPRMLS
- $389,9904 bd3 ba2.1k sqft7232 S 204th Ave, Gretna, NE 68028New ConstructionMLS ID #22615444, Aaron Moulton, DRH Realty Nebraska LLC. GPRMLS
- $356,9003 bd2 ba1.4k sqft7111 S 205th St, Gretna, NE 68028For SaleMLS ID #22621453, Edith Herbolsheimer, BHHS Ambassador Real Estate. GPRMLS
- $369,9904 bd3 ba2k sqft7110 S 204th Ave, Gretna, NE 68028New ConstructionGPRMLS
