Immaculate Home Alert! Welcome to this beautifully maintained ranch-style home featuring custom upgrades and numerous thoughtful updates throughout. Newer paint/carpet gives the interior a bright, move-in-ready feel. Enjoy the private backyard oasis—fully fenced and lined with mature trees for excellent seclusion, complete with a convenient storage shed, garden area, and walkout patio. An additional concrete driveway pad provides extra parking or space for your extra boat or camper...or for the teenagers car. Located in the Millard West school district, this home offers the perfect blend of comfort, updates, and a peaceful outdoor setting. Don’t miss this well-cared-for property—schedule your showing today!
Pending
Price cut: $5.1K (8/5)
$383,900
5809 S 191st St, Omaha, NE 68135
3beds
1,621sqft
Single Family Residence
Built in 2015
7,840 Square Feet Lot
$381,100 Zestimate®
$237/sqft
$-- HOA
What's special
- 89 days
- 30
- 0
Likely to sell faster than
Zillow last checked:
Listing updated:
Listed by:
Troy Granger 402-306-3333,
Platinum Realty LLC
Source: GPRMLS,MLS#: 22621231
Facts & features
Interior
Bedrooms & bathrooms
- Bedrooms: 3
- Bathrooms: 3
- Full bathrooms: 2
- 1/2 bathrooms: 1
- Partial bathrooms: 1
- Main level bathrooms: 2
Primary bedroom
- Level: Main
Bedroom 2
- Level: Main
Bedroom 3
- Level: Main
Basement
- Area: 1591
Heating
- Natural Gas, Forced Air
Cooling
- Central Air
Features
- Basement: Walk-Out Access,Partially Finished
- Number of fireplaces: 1
- Fireplace features: Gas Log
Interior area
- Total structure area: 1,621
- Total interior livable area: 1,621 sqft
- Finished area above ground: 1,591
- Finished area below ground: 30
Property
Parking
- Total spaces: 2
- Parking features: Garage - Attached
- Attached garage spaces: 2
Features
- Patio & porch: Patio, Deck
- Exterior features: Sprinkler System, Lighting
- Fencing: Iron
Lot
- Size: 7,840 Square Feet
- Dimensions: 99' x 120' x 99 x 120
- Features: Up to 1/4 Acre.
Details
- Additional structures: Shed(s)
- Parcel number: 0828300156
Construction
Type & style
- Home type: SingleFamily
- Architectural style: Ranch
- Property subtype: Single Family Residence
Materials
- Foundation: Concrete Perimeter
Condition
- Not New and NOT a Model
- New construction: No
- Year built: 2015
Utilities & green energy
- Sewer: Public Sewer
- Water: Public
Community & HOA
Community
- Subdivision: Cottonwood Creek
HOA
- Has HOA: No
Location
- Region: Omaha
Financial & listing details
- Price per square foot: $237/sqft
- Tax assessed value: $312,000
- Annual tax amount: $5,275
- Date on market: 7/25/2026
- Listing terms: VA Loan,FHA,Conventional,Cash
- Ownership: Fee Simple
Estimated market value
$381,100
$362,000 - $400,000
$2,264/mo
Price history
| Date | Event | Price |
|---|---|---|
| 8/24/2026 | Pending sale | $383,900$237/sqft |
Source:  GPRMLS #22621231 Report a problem GPRMLS #22621231 Report a problem | ||
| 8/5/2026 | Price change | $383,900-1.3%$237/sqft |
Source: GPRMLS #22621231 Report a problem | ||
| 7/25/2026 | Listed for sale | $389,000+36.5%$240/sqft |
Source: GPRMLS #22621231 Report a problem | ||
| 3/31/2021 | Sold | $285,000+7.5%$176/sqft |
Source: GPRMLS #22102804 Report a problem | ||
| 2/26/2021 | Pending sale | $265,000$163/sqft |
Source: GPRMLS #22102804 Report a problem | ||
| 2/24/2021 | Listed for sale | $265,000+26.1%$163/sqft |
Source: GPRMLS #22102804 Report a problem | ||
| 4/9/2015 | Sold | $210,150$130/sqft |
Source: GPRMLS #21415063 Report a problem | ||
Public tax history
| Year | Property taxes | Tax assessment |
|---|---|---|
| 2025 | $5,276 -2.2% | $312,000 |
| 2024 | $5,394 -7.2% | $312,000 +9.9% |
| 2023 | $5,813 +7.6% | $284,000 +20.4% |
| 2022 | $5,403 -1.7% | $235,900 |
| 2021 | $5,496 +7.3% | $235,900 +8.7% |
| 2020 | $5,125 -2.2% | $217,100 |
| 2019 | $5,242 +5.1% | $217,100 +17% |
| 2018 | $4,990 +7.6% | $185,500 |
| 2017 | $4,638 | $185,500 +7% |
| 2016 | $4,638 +958.9% | $173,400 +670.7% |
| 2015 | $438 | $22,500 +38% |
| 2014 | -- | $16,300 |
| 2013 | -- | $16,300 +158.7% |
| 2012 | -- | $6,300 |
| 2011 | -- | $6,300 |
| 2009 | -- | $6,300 |
| 2008 | -- | $6,300 |
| 2005 | -- | -- |
Find assessor info on the county website
Monthly payment
Est. payment
Payment breakdown
Explore the cost of this home by adjusting the details. Changes won't be saved.Climate risks
Neighborhood: 68135
Nearby schools
Schools provided by the listing agent
- Elementary: Reeder
- Middle: Beadle
- High: Millard West
- District: Millard
Source: GPRMLS. This data may not be complete. We recommend contacting the local school district to confirm school assignments for this home.

Similar homes
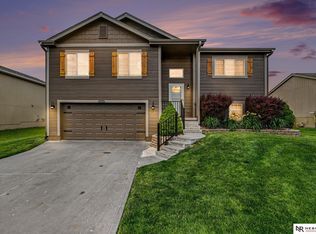
- $--3 bd2 ba1.1k sqft5327 S 195th St, Omaha, NE 68135Auction
 ServiceLink Auction
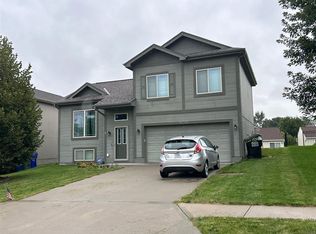
 - $290,0003 bd2 ba1.3k sqft5816 S 193rd St, Omaha, NE 68135For Sale

 MLS ID #22629585, Kyle Lorimer, RE/MAX Results. GPRMLS
 - $300,0003 bd2 ba1.3k sqft18728 W St, Omaha, NE 68135For Sale
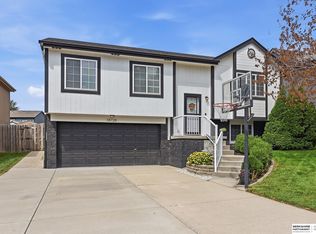 MLS ID #22625549, Deb Gustafson, BHHS Ambassador Real Estate. GPRMLS
 - $315,0003 bd2 ba1.5k sqft19614 Gail Ave, Omaha, NE 68135For Sale
 MLS ID #22629027, Justin Brown, BHHS Ambassador Real Estate. GPRMLS
 - $385,0003 bd3 ba1.8k sqft9403 S 176th Ave, Omaha, NE 68136For SaleMLS ID #22626792, Megan Owens, BHHS Ambassador Real Estate. GPRMLS
- $295,0003 bd2 ba1.6k sqft5927 S 186th Ave, Omaha, NE 68135For SaleMLS ID #22622212, Ryan Beck, BHHS Ambassador Real Estate. GPRMLS
- $285,0003 bd2 ba1.4k sqft19509 V St, Omaha, NE 68135For SaleMLS ID #22628254, Jennifer Gatzemeyer, Nebraska Realty. GPRMLS
- $385,0003 bd2 ba1.4k sqft18831 Rosewood St, Omaha, NE 68136For SaleMLS ID #22628880, Scott Bergmann, Realty ONE Group Authentic. GPRMLS
- $349,5004 bd3 ba2.1k sqft7312 S 182nd St, Omaha, NE 68136For SaleMLS ID #22629229, Joel Dizona, NP Dodge RE Sales Inc 148Dodge. GPRMLS
- $384,9003 bd2 ba1.8k sqft17601 Palisades Dr, Omaha, NE 68136For SaleMLS ID #22622689, Bart Mruz, Nebraska Realty. GPRMLS
- $365,0003 bd3 ba1.8k sqft9517 S 181st St, Omaha, NE 68136For SaleMLS ID #22629147, Heather Dembinski, Better Homes and Gardens R.E.. GPRMLS
- $370,0003 bd3 ba2.1k sqft4604 S 154th Avenue Cir, Omaha, NE 68137For SaleMLS ID #22627501, Jose Correa-Cerrillo, NP Dodge RE Sales Inc Sarpy. GPRMLS
- $300,0003 bd3 ba1.5k sqft15279 Grover St, Omaha, NE 68144For SaleMLS ID #22630275, Renae Cohn, eXp Realty LLC. GPRMLS
- $309,9003 bd2 ba1.5k sqft15528 Margo St, Omaha, NE 68138For SaleMLS ID #22630032, Gina Hodge, BHHS Ambassador Real Estate. GPRMLS
- $440,0003 bd2 ba1.5k sqft18306 Prestwick Cir, Omaha, NE 68136For SaleMLS ID #22629125, Chrissy Sakkas, Better Homes and Gardens R.E.. GPRMLS
- $304,9003 bd2 ba1.7k sqft18211 Edna St, Omaha, NE 68136For SaleMLS ID #22626879, Jim Harrer, Toast Real Estate. GPRMLS
- $330,0003 bd3 ba2k sqft14961 Drexel St, Omaha, NE 68137For SaleMLS ID #22629412, Mandy Visty, BHHS Ambassador Real Estate. GPRMLS
- $385,0004 bd3 ba2.2k sqft3302 N 210th St, Elkhorn, NE 68022For SaleMLS ID #22624858, Staci Mueller, BHHS Ambassador Real Estate. GPRMLS
- $389,9003 bd3 ba1.9k sqft8101 S 199th St, Gretna, NE 68028For SaleMLS ID #22627802, Brian Schamp, Schamp Real Estate Co.. GPRMLS
- $384,0003 bd3 ba2.2k sqft14912 Cuming St, Omaha, NE 68154For SaleMLS ID #22628441, Erin Boyer, SimpliCity Real Estate. GPRMLS
