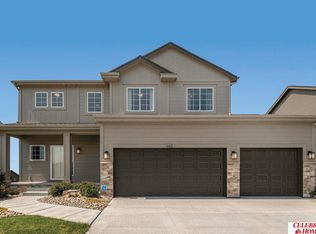
Contract Pending. Move right into this well-cared-for, Austin in Remington West, only two years young! Grand foyer opens to an airy main level w/vaulted ceilings, a picture window providing natural sunshine, and an electric fireplace. Neutral paint and tasteful finishes continue throughout. Eat-in kitchen features a spacious island, quartz countertops, tiled backsplash, and ample cabinet space. Upstairs, enjoy the convenience of a laundry room near the bedrooms, while the primary suite offers a walk-in closet and private bath w/dual vanity. Finished LL provides a spacious rec room for movie nights or game days, with daylight/egress windows bringing in plenty of natural light. Additional basement space includes a ¼ bath and rough-in for a future expansion .Outside, enjoy a flat, fully fenced backyard with room to entertain. Oversized three-car garage.Gretna schools, next to a planned 74-acre lake & parkland. Transferable structural warranty. Set up a showing today!
For sale
Price cut: $7.6K (10/8)
$389,900
8101 S 199th St, Gretna, NE 68028
3beds
1,910sqft
Single Family Residence
Built in 2024
9,452 Square Feet Lot
$388,600 Zestimate®
$204/sqft
$4/mo HOA
What's special
Walk-in closetPrimary suiteElectric fireplaceEat-in kitchenGrand foyerQuartz countertopsAmple cabinet space
- 24 days
- 1,371
- 110
Likely to sell faster than
Zillow last checked:
Listing updated:
Listed by:
Brian Schamp 402-603-5478,
Schamp Real Estate Co.
Source: GPRMLS,MLS#: 22627802
Facts & features
Interior
Bedrooms & bathrooms
- Bedrooms: 3
- Bathrooms: 3
- Full bathrooms: 1
- 3/4 bathrooms: 1
- 1/4 bathrooms: 1
- Partial bathrooms: 1
- Main level bathrooms: 2
Primary bedroom
- Features: Wall/Wall Carpeting
- Level: Main
Bedroom 2
- Features: Wall/Wall Carpeting
- Level: Main
Bedroom 3
- Features: Wall/Wall Carpeting
- Level: Main
Primary bathroom
- Features: Full
Dining room
- Features: Luxury Vinyl Plank
Family room
- Features: Wall/Wall Carpeting
Kitchen
- Features: Ceiling Fan(s), Luxury Vinyl Plank
Basement
- Area: 628
Heating
- Natural Gas, Forced Air
Cooling
- Central Air
Appliances
- Included: Range, Oven, Refrigerator, Washer, Dishwasher, Dryer, Disposal, Microwave, Cooktop
- Laundry: Luxury Vinyl Plank
Features
- High Ceilings, Ceiling Fan(s), Drain Tile
- Flooring: Luxury Vinyl, Plank
- Windows: LL Daylight Windows
- Basement: Daylight,Other Window,Finished
- Number of fireplaces: 1
- Fireplace features: Direct-Vent Gas Fire
Interior area
- Total structure area: 1,910
- Total interior livable area: 1,910 sqft
- Finished area above ground: 1,389
- Finished area below ground: 521
Property
Parking
- Total spaces: 3
- Parking features: Garage - Attached
- Attached garage spaces: 3
Features
- Levels: Multi/Split
- Patio & porch: Deck
- Exterior features: Sprinkler System, Drain Tile
- Fencing: Full,Vinyl
Lot
- Size: 9,452 Square Feet
- Dimensions: 135 x 70
- Features: Up to 1/4 Acre., City Lot, Subdivided, Public Sidewalk, Curb and Gutter
Details
- Parcel number: 011606810
- Other equipment: Sump Pump
Construction
Type & style
- Home type: SingleFamily
- Property subtype: Single Family Residence
Materials
- Masonite
- Foundation: Concrete Perimeter
- Roof: Composition
Condition
- Not New and NOT a Model
- New construction: No
- Year built: 2024
Details
- Builder name: Celebrity
Utilities & green energy
- Sewer: Public Sewer
- Water: Public
- Utilities for property: Cable Available, Electricity Available, Natural Gas Available, Water Available, Sewer Available, Phone Available, Fiber Optic
Community & HOA
Community
- Subdivision: REMINGTON WEST
HOA
- Has HOA: Yes
- Services included: Common Area Maintenance
- HOA fee: $50 annually
Location
- Region: Gretna
Financial & listing details
- Price per square foot: $204/sqft
- Tax assessed value: $356,503
- Annual tax amount: $8,310
- Date on market: 9/25/2026
- Listing terms: VA Loan,FHA,Conventional,Cash
- Ownership: Fee Simple
- Electric utility on property: Yes
Estimated market value
$388,600
$369,000 - $408,000
$2,816/mo
Price history
| Date | Event | Price |
|---|---|---|
| 10/8/2026 | Price change | $389,900-1.9%$204/sqft |
Source:  GPRMLS #22627802 Report a problem | ||
| 9/25/2026 | Listed for sale | $397,500+10.5%$208/sqft |
Source: GPRMLS #22627802 Report a problem | ||
| 11/17/2024 | Sold | $359,665+0.5%$188/sqft |
Source: GPRMLS #22328052 Report a problem | ||
| 9/25/2024 | Pending sale | $357,900+0.1%$187/sqft |
Source: GPRMLS #22328052 Report a problem | ||
| 8/27/2024 | Price change | $357,400-1.7%$187/sqft |
Source: GPRMLS #22328052 Report a problem | ||
| 8/13/2024 | Price change | $363,400-0.2%$190/sqft |
Source: GPRMLS #22328052 Report a problem | ||
| 8/6/2024 | Price change | $364,138-1%$191/sqft |
Source: GPRMLS #22328052 Report a problem | ||
| 5/20/2024 | Price change | $367,892-2%$193/sqft |
Source: GPRMLS #22328052 Report a problem | ||
| 4/26/2024 | Price change | $375,400-0.4%$197/sqft |
Source: GPRMLS #22328052 Report a problem | ||
| 4/17/2024 | Price change | $376,900+1.8%$197/sqft |
Source: GPRMLS #22328052 Report a problem | ||
| 3/5/2024 | Price change | $370,161+1%$194/sqft |
Source: GPRMLS #22328052 Report a problem | ||
| 2/22/2024 | Price change | $366,422+0.4%$192/sqft |
Source: GPRMLS #22328052 Report a problem | ||
| 2/20/2024 | Price change | $364,952+0.8%$191/sqft |
Source: GPRMLS #22328052 Report a problem | ||
| 1/19/2024 | Price change | $362,012-2%$190/sqft |
Source: GPRMLS #22328052 Report a problem | ||
| 12/4/2023 | Listed for sale | $369,400$193/sqft |
Source: GPRMLS #22328052 Report a problem | ||
Public tax history
| Year | Property taxes | Tax assessment |
|---|---|---|
| 2025 | $8,310 +338.3% | $356,503 +369.8% |
| 2024 | $1,896 +142.3% | $75,880 |
| 2023 | $782 -12.6% | $75,880 +140.9% |
| 2022 | $895 +1.3% | $31,500 |
| 2021 | $884 +2533.2% | $31,500 +2538.2% |
| 2020 | $34 | $1,194 |
Find assessor info on the county website
Monthly payment
Est. payment
Payment breakdown
Explore the cost of this home by adjusting the details. Changes won't be saved.Climate risks
Neighborhood: 68028
Nearby schools
Schools provided by the listing agent
- Elementary: Whitetail Creek
- Middle: Aspen Creek
- High: Gretna
- District: Gretna
Source: GPRMLS. This data may not be complete. We recommend contacting the local school district to confirm school assignments for this home.
Similar homes
- $385,0003 bd2 ba1.4k sqft18831 Rosewood St, Omaha, NE 68136For Sale

 MLS ID #22628880, Scott Bergmann, Realty ONE Group Authentic. GPRMLS
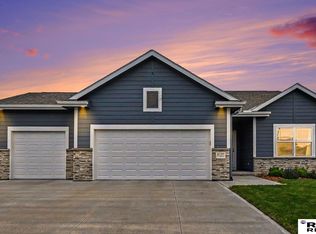
- $475,0004 bd3 ba2.6k sqft8127 S 196th St, Gretna, NE 68028For Sale
 MLS ID #22621018, Brooke Ayoub, RE/MAX Results. GPRMLS
- $475,0004 bd3 ba2.6k sqft7804 S 195th St, Gretna, NE 68028For Sale
 MLS ID #22617255, Jake Romero, Better Homes and Gardens R.E.. GPRMLS
- $375,0003 bd4 ba2.4k sqft7507 S 189th St, Omaha, NE 68136For Sale
 MLS ID #22626239, Aaron Bloemer, Coldwell Banker NHS RE. GPRMLS
- $435,0004 bd3 ba2.5k sqft20882 Camelback Ave, Gretna, NE 68028For SaleMLS ID #22628991, Sarah Pierce, eXp Realty LLC. GPRMLS
- $385,0003 bd3 ba1.8k sqft9403 S 176th Ave, Omaha, NE 68136For SaleMLS ID #22626792, Megan Owens, BHHS Ambassador Real Estate. GPRMLS
- $392,0003 bd3 ba1.8k sqft2705 N 202nd Ave, Elkhorn, NE 68022For SaleMLS ID #22630001, Margaret VonTersch, BHHS Ambassador Real Estate. GPRMLS
- $365,0003 bd3 ba1.8k sqft9517 S 181st St, Omaha, NE 68136For SaleMLS ID #22629147, Heather Dembinski, Better Homes and Gardens R.E.. GPRMLS
- $410,0004 bd3 ba2.8k sqft21214 Polk St, Elkhorn, NE 68022For SaleMLS ID #22626860, Chris Beaton, BHHS Ambassador Real Estate. GPRMLS
- $440,0004 bd3 ba2.4k sqft10415 S 209th St, Gretna, NE 68028For SaleMLS ID #22622254, Justin Lorimer, RE/MAX Results. GPRMLS
- $440,0003 bd2 ba1.5k sqft18306 Prestwick Cir, Omaha, NE 68136For SaleMLS ID #22629125, Chrissy Sakkas, Better Homes and Gardens R.E.. GPRMLS
- $399,9005 bd3 ba2.4k sqft12650 S 205th St, Gretna, NE 68028For SaleMLS ID #22623630, AJ Johnson, CENTURY 21 Century Real Estate. GPRMLS
- $365,0004 bd3 ba2.4k sqft6124 S 189th Ave, Omaha, NE 68135For SaleMLS ID #22628770, Landon Hilderbrand, Better Homes and Gardens R.E.. GPRMLS
- $384,9003 bd2 ba1.8k sqft17601 Palisades Dr, Omaha, NE 68136For SaleMLS ID #22622689, Bart Mruz, Nebraska Realty. GPRMLS
- $462,0003 bd3 ba2.3k sqft21703 McClellan Dr, Gretna, NE 68028New ConstructionMLS ID #22616270, Kristina Philbin, eXp Realty LLC. GPRMLS
- $440,0004 bd3 ba2.4k sqft18406 Emiline St, Omaha, NE 68136For SaleMLS ID #22628717, Lyn Echter, BHHS Ambassador Real Estate. GPRMLS
- $469,9004 bd3 ba2.6k sqft21907 McClellan Dr, Gretna, NE 68028New ConstructionMLS ID #22626192, Chris Wilson, NextHome Signature Real Estate. GPRMLS
- $525,0004 bd3 ba2.7k sqft10703 S 218th St, Gretna, NE 68028New ConstructionMLS ID #22626183, AJ Chedel, NextHome Signature Real Estate. GPRMLS
- $315,0003 bd2 ba1.5k sqft19614 Gail Ave, Omaha, NE 68135For SaleMLS ID #22629027, Justin Brown, BHHS Ambassador Real Estate. GPRMLS
- $385,0004 bd3 ba2.3k sqft6635 Michael Cir, Papillion, NE 68133For SaleMLS ID #22629015, Jenn Haynie-Jones, Platinum Realty LLC. GPRMLS
