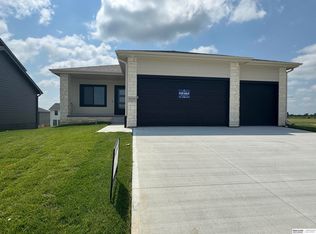
This beautiful ranch home offers a clean, modern layout & comfortable living in a desirable West Omaha neighborhood. The open-concept features a spacious kitchen with quartz countertops, stainless steel appliances, upgraded plumbing fixtures, functional center island, & seamless flow into the dining & living areas. The inviting living room is anchored by a cozy fireplace, creating the perfect gathering space. The primary suite includes a walk-in closet and private ¾ bath, while 3 additional bedrooms and 2 additional bathrooms provide flexibility for family, guests, or a home office. Throughout the home, you'll appreciate the upgraded electrical & plumbing fixtures that add a modern touch & enhance both style & functionality. A dedicated main-floor laundry room adds everyday convenience. The finished lower level is perfect for entertaining & features a spacious family room, stylish bar, 4th BR, & BA. Seller is licensed real estate agent in the state of Ne.
For sale
$430,000
21214 Polk St, Elkhorn, NE 68022
4beds
2,850sqft
:
Get pre-qualified$3,114/mo
Single Family Residence
Built in 2023
8,276 Square Feet Lot
$427,800 Zestimate®
$151/sqft
$10/mo HOA
What's special
Dedicated main-floor laundry roomWalk-in closetFinished lower levelSpacious kitchenPrimary suiteSpacious family roomCozy fireplace
- 45 days |
- 452 |
- 23 |
Zillow last checked:
Listing updated:
Listed by:
Chris Beaton 402-657-7663,
BHHS Ambassador Real Estate
Source: GPRMLS,MLS#: 22617168
Facts & features
Interior
Bedrooms & bathrooms
- Bedrooms: 4
- Bathrooms: 3
- Full bathrooms: 1
- 3/4 bathrooms: 2
- Main level bathrooms: 2
Primary bedroom
- Level: Main
Bedroom 2
- Level: Main
Bedroom 3
- Level: Main
Bedroom 4
- Level: Basement
Primary bathroom
- Features: 3/4
Basement
- Area: 1533
Heating
- Natural Gas, Forced Air
Cooling
- Central Air
Appliances
- Included: Range, Refrigerator, Dishwasher, Disposal, Microwave
Features
- High Ceilings, 2nd Kitchen
- Flooring: Carpet, Luxury Vinyl, Plank
- Windows: LL Daylight Windows
- Basement: Egress
- Number of fireplaces: 1
- Fireplace features: Direct-Vent Gas Fire
Interior area
- Total structure area: 2,850
- Total interior livable area: 2,850 sqft
- Finished area above ground: 1,533
- Finished area below ground: 1,317
Property
Parking
- Total spaces: 2
- Parking features: Built-In, Garage, Garage Door Opener
- Attached garage spaces: 2
Features
- Patio & porch: Porch, Patio, Deck
- Exterior features: Sprinkler System
- Fencing: Wood,Partial
Lot
- Size: 8,276 Square Feet
- Features: Up to 1/4 Acre., City Lot, Public Sidewalk, Level, Irregular Lot
Details
- Parcel number: 126189116
Construction
Type & style
- Home type: SingleFamily
- Architectural style: Ranch
- Property subtype: Single Family Residence
Materials
- Masonite
- Foundation: Concrete Perimeter
- Roof: Composition
Condition
- Not New and NOT a Model
- New construction: No
- Year built: 2023
Utilities & green energy
- Sewer: Public Sewer
- Water: Public
- Utilities for property: Cable Available, Electricity Available, Natural Gas Available, Water Available, Sewer Available
Community & HOA
Community
- Subdivision: Harrison 210
HOA
- Has HOA: Yes
- Services included: Common Area Maintenance
- HOA fee: $125 annually
Location
- Region: Elkhorn
Financial & listing details
- Price per square foot: $151/sqft
- Annual tax amount: $7,529
- Date on market: 6/18/2026
- Listing terms: VA Loan,FHA,Conventional
- Ownership: Fee Simple
- Electric utility on property: Yes
Estimated market value
$427,800
$406,000 - $449,000
$3,224/mo
Price history
| Date | Event | Price |
|---|---|---|
| 6/18/2026 | Listed for sale | $430,000+38.7%$151/sqft |
Source:  GPRMLS #22617168 Report a problem GPRMLS #22617168 Report a problem | ||
| 2/17/2026 | Sold | $310,000-8.8%$109/sqft |
Source: GPRMLS #22533555 Report a problem | ||
| 12/27/2025 | Pending sale | $340,000$119/sqft |
Source: GPRMLS #22533555 Report a problem | ||
| 12/16/2025 | Price change | $340,000-2.9%$119/sqft |
Source: GPRMLS #22533555 Report a problem | ||
| 12/5/2025 | Price change | $350,000-2.8%$123/sqft |
Source: GPRMLS #22533555 Report a problem | ||
| 11/22/2025 | Listed for sale | $360,000-2.7%$126/sqft |
Source: GPRMLS #22533555 Report a problem | ||
| 10/31/2024 | Sold | $370,000$130/sqft |
Source: GPRMLS #22420325 Report a problem | ||
| 9/24/2024 | Pending sale | $370,000$130/sqft |
Source: GPRMLS #22420325 Report a problem | ||
| 7/12/2024 | Price change | $370,000-2.6%$130/sqft |
Source: GPRMLS #22417794 Report a problem | ||
| 7/5/2024 | Price change | $379,9000%$133/sqft |
Source: GPRMLS #22417073 Report a problem | ||
| 6/14/2024 | Price change | $380,000+10.3%$133/sqft |
Source: GPRMLS #22415043 Report a problem | ||
| 1/16/2023 | Pending sale | $344,600+1.2%$121/sqft |
Source: GPRMLS #22209803 Report a problem | ||
| 12/1/2022 | Price change | $340,400-1.4%$119/sqft |
Source: GPRMLS #22209803 Report a problem | ||
| 10/26/2022 | Price change | $345,400-4.4%$121/sqft |
Source: GPRMLS #22209803 Report a problem | ||
| 10/24/2022 | Price change | $361,400-2%$127/sqft |
Source: GPRMLS #22209803 Report a problem | ||
| 9/20/2022 | Price change | $368,900+0.8%$129/sqft |
Source: GPRMLS #22209803 Report a problem | ||
| 8/12/2022 | Price change | $365,900+0.4%$128/sqft |
Source: GPRMLS #22209803 Report a problem | ||
| 8/10/2022 | Listed for sale | $364,400$128/sqft |
Source: GPRMLS #22209803 Report a problem | ||
Public tax history
Tax history is unavailable.
Monthly payment
Est. payment
Payment breakdown
Explore the cost of this home by adjusting the details. Changes won't be saved.Climate risks
Neighborhood: 68022
Nearby schools
GreatSchools rating
- 8/10FALLING WATERS ELEMENTARY SCHOOLGrades: PK-5Distance: 1.2 mi
- 7/10Gretna Middle SchoolGrades: 6-8Distance: 4 mi
- NAGretna East High SchoolGrades: 9-11Distance: 3.5 mi
Schools provided by the listing agent
- Elementary: Falling Waters
- Middle: Gretna
- High: Gretna
- District: Gretna
Source: GPRMLS. This data may not be complete. We recommend contacting the local school district to confirm school assignments for this home.
- $361,0003 bd2 ba1.8k sqft21202 Polk St, Elkhorn, NE 68022Off Market

- $308,5002 bd2 ba1.2k sqft21211 Polk St, Elkhorn, NE 68022Sold

- $363,0003 bd3 ba1.5k sqft21116 Polk St, Elkhorn, NE 68022Sold
- $329,2002 bd2 ba1.4k sqft21203 Polk St, Elkhorn, NE 68022Off Market
- $80,0003 bd2 ba1.8k sqft21002 Harrison St, Elkhorn, NE 68028Off Market
- $650,0004 bd4 ba2.7k sqft6617 S 214th Ave, Elkhorn, NE 68022Sold
- $365,7573 bd3 ba1.9k sqft21112 Polk St, Elkhorn, NE 68022Sold
- $323,0002 bd2 ba1.4k sqft21117 Polk St, Elkhorn, NE 68022For Sale
A local agent can set up tours, give advice and negotiate with sellers.
A local lender can help you make sure your offer is ready when you are.
Similar homes
- $449,0004 bd3 ba2.9k sqft21052 Monroe St, Elkhorn, NE 68022For Sale
 MLS ID #22619250, Katy Hackworth, BHHS Ambassador Real Estate. GPRMLS
 - $450,0004 bd3 ba2.9k sqft6327 S 208th Ave, Elkhorn, NE 68022For Sale
 MLS ID #22620356, Michael Maley, BHHS Ambassador Real Estate. GPRMLS
 - $484,0004 bd3 ba2.5k sqft21439 Y St, Elkhorn, NE 68022New Construction
 MLS ID #22611238, Lindsay Hollingsworth, BHHS Ambassador Real Estate. GPRMLS
 - $520,0004 bd3 ba2.5k sqft21433 Y St, Elkhorn, NE 68022New Construction
 MLS ID #22611232, Lindsay Hollingsworth, BHHS Ambassador Real Estate. GPRMLS
 - $430,0005 bd3 ba2.8k sqft8502 S 169th St, Omaha, NE 68136For SaleMLS ID #22620886, Tiffany Johnson, BHHS Ambassador Real Estate. GPRMLS
- $519,0005 bd3 ba2.7k sqft21420 Z St, Elkhorn, NE 68022New ConstructionMLS ID #22612145, Lindsay Hollingsworth, BHHS Ambassador Real Estate. GPRMLS
- $450,0004 bd4 ba3k sqft17706 Rampart St, Omaha, NE 68136For SaleMLS ID #22620833, Michael Shekhtman, BHHS Ambassador Real Estate. GPRMLS
- $499,9004 bd3 ba2.7k sqft19909 Madison St, Omaha, NE 68135For SaleMLS ID #22616650, Jennifer Bennett, BHHS Ambassador Real Estate. GPRMLS
- $459,0004 bd4 ba3k sqft16911 Cary St, Omaha, NE 68136For SaleMLS ID #22620997, Kalee Hergert, NP Dodge RE Sales Inc 86Dodge. GPRMLS
- $460,0004 bd3 ba2.5k sqft4801 N 181st St, Elkhorn, NE 68022For SaleMLS ID #22618811, May Yap, BHHS Ambassador Real Estate. GPRMLS
- $595,0004 bd5 ba3.4k sqft21819 G St, Elkhorn, NE 68022For SaleMLS ID #22620380, Anne Conway, Better Homes and Gardens R.E.. GPRMLS
- $599,0005 bd3 ba3.1k sqft6125 S 215th Cir, Elkhorn, NE 68022New ConstructionMLS ID #22609156, Lindsay Hollingsworth, BHHS Ambassador Real Estate. GPRMLS
- $449,0005 bd4 ba3k sqft7906 N 173rd Terrace Cir, Bennington, NE 68007For SaleMLS ID #22621786, Niki Bermel, Better Homes and Gardens R.E.. GPRMLS
- $405,0004 bd3 ba2.5k sqft5421 N 209th St, Elkhorn, NE 68022For SaleMLS ID #22616524, Kim Hoffart, BHHS Ambassador Real Estate. GPRMLS
- $434,9004 bd3 ba2.5k sqft17722 Greenfield St, Omaha, NE 68136New ConstructionMLS ID #22607178, Brooke Johnson, Americana Group Realty LLC. GPRMLS
- $529,0004 bd3 ba2.5k sqft18407 Cuming Cir, Elkhorn, NE 68022For SaleMLS ID #22616362, Todd Doxzon, BHHS Ambassador Real Estate. GPRMLS
- $485,0004 bd3 ba2.6k sqft21907 McClellan Dr, Gretna, NE 68028New ConstructionMLS ID #22607484, Chris Wilson, NextHome Signature Real Estate. GPRMLS
- from $464,9003 bd3 ba1.8k sqftGlenview Plan, Coventry Wood, Elkhorn, NE 68022New ConstructionThe Home Company
- $464,9004 bd3 ba2.4k sqft9111 S 177th St, Omaha, NE 68136New ConstructionMLS ID #22607195, Tiffany Stanton, Americana Group Realty LLC. GPRMLS
- $624,9005 bd3 ba3.5k sqft5509 N 212th Ave, Elkhorn, NE 68022New ConstructionMLS ID #22621821, Jamie Hilderbrand, Better Homes and Gardens R.E.. GPRMLS
