Welcome home to this meticulously maintained ranch walkout villa nestled in one of Elkhorn's most sought-after communities with access to the Dodge corridor! This move-in-ready home offers the perfect blend of comfort, space, and low-maintenance living. Recent updates include new luxury vinyl plank flooring, a new microwave, new garbage disposal, and a Culligan soft water system. The open-concept floor plan features vaulted ceilings, granite countertops, a large center island, and a stunning stone fireplace. The spacious primary suite offers a walk-in closet and private bath, while the finished walkout lower level provides an expansive recreation area, additional living space, and abundant storage. Enjoy relaxing or entertaining on the covered composite deck overlooking the beautifully landscaped yard. Complete with an oversized 3-car garage, professional landscaping, and maintenance-free living. This exceptional villa offers the lifestyle you've been looking for in Elkhorn.
For sale
Price cut: $10K (7/16)
$529,000
18407 Cuming Cir, Elkhorn, NE 68022
4beds
2,598sqft
:
Get pre-qualified$3,930/mo
Single Family Residence
Built in 2010
9,147 Square Feet Lot
$522,200 Zestimate®
$204/sqft
$145/mo HOA
What's special
Professional landscapingAdditional living spaceWalk-in closetBeautifully landscaped yardFinished walkout lower levelExpansive recreation areaOpen-concept floor plan
- 43 days |
- 1,234 |
- 50 |
Zillow last checked:
Listing updated:
Listed by:
Todd Doxzon 402-850-1900,
BHHS Ambassador Real Estate
Source: GPRMLS,MLS#: 22616362
Facts & features
Interior
Bedrooms & bathrooms
- Bedrooms: 4
- Bathrooms: 3
- Full bathrooms: 1
- 3/4 bathrooms: 2
- Main level bathrooms: 2
Primary bedroom
- Features: Wall/Wall Carpeting, Window Covering, Cath./Vaulted Ceiling, Ceiling Fan(s), Walk-In Closet(s), Exterior Door
- Level: Main
- Area: 169.52
- Dimensions: 13.03 x 13.01
Bedroom 2
- Features: Wall/Wall Carpeting, Window Covering, Bay/Bow Windows, Cath./Vaulted Ceiling, Ceiling Fan(s)
- Level: Main
- Area: 101.3
- Dimensions: 10.1 x 10.03
Bedroom 3
- Features: Wall/Wall Carpeting, Window Covering, 9'+ Ceiling, Ceiling Fan(s)
- Level: Main
- Area: 130.46
- Dimensions: 13.02 x 10.02
Bedroom 4
- Features: Wall/Wall Carpeting, Window Covering, Ceiling Fan(s)
- Level: Basement
- Area: 120.92
- Dimensions: 12.02 x 10.06
Primary bathroom
- Features: 3/4
Kitchen
- Features: Cath./Vaulted Ceiling, Dining Area, Pantry, Luxury Vinyl Plank
- Level: Main
- Area: 143
- Dimensions: 13 x 11
Living room
- Features: Window Covering, Fireplace, 9'+ Ceiling, Ceiling Fan(s), Luxury Vinyl Plank
- Level: Main
- Area: 253.84
- Dimensions: 18.08 x 14.04
Basement
- Area: 1540
Heating
- Natural Gas, Forced Air
Cooling
- Central Air
Appliances
- Included: Humidifier, Range, Refrigerator, Water Softener, Washer, Dishwasher, Dryer, Disposal, Microwave
- Laundry: Ceramic Tile Floor, 9'+ Ceiling
Features
- High Ceilings, Ceiling Fan(s), Pantry
- Flooring: Carpet, Ceramic Tile, Luxury Vinyl, Plank
- Windows: Window Coverings, LL Daylight Windows
- Basement: Daylight,Egress,Walk-Out Access,Partially Finished
- Number of fireplaces: 1
- Fireplace features: Living Room, Direct-Vent Gas Fire
Interior area
- Total structure area: 2,598
- Total interior livable area: 2,598 sqft
- Finished area above ground: 1,543
- Finished area below ground: 1,055
Property
Parking
- Total spaces: 3
- Parking features: Attached, Garage Door Opener
- Attached garage spaces: 3
Features
- Patio & porch: Porch, Patio, Covered Deck
- Exterior features: Sprinkler System
- Fencing: None
Lot
- Size: 9,147 Square Feet
- Dimensions: 38.05 x 121.54 x 76.41 x 52.02 x 124.1
- Features: Up to 1/4 Acre., City Lot, Cul-De-Sac, Public Sidewalk
Details
- Parcel number: 2115201530
- Other equipment: Sump Pump
Construction
Type & style
- Home type: SingleFamily
- Architectural style: Ranch
- Property subtype: Single Family Residence
Materials
- Stone, Wood Siding
- Foundation: Concrete Perimeter
- Roof: Composition
Condition
- Not New and NOT a Model
- New construction: No
- Year built: 2010
Utilities & green energy
- Sewer: Public Sewer
- Water: Public
- Utilities for property: Electricity Available, Natural Gas Available, Water Available, Sewer Available
Community & HOA
Community
- Subdivision: Residences at West Dodge Station
HOA
- Has HOA: Yes
- Services included: Maintenance Grounds, Snow Removal, Other
- HOA fee: $145 monthly
- HOA name: Residences at West Dodge Station HOA
Location
- Region: Elkhorn
Financial & listing details
- Price per square foot: $204/sqft
- Tax assessed value: $436,600
- Annual tax amount: $6,922
- Date on market: 6/11/2026
- Listing terms: Conventional,Cash
- Ownership: Fee Simple
- Electric utility on property: Yes
Estimated market value
$522,200
$496,000 - $548,000
$2,996/mo
Price history
| Date | Event | Price |
|---|---|---|
| 7/16/2026 | Price change | $529,000-1.9%$204/sqft |
Source:  GPRMLS #22616362 Report a problem GPRMLS #22616362 Report a problem | ||
| 6/23/2026 | Price change | $539,000-1.8%$207/sqft |
Source: GPRMLS #22616362 Report a problem | ||
| 6/11/2026 | Listed for sale | $549,000+68.9%$211/sqft |
Source: GPRMLS #22616362 Report a problem | ||
| 9/21/2018 | Sold | $325,000-4.4%$125/sqft |
Source: GPRMLS #21812040 Report a problem | ||
| 7/10/2018 | Price change | $339,950-2.9%$131/sqft |
Source: CBSHOME 159 Dodge Office #21812040 Report a problem | ||
| 7/6/2018 | Listed for sale | $349,950+22.8%$135/sqft |
Source: CBSHOME Real Estate 159 Dodge #21812040 Report a problem | ||
| 7/31/2015 | Sold | $285,000-5%$110/sqft |
Source: GPRMLS #21510169 Report a problem | ||
| 6/26/2015 | Price change | $300,000-3.2%$115/sqft |
Source: NP Dodge Real Estate #21510169 Report a problem | ||
| 6/3/2015 | Listed for sale | $310,000+17%$119/sqft |
Source: NP Dodge Real Estate #21510169 Report a problem | ||
| 12/9/2010 | Sold | $265,000$102/sqft |
Source: Public Record Report a problem | ||
Public tax history
| Year | Property taxes | Tax assessment |
|---|---|---|
| 2025 | $6,922 +15% | $436,600 +14.9% |
| 2024 | $6,019 -25.8% | $379,900 |
| 2023 | $8,108 +5.2% | $379,900 +17.2% |
| 2022 | $7,706 -1.4% | $324,200 |
| 2021 | $7,812 +2.5% | $324,200 +3.1% |
| 2020 | $7,625 +1.4% | $314,300 |
| 2019 | $7,522 +10.6% | $314,300 +11.9% |
| 2018 | $6,801 -1.5% | $281,000 |
| 2017 | $6,901 | $281,000 +3.2% |
| 2016 | $6,901 -4.5% | $272,200 |
| 2015 | $7,229 | $272,200 |
| 2014 | -- | $272,200 +18.8% |
| 2013 | -- | $229,200 |
| 2012 | -- | $229,200 |
| 2011 | -- | $229,200 +1537.1% |
| 2009 | $370 | $14,000 +59.1% |
| 2008 | -- | $8,800 +4.8% |
| 2005 | -- | $8,400 |
| 2004 | -- | -- |
Find assessor info on the county website
Monthly payment
Est. payment
Payment breakdown
Explore the cost of this home by adjusting the details. Changes won't be saved.Climate risks
Neighborhood: Elkhorn
Nearby schools
GreatSchools rating
- 10/10West Dodge Station Elementary SchoolGrades: PK-5Distance: 0.2 mi
- 9/10ELKHORN NORTH RIDGE MIDDLE SCHOOLGrades: 6-8Distance: 3.3 mi
- 9/10ELKHORN NORTH HIGH SCHOOLGrades: 9-12Distance: 2.2 mi
Schools provided by the listing agent
- Elementary: West Dodge Station
- Middle: Elkhorn North Ridge
- High: Elkhorn North
- District: Elkhorn
Source: GPRMLS. This data may not be complete. We recommend contacting the local school district to confirm school assignments for this home.
- $507,2003 bd3 ba1.9k sqft884 N Hws Cleveland Blvd, Elkhorn, NE 68022Off Market
- $398,7002 bd3 ba1.3k sqft878 N Hws Cleveland Blvd, Elkhorn, NE 68022Off Market

- $465,9002 bd2 ba1.7k sqft18415 Cuming Cir, Elkhorn, NE 68022Off Market
- $429,8003 bd3 ba1.5k sqft890 N Hws Cleveland Blvd, Elkhorn, NE 68022Off Market
- $461,2003 bd3 ba2.7k sqft872 N Hws Cleveland Blvd, Elkhorn, NE 68022Off Market
- $450,7003 bd3 ba2k sqft866 N Hws Cleveland Blvd, Elkhorn, NE 68022Off Market
- $483,3002 bd2 ba1.6k sqft18408 Cuming Cir, Elkhorn, NE 68022Off Market
- $475,8003 bd3 ba2.4k sqft908 N 184th St, Elkhorn, NE 68022Off Market
A local agent can set up tours, give advice and negotiate with sellers.
A local lender can help you make sure your offer is ready when you are.
Similar homes
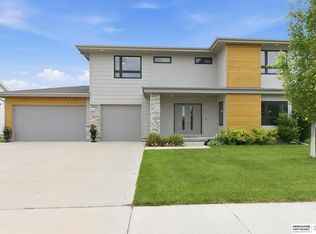
- $529,9905 bd4 ba2.9k sqft2726 N 189th St, Elkhorn, NE 68022For Sale

 MLS ID #22620843, Braden Stueve, Meraki Realty Group. GPRMLS
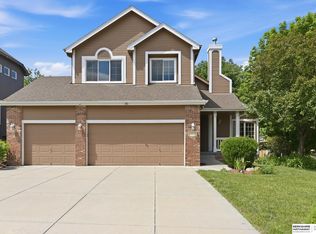
 - $535,0005 bd4 ba3.4k sqft2514 N 184th St, Elkhorn, NE 68022For Sale
 MLS ID #22620298, Sherri Burkle, BHHS Ambassador Real Estate. GPRMLS
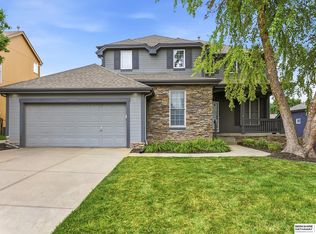
 - $480,0004 bd4 ba3k sqft18602 Leavenworth St, Elkhorn, NE 68022For Sale
 MLS ID #22616031, Brenda DeVries, BHHS Ambassador Real Estate. GPRMLS
 - $578,0004 bd4 ba3.7k sqft18812 Jackson St, Elkhorn, NE 68022For Sale
 MLS ID #22615952, Lisa Haupt, BHHS Ambassador Real Estate. GPRMLS
 - $460,0004 bd3 ba2.5k sqft4801 N 181st St, Elkhorn, NE 68022For SaleMLS ID #22618811, May Yap, BHHS Ambassador Real Estate. GPRMLS
- $455,0003 bd3 ba2.5k sqft2726 N 191st Ave, Elkhorn, NE 68022For SaleMLS ID #22614602, Craig McGill, BHHS Ambassador Real Estate. GPRMLS
- $400,0004 bd3 ba2.7k sqft20802 Charles St, Elkhorn, NE 68022For SaleMLS ID #22616172, Kirstin Brown, NP Dodge RE Sales Inc 148Dodge. GPRMLS
- $450,0003 bd3 ba3.4k sqft18721 Mason St, Elkhorn, NE 68022For SaleMLS ID #22619538, Matthew Carper, Better Homes and Gardens R.E.. GPRMLS
- $499,9004 bd3 ba2.1k sqft5508 N 195th St, Elkhorn, NE 68022New ConstructionMLS ID #22613957, Jason Peter, NP Dodge RE Sales Inc 148Dodge. GPRMLS
- $525,0005 bd4 ba3.2k sqft3805 S 202nd St, Omaha, NE 68130For SaleMLS ID #22614609, Laura & Matt Tennant, Better Homes and Gardens R.E.. GPRMLS
- $475,0004 bd3 ba3.1k sqft3941 S 183rd Ave, Omaha, NE 68130For SaleMLS ID #22620299, Trish Thompson, BHHS Ambassador Real Estate. GPRMLS
- $525,0003 bd3 ba3k sqft6025 N Hws Cleveland Blvd, Omaha, NE 68116For SaleMLS ID #22619317, Shannon Leisey, BHHS Ambassador Real Estate. GPRMLS
- $595,0004 bd5 ba3.4k sqft21819 G St, Elkhorn, NE 68022For SaleMLS ID #22620380, Anne Conway, Better Homes and Gardens R.E.. GPRMLS
- $335,0004 bd3 ba2.7k sqft20828 Charles St, Elkhorn, NE 68022For Sale By Owner
- $499,9004 bd3 ba2.7k sqft19909 Madison St, Omaha, NE 68135For SaleMLS ID #22616650, Jennifer Bennett, BHHS Ambassador Real Estate. GPRMLS
- $450,0004 bd3 ba2.9k sqft6327 S 208th Ave, Elkhorn, NE 68022For SaleMLS ID #22620356, Michael Maley, BHHS Ambassador Real Estate. GPRMLS
- $475,0004 bd3 ba2.6k sqft7120 N 146th St, Bennington, NE 68007For SaleMLS ID #22620882, Jamie Hunsberger, BHHS Ambassador Real Estate. GPRMLS
- $475,0004 bd4 ba2.8k sqft5122 N 141st St, Omaha, NE 68164For SaleMLS ID #22616847, Mike & Jody Briley, BHHS Ambassador Real Estate. GPRMLS
- $500,0004 bd3 ba2.6k sqft5714 Kestrel Pkwy, Elkhorn, NE 68022New ConstructionMLS ID #22606813, Shelly Ragan, NextHome Signature Real Estate. GPRMLS
- $450,0004 bd4 ba3k sqft17706 Rampart St, Omaha, NE 68136For SaleMLS ID #22620833, Michael Shekhtman, BHHS Ambassador Real Estate. GPRMLS
