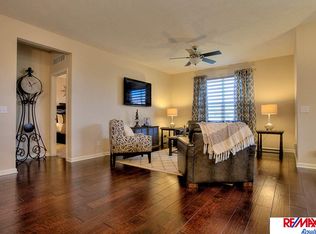
COMING SOON – THIS PROPERTY NOT AVAILABLE FOR SHOWINGS.Amazing Villa in popular West Dodge Station. Open & airy floor plan with gorgeous electric FP in Great room. Kitchen w/ Maple cabinets, quartz counters, gas cook-top, SS appls. 2BRs, 2BAs on Main, VLP flooring in Kitchen & Great room MF Utilities. Lower level of huge rec room w/ bar, 3rd Bedroom & 3/4 bath. Separate walk-in closet. Covered patio, ... spacious level lot w. 6' privacy fence, not to mention the wonderful 3-car garage!
Coming soon 08/10
$459,900
878 N Hws Cleveland Blvd, Elkhorn, NE 68022
3beds
2,278sqft
:
Get pre-qualified$3,402/mo
Villa/Patio Home
Built in 2014
6,534 Square Feet Lot
$411,200 Zestimate®
$202/sqft
$145/mo HOA
What's special
- 8 days |
- 539 |
- 34 |
Zillow last checked:
Listing updated:
Listed by:
Jeanne Patrick 402-681-7566,
NP Dodge RE Sales Inc 148Dodge
Source: GPRMLS,MLS#: 22621716
Facts & features
Interior
Bedrooms & bathrooms
- Bedrooms: 3
- Bathrooms: 3
- Full bathrooms: 1
- 3/4 bathrooms: 2
- Main level bathrooms: 2
Primary bedroom
- Features: Window Covering, Bay/Bow Windows, Cath./Vaulted Ceiling, Walk-In Closet(s)
- Level: Main
- Area: 166.41
- Dimensions: 12.9 x 12.9
Bedroom 2
- Features: Wall/Wall Carpeting, Window Covering, 9'+ Ceiling
- Level: Main
- Area: 129.6
- Dimensions: 12 x 10.8
Bedroom 3
- Features: Vinyl Floor, Walk-In Closet(s)
- Level: Basement
- Area: 171.36
- Dimensions: 12.6 x 13.6
Primary bathroom
- Features: 3/4
Family room
- Features: Vinyl Floor, Window Covering, Fireplace, 9'+ Ceiling, Ceiling Fan(s)
- Level: Main
- Area: 234.3
- Dimensions: 16.5 x 14.2
Kitchen
- Features: Vinyl Floor, Window Covering, 9'+ Ceiling, Dining Area, Pantry
- Level: Main
- Area: 270.6
- Dimensions: 24.6 x 11
Basement
- Area: 1050
Heating
- Natural Gas, Forced Air
Cooling
- Central Air
Appliances
- Included: Range, Refrigerator, Water Softener, Dishwasher, Disposal, Microwave
- Laundry: Vinyl Floor, 9'+ Ceiling
Features
- High Ceilings, Pantry
- Flooring: Carpet, Ceramic Tile, Luxury Vinyl, Plank
- Windows: Window Coverings, LL Daylight Windows, Bay Window(s)
- Basement: Egress,Partially Finished
- Number of fireplaces: 1
- Fireplace features: Family Room, Electric
Interior area
- Total structure area: 2,278
- Total interior livable area: 2,278 sqft
- Finished area above ground: 1,378
- Finished area below ground: 900
Property
Parking
- Total spaces: 3
- Parking features: Garage - Attached
- Attached garage spaces: 3
Features
- Patio & porch: Patio, Covered Patio
- Exterior features: Sprinkler System
- Fencing: Wood
Lot
- Size: 6,534 Square Feet
- Dimensions: 65.42 x 108 x 57.8 x 108.55
- Features: Up to 1/4 Acre., Subdivided, Public Sidewalk, Level
Details
- Parcel number: 2115201552
Construction
Type & style
- Home type: SingleFamily
- Architectural style: Ranch,Traditional
- Property subtype: Villa/Patio Home
Materials
- Stone, Masonite
- Foundation: Concrete Perimeter
- Roof: Composition
Condition
- Not New and NOT a Model
- New construction: No
- Year built: 2014
Utilities & green energy
- Sewer: Public Sewer
- Water: Public
- Utilities for property: Cable Available, Electricity Available, Natural Gas Available, Water Available, Sewer Available
Community & HOA
Community
- Subdivision: West Dodge Station
HOA
- Has HOA: Yes
- Services included: Maintenance Grounds, Snow Removal, Trash
- HOA fee: $145 monthly
- HOA name: West Dodge Station Villa HOA
Location
- Region: Elkhorn
Financial & listing details
- Price per square foot: $202/sqft
- Tax assessed value: $404,100
- Date on market: 8/10/2026
- Listing terms: VA Loan,FHA,Conventional,Assumable,Cash
- Ownership: Fee Simple
- Electric utility on property: Yes
Estimated market value
$411,200
$391,000 - $432,000
$2,437/mo
Price history
| Date | Event | Price |
|---|---|---|
| 8/15/2017 | Sold | $265,000+39.5%$116/sqft |
Source:  GPRMLS #21712625 Report a problem GPRMLS #21712625 Report a problem | ||
| 4/29/2014 | Sold | $190,000+660%$83/sqft |
Source: Public Record Report a problem | ||
| 11/15/2013 | Sold | $25,000$11/sqft |
Source: Public Record Report a problem | ||
Public tax history
| Year | Property taxes | Tax assessment |
|---|---|---|
| 2025 | -- | $404,100 +14.9% |
| 2024 | -- | $351,600 |
| 2023 | -- | $351,600 +17.1% |
| 2022 | -- | $300,200 +13.2% |
| 2021 | -- | $265,200 +30.1% |
| 2020 | -- | $203,800 |
| 2019 | -- | $203,800 +7.4% |
| 2018 | -- | $189,800 |
| 2017 | $4,498 | $189,800 +7% |
| 2016 | $4,498 +437.7% | $177,400 |
| 2015 | $837 | $177,400 +463.2% |
| 2014 | -- | $31,500 |
| 2013 | -- | $31,500 +38.2% |
| 2012 | -- | $22,800 |
| 2011 | -- | $22,800 +62.9% |
| 2009 | $370 | $14,000 +59.1% |
| 2008 | -- | $8,800 +4.8% |
| 2005 | -- | $8,400 |
| 2004 | -- | -- |
Find assessor info on the county website
Monthly payment
Est. payment
Payment breakdown
Explore the cost of this home by adjusting the details. Changes won't be saved.Climate risks
Neighborhood: Elkhorn
Nearby schools
GreatSchools rating
- 10/10West Dodge Station Elementary SchoolGrades: PK-5Distance: 0.1 mi
- 9/10ELKHORN NORTH RIDGE MIDDLE SCHOOLGrades: 6-8Distance: 3.4 mi
- 9/10ELKHORN NORTH HIGH SCHOOLGrades: 9-12Distance: 2.2 mi
Schools provided by the listing agent
- Elementary: West Dodge Station
- Middle: Elk Grand
- High: Elkhorn
- District: Elkhorn
Source: GPRMLS. This data may not be complete. We recommend contacting the local school district to confirm school assignments for this home.
- $496,9003 bd3 ba1.9k sqft884 N Hws Cleveland Blvd, Elkhorn, NE 68022Off Market
- $458,0003 bd3 ba2.7k sqft872 N Hws Cleveland Blvd, Elkhorn, NE 68022Off Market
- $529,0004 bd3 ba2.5k sqft18407 Cuming Cir, Elkhorn, NE 68022For Sale

- $425,8003 bd3 ba1.5k sqft890 N Hws Cleveland Blvd, Elkhorn, NE 68022Off Market
- $448,6003 bd3 ba2k sqft866 N Hws Cleveland Blvd, Elkhorn, NE 68022Off Market
- $420,1002 bd2 ba1.6k sqft860 N Hws Cleveland Blvd, Elkhorn, NE 68022Off Market
- $461,5002 bd2 ba1.7k sqft18415 Cuming Cir, Elkhorn, NE 68022Off Market
- $455,6002 bd3 ba1.4k sqft902 N 184th St, Elkhorn, NE 68022Off Market
A local agent can set up tours, give advice and negotiate with sellers.
A local lender can help you make sure your offer is ready when you are.
Similar homes
- $459,0003 bd3 ba2.6k sqft18639 Leavenworth St, Elkhorn, NE 68022For Sale
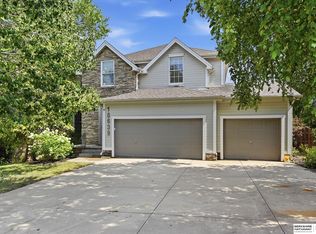
 MLS ID #22622505, Jamal Rahmanzai, BHHS Ambassador Real Estate. GPRMLS
 - $400,0003 bd2 ba1.5k sqft21417 Ridgewood Rd, Elkhorn, NE 68022For Sale
 MLS ID #22622293, Gillian Hanus, Nebraska Realty. GPRMLS
 - $529,0004 bd3 ba2.5k sqft18407 Cuming Cir, Elkhorn, NE 68022For SaleMLS ID #22616362, Todd Doxzon, BHHS Ambassador Real Estate. GPRMLS
- $475,0005 bd3 ba2.6k sqft18892 Leavenworth St, Elkhorn, NE 68022For Sale
 MLS ID #22621095, Maren Lakers, NP Dodge RE Sales Inc 86Dodge. GPRMLS
 - $445,0003 bd3 ba2.5k sqft2726 N 191st Ave, Elkhorn, NE 68022For SaleMLS ID #22614602, Craig McGill, BHHS Ambassador Real Estate. GPRMLS
- $459,9994 bd4 ba3k sqft18602 Leavenworth St, Elkhorn, NE 68022For SaleMLS ID #22616031, Brenda DeVries, BHHS Ambassador Real Estate. GPRMLS
- $550,0003 bd3 ba3.2k sqft18419 Izard Cir, Elkhorn, NE 68022For SaleMLS ID #22618285, Jeffrey Hagel, Jeff Hagel Broker. GPRMLS
- $475,0004 bd3 ba3.1k sqft19921 Farnam St, Elkhorn, NE 68022For SaleMLS ID #22618242, Kiely Sindelar, JMJ Realty, LLC. GPRMLS
- $435,0003 bd3 ba2.7k sqft4203 N 176th St, Omaha, NE 68116For SaleMLS ID #22622560, Marla Janak, BHHS Ambassador Real Estate. GPRMLS
- $460,0004 bd3 ba2.5k sqft4801 N 181st St, Elkhorn, NE 68022For SaleMLS ID #22618811, May Yap, BHHS Ambassador Real Estate. GPRMLS
- $475,0004 bd3 ba2.8k sqft5124 N 180th Ave, Elkhorn, NE 68022For SaleMLS ID #22620248, Drew Halvorson, BHHS Ambassador Real Estate. GPRMLS
- $450,0005 bd4 ba3.2k sqft17320 Bedford Ave, Omaha, NE 68116For SaleMLS ID #22622535, Ashley Cerveny, Toast Real Estate. GPRMLS
- $460,0004 bd3 ba3.4k sqft20711 Flavin St, Elkhorn, NE 68022For SaleMLS ID #22618315, Chuck Burney, Nebraska Realty. GPRMLS
- $470,0004 bd4 ba3.3k sqft19613 Briggs St, Omaha, NE 68130For SaleMLS ID #22622059, Alysha Vincent, Coldwell Banker NHS RE. GPRMLS
- $425,0003 bd3 ba2.7k sqft327 N 160th St, Omaha, NE 68118For SaleMLS ID #22622579, Lisa Harbin, Better Homes and Gardens R.E.. GPRMLS
- $525,0005 bd4 ba3.4k sqft2514 N 184th St, Elkhorn, NE 68022For SaleMLS ID #22621816, Sherri Burkle, BHHS Ambassador Real Estate. GPRMLS
- $450,0003 bd3 ba2.3k sqft3236 N 159th Ave, Omaha, NE 68116For SaleMLS ID #22621563, Debbie Jensen, NP Dodge RE Sales Inc 148Dodge. GPRMLS
- $415,0003 bd4 ba3.1k sqft18884 Mason Plz, Elkhorn, NE 68022For SaleMLS ID #22618534, TJ Scott, Scott Real Estate Service Inc. GPRMLS
- $399,9003 bd3 ba2.1k sqft1235 S 169th St, Omaha, NE 68130For SaleMLS ID #22622261, Deb Ellis, BHHS Ambassador Real Estate. GPRMLS
- $545,5004 bd4 ba2.4k sqft18954 Pratt St, Elkhorn, NE 68022For SaleMLS ID #22621058, Peter Jacobus, Elkhorn Realty Group. GPRMLS
