Open Saturday, 8/8 11-12:30! Welcome home to this beautifully maintained 5-bedroom, 3-bath ranch in the highly desirable The Grove neighborhood, located within the sought-after Elkhorn South School District. From the moment you arrive, you'll appreciate the inviting curb appeal and welcoming front entrance. Inside, the home feels fresh and move-in ready with brand-new carpet throughout the main floor and fresh interior paint. The open-concept layout offers comfortable living and entertaining spaces, while the finished lower level provides additional room for family, guests, and a home office. Step outside to enjoy the flat, fully fenced backyard. Complete with a 3-car garage and an ideal location close to schools, parks, shopping, and dining. Don't miss out! AMA
For sale
$475,000
18892 Leavenworth St, Elkhorn, NE 68022
5beds
2,699sqft
:
Get pre-qualified$3,381/mo
Single Family Residence
Built in 2007
8,712 Square Feet Lot
$466,900 Zestimate®
$176/sqft
$17/mo HOA
What's special
Flat fully fenced backyardInviting curb appealFinished lower levelOpen-concept layoutFresh interior paintWelcoming front entrance
- 16 days |
- 1,935 |
- 101 |
Likely to sell faster than
Zillow last checked:
Listing updated:
Listed by:
Maren Lakers 308-383-0912,
NP Dodge RE Sales Inc 86Dodge
Source: GPRMLS,MLS#: 22621095
Facts & features
Interior
Bedrooms & bathrooms
- Bedrooms: 5
- Bathrooms: 3
- Full bathrooms: 3
- Main level bathrooms: 2
Primary bedroom
- Features: Wall/Wall Carpeting
- Level: Main
- Area: 198.9
- Dimensions: 15.3 x 13
Bedroom 2
- Features: Wall/Wall Carpeting
- Level: Main
- Area: 117
- Dimensions: 11.7 x 10
Bedroom 3
- Features: Wall/Wall Carpeting
- Level: Main
- Area: 111.1
- Dimensions: 11 x 10.1
Bedroom 4
- Level: Basement
- Area: 150.48
- Dimensions: 13.2 x 11.4
Bedroom 5
- Level: Basement
- Area: 152.51
- Dimensions: 15.1 x 10.1
Primary bathroom
- Features: Full
Kitchen
- Features: Ceramic Tile Floor, 9'+ Ceiling, Dining Area, Pantry, Sliding Glass Door
- Level: Main
- Area: 242.19
- Dimensions: 20.7 x 11.7
Living room
- Features: Wall/Wall Carpeting, Fireplace
- Level: Main
- Area: 263.76
- Dimensions: 16.8 x 15.7
Basement
- Area: 1630
Heating
- Natural Gas, Forced Air
Cooling
- Central Air
Features
- Doors: Sliding Doors
- Basement: Egress
- Number of fireplaces: 2
- Fireplace features: Recreation Room, Living Room
Interior area
- Total structure area: 2,699
- Total interior livable area: 2,699 sqft
- Finished area above ground: 1,642
- Finished area below ground: 1,057
Property
Parking
- Total spaces: 3
- Parking features: Garage - Attached
- Attached garage spaces: 3
Features
- Patio & porch: Porch, Patio
- Exterior features: Sprinkler System
- Fencing: Privacy
Lot
- Size: 8,712 Square Feet
- Dimensions: 70 x 126
- Features: Up to 1/4 Acre.
Details
- Parcel number: 1222122746
Construction
Type & style
- Home type: SingleFamily
- Architectural style: Ranch
- Property subtype: Single Family Residence
Materials
- Foundation: Concrete Perimeter
Condition
- Not New and NOT a Model
- New construction: No
- Year built: 2007
Utilities & green energy
- Sewer: Public Sewer
- Water: Public
- Utilities for property: Electricity Available, Natural Gas Available, Water Available, Sewer Available
Community & HOA
Community
- Subdivision: The Grove
HOA
- Has HOA: Yes
- HOA fee: $200 annually
Location
- Region: Elkhorn
Financial & listing details
- Price per square foot: $176/sqft
- Tax assessed value: $408,900
- Annual tax amount: $6,401
- Date on market: 7/24/2026
- Listing terms: VA Loan,FHA,Conventional,Cash
- Ownership: Fee Simple
- Electric utility on property: Yes
Estimated market value
$466,900
$444,000 - $490,000
$3,276/mo
Price history
| Date | Event | Price |
|---|---|---|
| 7/24/2026 | Listed for sale | $475,000+55.2%$176/sqft |
Source:  GPRMLS #22621095 Report a problem GPRMLS #22621095 Report a problem | ||
| 1/15/2016 | Sold | $306,000-4.3%$113/sqft |
Source: GPRMLS #21520703 Report a problem | ||
| 12/13/2015 | Pending sale | $319,900$119/sqft |
Source: BHHS Ambassador Real Estate #21520703 Report a problem | ||
| 11/13/2015 | Listed for sale | $319,900+42.2%$119/sqft |
Source: BHHS Ambassador Real Estate #21520703 Report a problem | ||
| 5/13/2008 | Sold | $225,000$83/sqft |
Source: GPRMLS #20804703 Report a problem | ||
Public tax history
| Year | Property taxes | Tax assessment |
|---|---|---|
| 2025 | $6,401 +5.9% | $408,900 +8.5% |
| 2024 | $6,047 -25.9% | $376,900 |
| 2023 | $8,157 +9.1% | $376,900 +24.3% |
| 2022 | $7,477 -1.3% | $303,100 |
| 2021 | $7,576 -1% | $303,100 |
| 2020 | $7,656 +3.2% | $303,100 +4.3% |
| 2019 | $7,418 -1.4% | $290,500 |
| 2018 | $7,524 +9.6% | $290,500 +5.1% |
| 2017 | $6,865 | $276,500 +6.6% |
| 2016 | $6,865 -4% | $259,500 |
| 2015 | $7,151 | $259,500 |
| 2014 | -- | $259,500 -0.8% |
| 2013 | -- | $261,700 |
| 2012 | -- | $261,700 +1.6% |
| 2011 | -- | $257,700 -6.3% |
| 2009 | -- | $275,100 +16% |
| 2008 | -- | $237,200 |
| 2005 | -- | -- |
Find assessor info on the county website
Monthly payment
Est. payment
Payment breakdown
Explore the cost of this home by adjusting the details. Changes won't be saved.Climate risks
Neighborhood: Elkhorn
Nearby schools
GreatSchools rating
- 9/10Spring Ridge Elementary SchoolGrades: PK-5Distance: 1 mi
- 9/10Elkhorn Ridge Middle SchoolGrades: 6-8Distance: 0.9 mi
- 10/10Elkhorn South High SchoolGrades: 9-12Distance: 1.2 mi
Schools provided by the listing agent
- Elementary: Spring Ridge
- Middle: Elkhorn Ridge
- High: Elkhorn South
- District: Elkhorn
Source: GPRMLS. This data may not be complete. We recommend contacting the local school district to confirm school assignments for this home.
- $342,9003 bd2 ba1.6k sqft18892 Leavenworth Plz, Elkhorn, NE 68022Off Market
- $470,8004 bd3 ba2.3k sqft18904 Leavenworth St, Elkhorn, NE 68022Off Market
- $546,3005 bd5 ba4k sqft18888 Leavenworth St, Elkhorn, NE 68022Off Market

- $492,9004 bd3 ba2.8k sqft18908 Leavenworth St, Elkhorn, NE 68022Off Market
- $458,2004 bd3 ba3k sqft18908 Leavenworth St S, Elkhorn, NE 68022Off Market
- $474,1003 bd3 ba2.6k sqft18884 Leavenworth St, Elkhorn, NE 68022Off Market
- $470,0004 bd3 ba2.6k sqft18912 Leavenworth St, Elkhorn, NE 68022Sold
- $440,7004 bd2 ba2.2k sqft18880 Leavenworth St, Elkhorn, NE 68022Off Market
A local agent can set up tours, give advice and negotiate with sellers.
A local lender can help you make sure your offer is ready when you are.
Similar homes
- $459,9994 bd4 ba3k sqft18602 Leavenworth St, Elkhorn, NE 68022For Sale
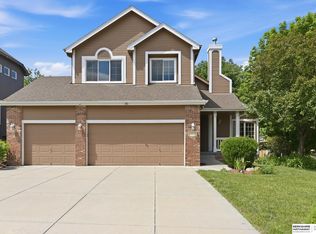
 MLS ID #22616031, Brenda DeVries, BHHS Ambassador Real Estate. GPRMLS
 - $470,0004 bd4 ba3.3k sqft19613 Briggs St, Omaha, NE 68130For Sale
 MLS ID #22622059, Alysha Vincent, Coldwell Banker NHS RE. GPRMLS
 - $525,0005 bd4 ba3.4k sqft2514 N 184th St, Elkhorn, NE 68022For Sale
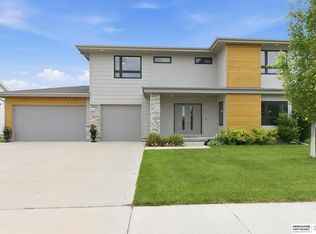 MLS ID #22621816, Sherri Burkle, BHHS Ambassador Real Estate. GPRMLS
 - $578,0004 bd4 ba3.7k sqft18812 Jackson St, Elkhorn, NE 68022For Sale
 MLS ID #22615952, Connie Reddish, BHHS Ambassador Real Estate. GPRMLS
 - $504,9005 bd3 ba3k sqft21101 Butler Ave, Elkhorn, NE 68022For SaleMLS ID #22622215, AJ Kendall, NP Dodge RE Sales Inc Sarpy. GPRMLS
- $529,9905 bd4 ba2.9k sqft2726 N 189th St, Elkhorn, NE 68022For SaleMLS ID #22620843, Braden Stueve, Meraki Realty Group. GPRMLS
- $460,0004 bd3 ba2.5k sqft4801 N 181st St, Elkhorn, NE 68022For SaleMLS ID #22618811, May Yap, BHHS Ambassador Real Estate. GPRMLS
- $529,0004 bd3 ba2.5k sqft18407 Cuming Cir, Elkhorn, NE 68022For SaleMLS ID #22616362, Todd Doxzon, BHHS Ambassador Real Estate. GPRMLS
- $615,0005 bd3 ba3.8k sqft2920 N 185th Ave, Elkhorn, NE 68022For SaleMLS ID #22622687, Jessica Shipley, BHHS Ambassador Real Estate. GPRMLS
- $460,0004 bd4 ba2.7k sqft17802 Monroe St, Omaha, NE 68135For SaleMLS ID #22621663, Alex Heyen, Flatwater Realty. GPRMLS
- $550,0004 bd4 ba3.1k sqft1208 N 181st St, Elkhorn, NE 68022For SaleMLS ID #22618094, Sebastian Chavez-Shirley, Better Homes and Gardens R.E.. GPRMLS
- $445,0003 bd3 ba2.5k sqft2726 N 191st Ave, Elkhorn, NE 68022For SaleMLS ID #22614602, Craig McGill, BHHS Ambassador Real Estate. GPRMLS
- $460,0004 bd4 ba2.2k sqft23419 Agee Ln, Waterloo, NE 68069For SaleMLS ID #22622378, Lindsay Bieker, BHHS Ambassador Real Estate. GPRMLS
- $485,0004 bd2 ba3.1k sqft3806 S 204th Ave, Elkhorn, NE 68022For SaleMLS ID #22529768, Leanne Rangel, Nebraska Realty. GPRMLS
- $489,0004 bd3 ba2.9k sqft6420 N 168th Ave, Omaha, NE 68116For SaleMLS ID #22622449, Lisa Marie Pringle, Better Homes and Gardens R.E.. GPRMLS
- $449,0004 bd4 ba2.8k sqft4320 S 202nd Ave, Omaha, NE 68135For SaleMLS ID #22621079, Ty Heath, Giving Realty. GPRMLS
- $460,0004 bd3 ba3.1k sqft3941 S 183rd Ave, Omaha, NE 68130For SaleMLS ID #22620299, Trish Thompson, BHHS Ambassador Real Estate. GPRMLS
- $429,9984 bd3 ba2.9k sqft21052 Monroe St, Elkhorn, NE 68022For SaleMLS ID #22622066, Katy Hackworth, BHHS Ambassador Real Estate. GPRMLS
- $475,0005 bd4 ba3.4k sqft5164 N 173rd Avenue Cir, Omaha, NE 68116For SaleMLS ID #22618514, Abe Farrington, Nebraska Realty. GPRMLS
- $475,0005 bd4 ba3.5k sqft17019 Chandler St, Omaha, NE 68136For SaleMLS ID #22620052, Kelly Pargett, Nebraska Realty. GPRMLS
