COMING SOON – THIS PROPERTY NOT AVAILABLE FOR SHOWINGS.Welcome to this stunning two-story, 4-bedroom, 4-bathroom home located in the highly sought-after Millard School District! Inside, you will find a spacious layout perfect for daily living and entertaining. The fully finished basement offers a space for entertaining, movies or more. Step outside into your private fully fenced backyard oasis, featuring a beautifully landscaped lawn, a refreshing above-ground pool perfect for hot summer days, and two storage sheds for all your tools and outdoor gear. The exterior also boasts an extended driveway, providing ample parking for multiple vehicles or guests. Combining comfort, safety, and an unbeatable location close to top-rated schools, this property truly has it all. Schedule your private tour today!
Coming soon 07/31
$455,000
4320 S 202nd Ave, Omaha, NE 68135
4beds
2,148sqft
:
Get pre-qualified$3,226/mo
Single Family Residence
Built in 2012
10,454 Square Feet Lot
$392,900 Zestimate®
$212/sqft
$-- HOA
What's special
- 2 days |
- 714 |
- 23 |
Zillow last checked:
Listing updated:
Listed by:
Ty Heath 402-669-0176,
Giving Realty
Source: GPRMLS,MLS#: 22621079
Facts & features
Interior
Bedrooms & bathrooms
- Bedrooms: 4
- Bathrooms: 4
- Full bathrooms: 1
- 3/4 bathrooms: 2
- 1/2 bathrooms: 1
- Main level bathrooms: 1
Primary bedroom
- Level: Second
Bedroom 2
- Level: Second
Bedroom 3
- Level: Second
Bedroom 4
- Level: Second
Basement
- Area: 978
Heating
- Natural Gas, Forced Air
Cooling
- Central Air
Appliances
- Included: Range, Washer, Dishwasher, Dryer, Disposal, Microwave
Features
- Basement: Finished
- Number of fireplaces: 1
Interior area
- Total structure area: 2,148
- Total interior livable area: 2,148 sqft
- Finished area above ground: 2,148
- Finished area below ground: 0
Property
Parking
- Total spaces: 3
- Parking features: Garage - Attached, Open
- Attached garage spaces: 3
- Has uncovered spaces: Yes
Features
- Levels: Two
- Patio & porch: Porch, Patio
- Has private pool: Yes
- Pool features: Above Ground
- Fencing: Wood,Full
Lot
- Size: 10,454 Square Feet
- Dimensions: 86.84 x 120.01 x 7.12 x 80 x 125
- Features: Up to 1/4 Acre.
Details
- Additional structures: Shed(s)
- Parcel number: 0747040234
Construction
Type & style
- Home type: SingleFamily
- Property subtype: Single Family Residence
Materials
- Foundation: Concrete Perimeter
- Roof: Composition
Condition
- Not New and NOT a Model
- New construction: No
- Year built: 2012
Utilities & green energy
- Sewer: Public Sewer
- Water: Public
Community & HOA
Community
- Subdivision: Canterberry Crossing
HOA
- Has HOA: No
Location
- Region: Omaha
Financial & listing details
- Price per square foot: $212/sqft
- Tax assessed value: $330,000
- Annual tax amount: $5,967
- Date on market: 7/31/2026
- Listing terms: VA Loan,FHA,Conventional,Cash
- Ownership: Fee Simple
Estimated market value
$392,900
$373,000 - $413,000
$2,921/mo
Price history
| Date | Event | Price |
|---|---|---|
| 6/22/2012 | Sold | $195,900$91/sqft |
Source:  GPRMLS #21121550 Report a problem GPRMLS #21121550 Report a problem | ||
Public tax history
| Year | Property taxes | Tax assessment |
|---|---|---|
| 2025 | $5,976 -0.7% | $330,000 |
| 2024 | $6,018 -15.8% | $330,000 |
| 2023 | $7,151 +7.8% | $330,000 +19.9% |
| 2022 | $6,636 -1.6% | $275,300 |
| 2021 | $6,745 +5.2% | $275,300 +11.2% |
| 2020 | $6,411 -1.3% | $247,500 |
| 2019 | $6,496 +7.8% | $247,500 +12.6% |
| 2018 | $6,025 +5.5% | $219,900 |
| 2017 | $5,708 | $219,900 +5% |
| 2016 | $5,708 +5.2% | $209,500 |
| 2015 | $5,425 | $209,500 +5.7% |
| 2014 | -- | $198,200 +2.5% |
| 2013 | -- | $193,400 +748.2% |
| 2012 | -- | $22,800 |
| 2011 | -- | $22,800 +62.9% |
| 2009 | $356 | $14,000 +59.1% |
| 2008 | -- | $8,800 |
| 2005 | -- | -- |
Find assessor info on the county website
Monthly payment
Est. payment
Payment breakdown
Explore the cost of this home by adjusting the details. Changes won't be saved.Climate risks
Neighborhood: 68135
Nearby schools
GreatSchools rating
- 8/10Reagan Elementary SchoolGrades: PK-5Distance: 0.2 mi
- 8/10Beadle Middle SchoolGrades: 6-8Distance: 2.3 mi
- 9/10Millard West High SchoolGrades: 9-12Distance: 2.2 mi
Schools provided by the listing agent
- Elementary: Ronald Reagan
- Middle: Beadle
- High: Millard West
- District: Millard
Source: GPRMLS. This data may not be complete. We recommend contacting the local school district to confirm school assignments for this home.
- $400,0004 bd3 ba2.6k sqft4314 S 202nd Ave, Omaha, NE 68135Sold
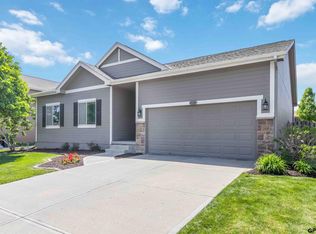
- $392,7003 bd2 ba2.3k sqft4308 S 202nd Ave, Omaha, NE 68135Off Market

- $407,5004 bd3 ba2.5k sqft4313 S 202nd Ave, Omaha, NE 68135Sold
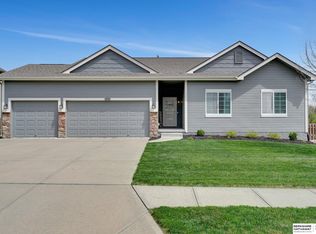
- $393,8004 bd-- ba2.3k sqft4319 S 202nd Ave, Omaha, NE 68135Off Market
- $390,1004 bd2 ba2.1k sqft20253 I St, Omaha, NE 68135Off Market
- $407,0004 bd3 ba3k sqft20213 I St, Omaha, NE 68135Sold
- $417,4004 bd3 ba2.7k sqft20259 I St, Omaha, NE 68135Off Market
- $393,4004 bd2 ba2.2k sqft4302 S 202nd Ave, Omaha, NE 68135Off Market
A local agent can set up tours, give advice and negotiate with sellers.
A local lender can help you make sure your offer is ready when you are.
Similar homes
- $439,9004 bd3 ba2.5k sqft4504 S 198th St, Omaha, NE 68135For Sale
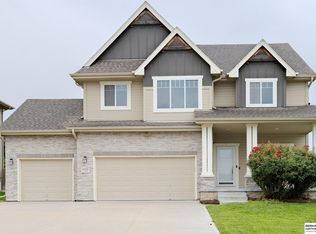
 MLS ID #22621092, Joel Johnson, BHHS Ambassador Real Estate. GPRMLS
 - $455,0004 bd4 ba2.7k sqft18567 Drexel St, Omaha, NE 68135For Sale
 MLS ID #22620860, Katie Day, Better Homes and Gardens R.E.. GPRMLS
 - $389,0003 bd3 ba1.6k sqft5809 S 191st St, Omaha, NE 68135For Sale
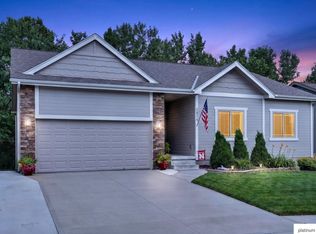 MLS ID #22621231, Troy Granger, Platinum Realty LLC. GPRMLS
 - $514,0005 bd3 ba2.4k sqft4814 S 198th Cir, Omaha, NE 68135New Construction
 MLS ID #22620800, Kyle Anderson, Liberty Core Real Estate. GPRMLS
 - $385,0004 bd4 ba2.6k sqft3816 S 191st Ave, Omaha, NE 68130For SaleMLS ID #22621241, Johnny Reyes, NP Dodge RE Sales Inc 148Dodge. GPRMLS
- $--3 bd4 ba2.1k sqft6233 S 191st Ter, Omaha, NE 68135AuctionAuction.com 2
- $484,9004 bd3 ba3k sqft5027 S 178th St, Omaha, NE 68135For SaleMLS ID #22617678, Kalee Hergert, NP Dodge RE Sales Inc 86Dodge. GPRMLS
- $310,0003 bd2 ba1.4k sqft19418 R St, Omaha, NE 68135For SaleMLS ID #22621144, Jen Robidoux, Better Homes and Gardens R.E.. GPRMLS
- $475,0004 bd3 ba3.1k sqft3941 S 183rd Ave, Omaha, NE 68130For SaleMLS ID #22620299, Trish Thompson, BHHS Ambassador Real Estate. GPRMLS
- $375,0004 bd3 ba2.4k sqft3936 S 191st St, Omaha, NE 68130For SaleMLS ID #22620755, Karen Jennings, BHHS Ambassador Real Estate. GPRMLS
- $375,0004 bd3 ba2.1k sqft18805 Polk St, Omaha, NE 68135For SaleMLS ID #22620367, Sonia Herrera, NP Dodge RE Sales Inc 148Dodge. GPRMLS
- $450,0005 bd3 ba2.6k sqft4212 S 213th St, Elkhorn, NE 68022For SaleMLS ID #22619270, Jen Robidoux, Better Homes and Gardens R.E.. GPRMLS
- $450,0004 bd3 ba2.9k sqft6327 S 208th Ave, Elkhorn, NE 68022For SaleMLS ID #22620356, Michael Maley, BHHS Ambassador Real Estate. GPRMLS
- $499,9004 bd3 ba2.7k sqft19909 Madison St, Omaha, NE 68135For SaleMLS ID #22616650, Jennifer Bennett, BHHS Ambassador Real Estate. GPRMLS
- $420,0004 bd4 ba2.8k sqft18604 Polk St, Omaha, NE 68135For SaleMLS ID #22615497, TJ Sorensen, BHHS Ambassador Real Estate. GPRMLS
- $559,0004 bd3 ba2.9k sqft21805 H St, Elkhorn, NE 68022For SaleMLS ID #22620871, Kathy Wickstrom, Nebraska Realty. GPRMLS
- $309,9003 bd2 ba1.5k sqft18704 S St, Omaha, NE 68135For SaleMLS ID #11903983, Heidi Christiansen, Jim Hughes Real Estate. My State MLS
- $293,5003 bd2 ba1.4k sqft5611 S 193rd Ave, Omaha, NE 68135For SaleMLS ID #22621325, Chris Beaton, BHHS Ambassador Real Estate. GPRMLS
- $495,0005 bd3 ba2.8k sqft2001 S 195th St, Omaha, NE 68130For SaleMLS ID #22618861, Mike Miller, BHHS Ambassador Real Estate. GPRMLS
- $499,5004 bd3 ba2.4k sqft19914 Weir St, Omaha, NE 68135New ConstructionMLS ID #22603618, Kyle Anderson, Liberty Core Real Estate. GPRMLS
