Welcome home to this beautifully renovated 3-bedroom, 4-bathroom home in the highly desirable Millard School District! This move-in-ready property features modern updates throughout, including new flooring and light fixtures. The updated kitchen offers new granite countertops and stainless steel appliances, all included. The spacious primary suite includes a walk-in closet and a private 3/4 bath with double sinks. Enjoy the convenience of main-floor laundry and a cozy fireplace in the family room, perfect for relaxing or entertaining. The finished walkout basement provides additional living space and endless possibilities. Washer and dryer are included for added convenience. With extensive renovations, modern finishes, and a fantastic location, this home is a must-see!
For sale
$350,000
6233 S 191st Ter, Omaha, NE 68135
3beds
2,150sqft
Single Family Residence
Built in 2007
6,969 Square Feet Lot
$346,600 Zestimate®
$163/sqft
$-- HOA
What's special
Main-floor laundryWalk-in closetSpacious primary suiteUpdated kitchenBeautifully renovatedModern updates throughoutNew flooring
- 6 days
- 490
- 74
Likely to sell faster than
Zillow last checked:
Listing updated:
Listed by:
Michelle Sodoro 402-612-2074,
NP Dodge RE Sales Inc 148Dodge
Source: GPRMLS,MLS#: 22632424
Facts & features
Interior
Bedrooms & bathrooms
- Bedrooms: 3
- Bathrooms: 4
- Full bathrooms: 1
- 3/4 bathrooms: 2
- 1/2 bathrooms: 1
- Main level bathrooms: 1
Primary bedroom
- Features: Wall/Wall Carpeting, Window Covering, 9'+ Ceiling, Walk-In Closet(s)
- Level: Second
Bedroom 2
- Features: Wall/Wall Carpeting, Window Covering
- Level: Second
Bedroom 3
- Features: Wall/Wall Carpeting, Window Covering
- Level: Second
Primary bathroom
- Features: 3/4, Shower, Double Sinks
Family room
- Features: Window Covering, Fireplace, Luxury Vinyl Plank
- Level: Main
Kitchen
- Features: Window Covering, Cath./Vaulted Ceiling, Dining Area, Sliding Glass Door, Luxury Vinyl Plank
- Level: Main
Living room
- Features: Window Covering, Cath./Vaulted Ceiling, Luxury Vinyl Plank
- Level: Main
Basement
- Area: 824
Heating
- Natural Gas, Forced Air
Cooling
- Central Air
Appliances
- Included: Range, Refrigerator, Washer, Dishwasher, Dryer, Microwave
- Laundry: Luxury Vinyl Plank
Features
- High Ceilings, Ceiling Fan(s)
- Flooring: Carpet, Luxury Vinyl, Plank
- Doors: Sliding Doors
- Windows: Window Coverings
- Basement: Walk-Out Access,Finished
- Number of fireplaces: 1
- Fireplace features: Family Room
Interior area
- Total structure area: 2,150
- Total interior livable area: 2,150 sqft
- Finished area above ground: 1,600
- Finished area below ground: 550
Property
Parking
- Total spaces: 2
- Parking features: Garage - Attached
- Attached garage spaces: 2
Features
- Levels: Two
- Patio & porch: Deck, Covered Patio
- Fencing: Wood,Full,Privacy
Lot
- Size: 6,969 Square Feet
- Dimensions: 130 x 54
- Features: Up to 1/4 Acre., City Lot, Subdivided
Details
- Parcel number: 12618780302
Construction
Type & style
- Home type: SingleFamily
- Property subtype: Single Family Residence
Materials
- Masonite
- Foundation: Concrete Perimeter
- Roof: Composition
Condition
- Not New and NOT a Model
- New construction: No
- Year built: 2007
Utilities & green energy
- Sewer: Public Sewer
- Water: Public
- Utilities for property: Electricity Available, Natural Gas Available, Water Available, Sewer Available
Community & HOA
Community
- Subdivision: Harrison Park
HOA
- Has HOA: No
Location
- Region: Omaha
Financial & listing details
- Price per square foot: $163/sqft
- Tax assessed value: $331,300
- Annual tax amount: $5,602
- Date on market: 11/13/2026
- Listing terms: VA Loan,FHA,Conventional,Cash
- Ownership: Fee Simple
- Electric utility on property: Yes
Foreclosure details
Estimated market value
$346,600
$329,000 - $364,000
$2,379/mo
Price history
| Date | Event | Price |
|---|---|---|
| 11/13/2026 | Listed for sale | $350,000+36.2%$163/sqft |
Source:  GPRMLS #22632424 Report a problem | ||
| 1/6/2021 | Sold | $257,000+2.8%$120/sqft |
Source: GPRMLS #22029337 Report a problem | ||
| 12/7/2020 | Pending sale | $250,000$116/sqft |
Source: Ambassador Real Estate #22029337 Report a problem | ||
| 12/3/2020 | Listed for sale | $250,000+20.5%$116/sqft |
Source: BHHS Ambassador Real Estate #22029337 Report a problem | ||
| 1/12/2018 | Sold | $207,500-3.5%$97/sqft |
Source: GPRMLS #21715342 Report a problem | ||
| 10/25/2017 | Price change | $215,000-4.4%$100/sqft |
Source: Omaha NE #21715342 Report a problem | ||
| 9/15/2017 | Price change | $225,000-2.2%$105/sqft |
Source: Omaha NE #21715342 Report a problem | ||
| 8/19/2017 | Listed for sale | $230,000$107/sqft |
Source: Omaha NE #21715342 Report a problem | ||
Public tax history
| Year | Property taxes | Tax assessment |
|---|---|---|
| 2025 | $5,602 +14.6% | $331,300 +15.5% |
| 2024 | $4,888 -16.8% | $286,900 |
| 2023 | $5,873 +0.8% | $286,900 +12.8% |
| 2022 | $5,825 +18.3% | $254,300 +20.4% |
| 2021 | $4,923 -1.3% | $211,300 |
| 2020 | $4,988 +9.4% | $211,300 +11.9% |
| 2019 | $4,559 -3.8% | $188,800 |
| 2018 | $4,739 +12.8% | $188,800 +8.2% |
| 2017 | $4,200 | $174,500 +5.3% |
| 2016 | $4,200 -3.8% | $165,700 |
| 2015 | $4,367 | $165,700 +2% |
| 2014 | -- | $162,500 +0.7% |
| 2013 | -- | $161,300 |
| 2012 | -- | $161,300 |
| 2011 | -- | $161,300 |
| 2009 | $4,102 | $161,300 |
| 2008 | -- | $161,300 +4144.7% |
| 2005 | -- | $3,800 |
Find assessor info on the county website
Monthly payment
Est. payment
Payment breakdown
Explore the cost of this home by adjusting the details. Changes won't be saved.Climate risks
Neighborhood: 68135
Nearby schools
Schools provided by the listing agent
- Elementary: Reeder
- Middle: Beadle
- High: Millard West
- District: Millard
Source: GPRMLS. This data may not be complete. We recommend contacting the local school district to confirm school assignments for this home.


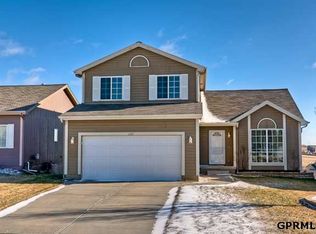
Similar homes
- $359,9503 bd3 ba2.5k sqft7520 S 167th St, Omaha, NE 68136For Sale
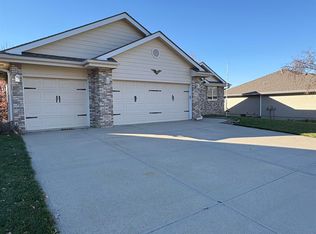
 MLS ID #22632589, Ron Rubin, Better Homes and Gardens R.E.. GPRMLS
- $360,0003 bd3 ba2.3k sqft5538 S 152nd St, Omaha, NE 68137For Sale
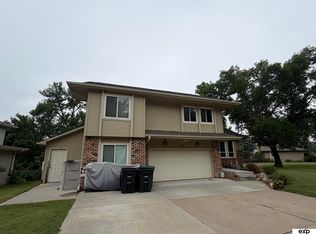 MLS ID #22626077, Nicki Headen, eXp Realty LLC. GPRMLS
- $--3 bd2 ba2k sqft12236 Ohern St, Omaha, NE 68137Auction
 Auction.com 2
- $325,0004 bd3 ba2.1k sqft2219 S 148th Ave, Omaha, NE 68144For Sale
 MLS ID #22632364, Laura Friesell, BHHS Ambassador Real Estate. GPRMLS
- $335,0003 bd3 ba1.8k sqft4207 S 148th St, Omaha, NE 68137For SaleMLS ID #22622030, Kay Pedersen, ListWithFreedom.com. GPRMLS
- $395,0003 bd4 ba2.9k sqft17206 Musket St, Omaha, NE 68136For SaleMLS ID #22624831, Jeff Forman, BHHS Ambassador Real Estate. GPRMLS
- $319,0003 bd2 ba1.8k sqft4224 N 172nd Ave, Omaha, NE 68116For SaleMLS ID #22631960, Brooke Bies, BHHS Ambassador Real Estate. GPRMLS
- $325,0003 bd3 ba1.7k sqft8232 Willit St, Omaha, NE 68122For SaleMLS ID #22632818, Greg Eloge, eXp Realty LLC. GPRMLS
- $399,0004 bd4 ba2.6k sqft4508 S 149th Ter, Omaha, NE 68137For SaleMLS ID #22627057, Scott Lawrence, NP Dodge RE Sales Inc 148Dodge. GPRMLS
- $427,5005 bd4 ba2.4k sqft8710 S 168th Ave, Omaha, NE 68136For SaleMLS ID #22631430, Aaron Gerdes, BHHS Ambassador Real Estate. GPRMLS
- $298,0003 bd2 ba1.1k sqft14502 Emiline St, Omaha, NE 68138For SaleMLS ID #22630064, Kenny Tran, Maxim Realty Group LLC. GPRMLS
- $247,0003 bd2 ba1.5k sqft12517 B St, Omaha, NE 68144For SaleMLS ID #22632815, Kerri Pauley-Kelly, BHHS Ambassador Real Estate. GPRMLS
- $399,9004 bd3 ba2.4k sqft19611 Ridgeway Rd, Plattsmouth, NE 68048For SaleMLS ID #22632562, Kathy Wickstrom, Nebraska Realty. GPRMLS
