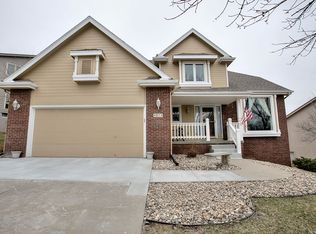
Fabulous 2-story home w/ 4- bedrooms & 4-bathrooms near Lake Zorinsky Park & Pool, and minutes to schools, shopping & restaurants! Main level as large, remodeled Kitchen w/ wood floor, spacious hard surface countertops, designer back-splash, center island, lots of cabinets, large pantry and SS appliances! Also has formal Living room & Dining room w/ newer carpet, and Family room w/ updated wood floor! The 2nd level has 4-BR's w/ newer carpets and Primary has walk-in closet w/ remodeled bathroom. Lower level has large Rec-room, Flex room (could be office), 3/4 bathroom & large storage room! Also has 2nd level laundry, remodeled bathrooms, updated hardware & fixtures, updated furnace in 2017, New A/C in 2024, new garage door & opener in 2024, New driveway in 2022, large patio & deck for entertaining & sprinkler system!
For sale
Price cut: $8K (10/13)
$399,000
4508 S 149th Ter, Omaha, NE 68137
4beds
2,666sqft
Single Family Residence
Built in 1992
9,147 Square Feet Lot
$394,400 Zestimate®
$150/sqft
$-- HOA
What's special
Large rec-roomSprinkler systemLarge storage roomFlex roomLarge remodeled kitchenRemodeled bathroomsNewer carpet
- 31 days
- 1,103
- 99
Zillow last checked:
Listing updated:
Listed by:
Scott Lawrence 402-968-7268,
NP Dodge RE Sales Inc 148Dodge
Source: GPRMLS,MLS#: 22627057
Facts & features
Interior
Bedrooms & bathrooms
- Bedrooms: 4
- Bathrooms: 4
- Full bathrooms: 1
- 3/4 bathrooms: 2
- 1/2 bathrooms: 1
- Main level bathrooms: 1
Primary bedroom
- Features: Wall/Wall Carpeting, Cath./Vaulted Ceiling, Ceiling Fan(s), Walk-In Closet(s)
- Level: Second
- Area: 194.22
- Dimensions: 16.6 x 11.7
Bedroom 2
- Features: Wall/Wall Carpeting, Ceiling Fan(s)
- Level: Second
- Area: 103.02
- Dimensions: 10.2 x 10.1
Bedroom 3
- Features: Wall/Wall Carpeting, Ceiling Fan(s)
- Level: Second
- Area: 154.56
- Dimensions: 13.8 x 11.2
Bedroom 4
- Features: Wall/Wall Carpeting, Ceiling Fan(s)
- Level: Second
- Area: 129
- Dimensions: 12.9 x 10
Primary bathroom
- Features: Full, Shower, Whirlpool, Double Sinks
Dining room
- Features: Wall/Wall Carpeting, Window Covering
- Level: Main
- Area: 105.04
- Dimensions: 10.4 x 10.1
Family room
- Features: Window Covering, Engineered Wood
- Level: Main
- Area: 224.4
- Dimensions: 17 x 13.2
Kitchen
- Features: Ceiling Fan(s), Dining Area, Pantry, Balcony/Deck, Engineered Wood
- Level: Main
- Area: 256.5
- Dimensions: 19 x 13.5
Living room
- Features: Wall/Wall Carpeting, Window Covering
- Level: Main
- Area: 164.4
- Dimensions: 13.7 x 12
Basement
- Area: 984
Office
- Features: Wall/Wall Carpeting
- Level: Basement
- Area: 88.2
- Dimensions: 9.8 x 9
Heating
- Natural Gas, Forced Air
Cooling
- Central Air
Appliances
- Included: Range, Refrigerator, Washer, Dishwasher, Dryer, Disposal, Microwave
Features
- Two Story Entry, Ceiling Fan(s), Drain Tile, Formal Dining Room, Pantry
- Flooring: Carpet
- Windows: Window Coverings, LL Daylight Windows
- Basement: Daylight
- Has fireplace: No
Interior area
- Total structure area: 2,666
- Total interior livable area: 2,666 sqft
- Finished area above ground: 2,086
- Finished area below ground: 580
Property
Parking
- Total spaces: 2
- Parking features: Garage - Attached
- Attached garage spaces: 2
Features
- Levels: Two
- Patio & porch: Porch, Patio, Deck
- Exterior features: Sprinkler System
- Spa features: Whirlpool
- Fencing: Full
Lot
- Size: 9,147 Square Feet
- Dimensions: 74 x 125
- Features: Up to 1/4 Acre., City Lot, Public Sidewalk, Common Area
Details
- Parcel number: 0825685068
- Other equipment: Sump Pump
Construction
Type & style
- Home type: SingleFamily
- Property subtype: Single Family Residence
Materials
- Masonite
- Foundation: Block
- Roof: Composition
Condition
- Not New and NOT a Model
- New construction: No
- Year built: 1992
Utilities & green energy
- Sewer: Public Sewer
- Water: Public
- Utilities for property: Cable Available, Electricity Available, Natural Gas Available, Water Available, Sewer Available, Phone Available
Community & HOA
Community
- Subdivision: The Colonies
HOA
- Has HOA: No
Location
- Region: Omaha
Financial & listing details
- Price per square foot: $150/sqft
- Tax assessed value: $335,300
- Annual tax amount: $5,467
- Date on market: 9/18/2026
- Listing terms: VA Loan,Conventional,Cash
- Ownership: Fee Simple
- Electric utility on property: Yes
Estimated market value
$394,400
$375,000 - $414,000
$2,764/mo
Price history
| Date | Event | Price |
|---|---|---|
| 10/13/2026 | Price change | $399,000-2%$150/sqft |
Source:  GPRMLS #22627057 Report a problem GPRMLS #22627057 Report a problem | ||
| 9/18/2026 | Listed for sale | $407,000$153/sqft |
Source: GPRMLS #22627057 Report a problem | ||
| 9/18/2026 | Listing removed | $407,000$153/sqft |
Source: GPRMLS #22622877 Report a problem | ||
| 9/17/2026 | Price change | $407,000-1.9%$153/sqft |
Source: GPRMLS #22622877 Report a problem | ||
| 8/17/2026 | Price change | $415,000-2.4%$156/sqft |
Source: GPRMLS #22622877 Report a problem | ||
| 8/10/2026 | Listed for sale | $425,000+25%$159/sqft |
Source: GPRMLS #22622877 Report a problem | ||
| 8/11/2021 | Listing removed | -- |
Source: GPRMLS #22113198 Report a problem | ||
| 7/16/2021 | Listed for sale | $340,000$128/sqft |
Source: GPRMLS #22113198 Report a problem | ||
| 6/28/2021 | Listing removed | -- |
Source: GPRMLS #22113198 Report a problem | ||
| 6/14/2021 | Listed for sale | $340,000+74.4%$128/sqft |
Source: GPRMLS #22113198 Report a problem | ||
| 6/23/2017 | Sold | $195,000-12.5%$73/sqft |
Source: GPRMLS #21704714 Report a problem | ||
| 5/18/2017 | Price change | $222,900-3%$84/sqft |
Source: P J Morgan Real Estate #21704714 Report a problem | ||
| 5/5/2017 | Price change | $229,900-3.4%$86/sqft |
Source: P J Morgan Real Estate #21704714 Report a problem | ||
| 4/26/2017 | Price change | $237,900-0.8%$89/sqft |
Source: P J Morgan Real Estate #21704714 Report a problem | ||
| 4/6/2017 | Price change | $239,900-1.2%$90/sqft |
Source: P J Morgan Real Estate #21704714 Report a problem | ||
| 3/22/2017 | Listed for sale | $242,900+24.6%$91/sqft |
Source: P J Morgan Real Estate #21704714 Report a problem | ||
| 2/27/2016 | Listing removed | $1,550$1/sqft |
Source: P.J. Morgan Real Estate Report a problem | ||
| 12/23/2015 | Listed for rent | $1,550$1/sqft |
Source: PJ Morgan Real Estate Report a problem | ||
| 5/8/2010 | Listing removed | $194,999$73/sqft |
Source: NP Dodge Real Estate Sales, Inc #20920444 Report a problem | ||
| 2/27/2010 | Price change | $194,999-2.3%$73/sqft |
Source: NP Dodge Real Estate Sales, Inc #20920444 Report a problem | ||
| 12/26/2009 | Listed for sale | $199,500-2.7%$75/sqft |
Source: NP Dodge Real Estate Sales, Inc #20920444 Report a problem | ||
| 12/19/2009 | Listing removed | $205,000$77/sqft |
Source: John Van Gelder #20915912 Report a problem | ||
| 10/25/2009 | Price change | $205,000-2.4%$77/sqft |
Source: John Van Gelder #20915912 Report a problem | ||
| 9/14/2009 | Listed for sale | $210,000+7.7%$79/sqft |
Source: John Van Gelder #20915912 Report a problem | ||
| 6/16/2005 | Sold | $195,000$73/sqft |
Source: GPRMLS #20504043 Report a problem | ||
Public tax history
| Year | Property taxes | Tax assessment |
|---|---|---|
| 2025 | $5,468 -2.4% | $335,300 |
| 2024 | $5,602 -8.2% | $335,300 +9.4% |
| 2023 | $6,102 +12.2% | $306,500 +19.1% |
| 2022 | $5,438 +0.5% | $257,300 |
| 2021 | $5,410 +13.9% | $257,300 +14.8% |
| 2020 | $4,751 -0.3% | $224,100 |
| 2019 | $4,766 +0.7% | $224,100 +2.1% |
| 2018 | $4,731 +14.7% | $219,400 |
| 2017 | $4,126 | $219,400 +13% |
| 2016 | $4,126 +4.8% | $194,200 +7% |
| 2015 | $3,936 | $181,500 |
| 2014 | -- | $181,500 |
| 2013 | -- | $181,500 |
| 2012 | -- | $181,500 |
| 2011 | -- | $181,500 |
| 2009 | $3,817 | $181,500 |
| 2008 | -- | $181,500 +10.6% |
| 2005 | -- | $164,100 |
| 2004 | -- | $164,100 |
Find assessor info on the county website
Monthly payment
Est. payment
Payment breakdown
Explore the cost of this home by adjusting the details. Changes won't be saved.Climate risks
Neighborhood: 68137
Nearby schools
Schools provided by the listing agent
- Elementary: Bryan
- Middle: Millard Central
- High: Millard South
- District: Millard
Source: GPRMLS. This data may not be complete. We recommend contacting the local school district to confirm school assignments for this home.
Similar homes
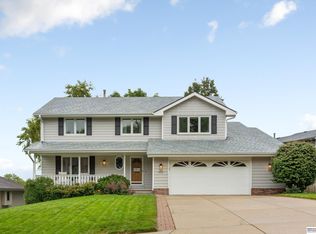
- $399,0005 bd4 ba2.9k sqft14812 H St, Omaha, NE 68137For Sale

 MLS ID #22625731, Jackson Armitage, Realty ONE Group Sterling. GPRMLS
 - $370,0003 bd3 ba2.1k sqft4604 S 154th Avenue Cir, Omaha, NE 68137For Sale
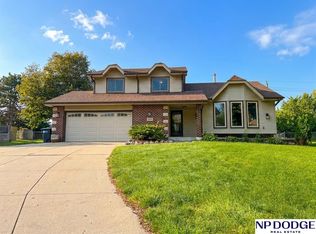 MLS ID #22627501, Jose Correa-Cerrillo, NP Dodge RE Sales Inc Sarpy. GPRMLS
 - $399,9004 bd4 ba3.1k sqft15111 Farnam Cir, Omaha, NE 68154For Sale
 MLS ID #22629503, Aaron Krier, BHHS Ambassador Real Estate. GPRMLS
 - $420,0004 bd4 ba2.4k sqft16006 Franklin St, Omaha, NE 68118For Sale
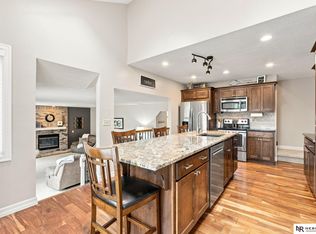 MLS ID #22629052, Mandi Lackas, Nebraska Realty. GPRMLS
 - $400,0004 bd4 ba3.1k sqft13734 Hillsborough Dr, Omaha, NE 68164For SaleMLS ID #22627969, Nick Pacal, BHHS Ambassador Real Estate. GPRMLS
- $391,0004 bd3 ba2.5k sqft13435 Cedar St, Omaha, NE 68144For SaleMLS ID #22626483, Deb Gustafson, BHHS Ambassador Real Estate. GPRMLS
- $330,0003 bd3 ba2k sqft14961 Drexel St, Omaha, NE 68137For SaleMLS ID #22629412, Mandy Visty, BHHS Ambassador Real Estate. GPRMLS
- $315,0003 bd3 ba2.9k sqft7013 S 140th Ave, Omaha, NE 68138For SaleMLS ID #22629910, John Kortus, Better Homes and Gardens R.E.. GPRMLS
- $360,0004 bd3 ba2.8k sqft10320 Hilltop Rd, Omaha, NE 68134For SaleMLS ID #22629945, Scott Anderson, NextHome Signature Real Estate. GPRMLS
- $384,0003 bd3 ba2.2k sqft14912 Cuming St, Omaha, NE 68154For SaleMLS ID #22628441, Erin Boyer, SimpliCity Real Estate. GPRMLS
- $370,0004 bd4 ba2.9k sqft15370 Lafayette Ave, Omaha, NE 68154For SaleMLS ID #22625481, Courtney Croonquist, BHHS Ambassador Real Estate. GPRMLS
- $365,0003 bd4 ba2.8k sqft867 S 156th Ave, Omaha, NE 68118For SaleMLS ID #22627215, Chris Egan, BHHS Ambassador Real Estate. GPRMLS
- $420,0003 bd3 ba2.6k sqft17210 Musket St, Omaha, NE 68136For SaleMLS ID #22626434, Karen Hascall, NP Dodge RE Sales Inc 148Dodge. GPRMLS
- $349,9004 bd3 ba1.9k sqft13359 Trendwood Dr, Omaha, NE 68144For SaleMLS ID #22629578, Billie Elliott, Go-To Realty LLC. GPRMLS
- $350,0004 bd3 ba2.1k sqft2517 S 167th St, Omaha, NE 68130For SaleMLS ID #22620676, John Ouedraogo, GTRSALES. GPRMLS
- $390,0004 bd4 ba3k sqft8123 S 190th Ave, Omaha, NE 68136For SaleMLS ID #22628446, Rick Lebeda, eXp Realty LLC. GPRMLS
- $365,0003 bd3 ba2k sqft2324 S 138th St, Omaha, NE 68144For SaleMLS ID #22628827, Marty Hayden, BHHS Ambassador Real Estate. GPRMLS
- $375,0004 bd3 ba2.5k sqft10061 Miami Cir, Omaha, NE 68134For SaleMLS ID #22623626, Rusty Johnson, BHHS Ambassador Real Estate. GPRMLS
- $375,0003 bd4 ba2.4k sqft7507 S 189th St, Omaha, NE 68136For SaleMLS ID #22626239, Aaron Bloemer, Coldwell Banker NHS RE. GPRMLS
- $380,0003 bd3 ba2.8k sqft10121 S 172nd Cir, Omaha, NE 68136For SaleMLS ID #22621508, Kristina Philbin, eXp Realty LLC. GPRMLS
