Welcome home to this beautifully updated 2-story in a desirable Omaha neighborhood! Offering spacious living areas, generous bedrooms, and a functional layout, this home is move-in ready from day one. The updated interior features fresh finishes throughout, creating a bright and inviting atmosphere perfect for everyday living and entertaining. Enjoy the large covered patio overlooking the fully fenced backyard ideal for relaxing, grilling, or hosting family and friends. Recent improvements include a new furnace, providing added comfort and peace of mind. Conveniently located near parks, schools, shopping, and dining, this home offers the perfect combination of space, updates, and value. Schedule your showing today! AMA
For sale
$414,000
14812 H St, Omaha, NE 68137
5beds
2,944sqft
Single Family Residence
Built in 1992
7,840 Square Feet Lot
$406,100 Zestimate®
$141/sqft
$-- HOA
What's special
Fully fenced backyardLarge covered patioNew furnaceFunctional layoutFresh finishes throughoutGenerous bedroomsBright and inviting atmosphere
- 34 days
- 748
- 75
Likely to sell faster than
Zillow last checked:
Listing updated:
Listed by:
Jackson Armitage 402-212-3039,
Realty ONE Group Sterling
Source: GPRMLS,MLS#: 22625731
Facts & features
Interior
Bedrooms & bathrooms
- Bedrooms: 5
- Bathrooms: 4
- Full bathrooms: 2
- 3/4 bathrooms: 1
- 1/2 bathrooms: 1
- Main level bathrooms: 1
Primary bedroom
- Level: Second
Bedroom 2
- Level: Second
Bedroom 3
- Level: Second
Bedroom 4
- Level: Second
Bedroom 5
- Level: Second
Basement
- Area: 758
Heating
- Natural Gas, Forced Air
Cooling
- Central Air
Features
- Basement: Finished
- Number of fireplaces: 1
Interior area
- Total structure area: 2,944
- Total interior livable area: 2,944 sqft
- Finished area above ground: 2,324
- Finished area below ground: 620
Property
Parking
- Total spaces: 2
- Parking features: Garage - Attached
- Attached garage spaces: 2
Features
- Levels: Two
- Patio & porch: Covered Patio
- Fencing: Full
Lot
- Size: 7,840 Square Feet
- Features: Up to 1/4 Acre.
Details
- Parcel number: 0825686848
Construction
Type & style
- Home type: SingleFamily
- Property subtype: Single Family Residence
Materials
- Foundation: Concrete Perimeter
Condition
- Not New and NOT a Model
- New construction: No
- Year built: 1992
Utilities & green energy
- Sewer: Public Sewer
- Water: Public
Community & HOA
Community
- Subdivision: Colonies
HOA
- Has HOA: No
Location
- Region: Omaha
Financial & listing details
- Price per square foot: $141/sqft
- Tax assessed value: $360,200
- Annual tax amount: $5,873
- Date on market: 9/6/2026
- Listing terms: VA Loan,FHA,Conventional,Cash
- Ownership: Fee Simple
Estimated market value
$406,100
$386,000 - $426,000
$2,728/mo
Price history
| Date | Event | Price |
|---|---|---|
| 9/6/2026 | Listed for sale | $414,000-4.8%$141/sqft |
Source:  GPRMLS #22625731 Report a problem GPRMLS #22625731 Report a problem | ||
| 9/6/2026 | Listing removed | $435,000$148/sqft |
Source: GPRMLS #22620412 Report a problem | ||
| 8/10/2026 | Price change | $435,000-3.1%$148/sqft |
Source: GPRMLS #22620412 Report a problem | ||
| 7/17/2026 | Listed for sale | $449,000+28.7%$153/sqft |
Source: GPRMLS #22620412 Report a problem | ||
| 10/23/2025 | Listing removed | $349,000$119/sqft |
Source: GPRMLS #22517151 Report a problem | ||
| 7/8/2025 | Price change | $349,000-4.4%$119/sqft |
Source: GPRMLS #22517151 Report a problem | ||
| 6/21/2025 | Listed for sale | $365,000+52.1%$124/sqft |
Source: GPRMLS #22517151 Report a problem | ||
| 8/28/2018 | Sold | $239,900$81/sqft |
Source: GPRMLS #21813571 Report a problem | ||
| 7/26/2018 | Listed for sale | $239,900-2.1%$81/sqft |
Source: CBSHOME Real Estate 159 Dodge #21813571 Report a problem | ||
| 5/2/2018 | Listing removed | $245,000$83/sqft |
Source: Owner Report a problem | ||
| 4/26/2018 | Listed for sale | $245,000+13.4%$83/sqft |
Source: Owner Report a problem | ||
| 8/1/2013 | Sold | $216,000-1.1%$73/sqft |
Source: Public Record Report a problem | ||
| 6/22/2013 | Pending sale | $218,500$74/sqft |
Source: Owner Report a problem | ||
| 6/10/2013 | Listed for sale | $218,500+24.9%$74/sqft |
Source: Owner Report a problem | ||
| 12/10/2001 | Sold | $175,000$59/sqft |
Source: GPRMLS #169146 Report a problem | ||
Public tax history
| Year | Property taxes | Tax assessment |
|---|---|---|
| 2025 | $5,874 -2.4% | $360,200 |
| 2024 | $6,019 -8.1% | $360,200 +9.5% |
| 2023 | $6,548 +12.5% | $328,900 +19.4% |
| 2022 | $5,823 +0.5% | $275,500 |
| 2021 | $5,793 +10% | $275,500 +11% |
| 2020 | $5,265 -0.3% | $248,300 |
| 2019 | $5,280 +12.5% | $248,300 +14.1% |
| 2018 | $4,694 +10.8% | $217,700 |
| 2017 | $4,236 | $217,700 +9.2% |
| 2016 | $4,236 +4.8% | $199,400 +7% |
| 2015 | $4,043 | $186,400 |
| 2014 | -- | $186,400 |
| 2013 | -- | $186,400 |
| 2012 | -- | $186,400 |
| 2011 | -- | $186,400 |
| 2009 | $3,920 | $186,400 |
| 2008 | -- | $186,400 +20.3% |
| 2005 | -- | $155,000 |
| 2004 | -- | $155,000 |
Find assessor info on the county website
Monthly payment
Est. payment
Payment breakdown
Explore the cost of this home by adjusting the details. Changes won't be saved.Climate risks
Neighborhood: 68137
Nearby schools
Schools provided by the listing agent
- Elementary: Bryan
- Middle: Millard Central
- High: Millard South
- District: Millard
Source: GPRMLS. This data may not be complete. We recommend contacting the local school district to confirm school assignments for this home.

Similar homes
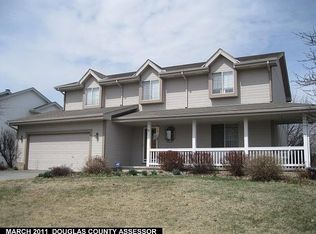
- $407,0004 bd4 ba2.6k sqft4508 S 149th Ter, Omaha, NE 68137For Sale
 MLS ID #22627057, Scott Lawrence, NP Dodge RE Sales Inc 148Dodge. GPRMLS
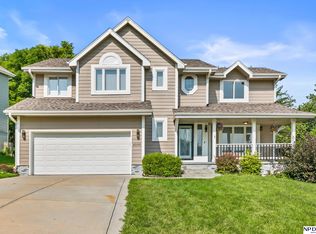
 - $420,0004 bd4 ba2.4k sqft16006 Franklin St, Omaha, NE 68118For Sale
 MLS ID #22629052, Mandi Lackas, Nebraska Realty. GPRMLS
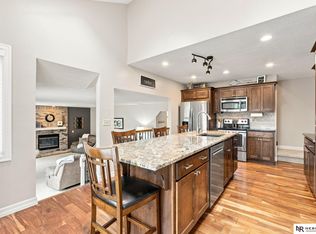
 - $399,9994 bd3 ba2.9k sqft12812 Q St, Omaha, NE 68137For Sale
 MLS ID #22623878, Josh Kolbo, Realty ONE Group Sterling. GPRMLS
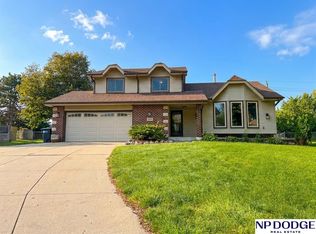
 - $370,0003 bd3 ba2.1k sqft4604 S 154th Avenue Cir, Omaha, NE 68137For Sale
 MLS ID #22627501, Jose Correa-Cerrillo, NP Dodge RE Sales Inc Sarpy. GPRMLS
 - $450,0004 bd4 ba3.4k sqft14915 Martha Cir, Omaha, NE 68144For SaleMLS ID #22628812, Jayden Liu, BHHS Ambassador Real Estate. GPRMLS
- $415,0004 bd4 ba2.9k sqft4201 N 136th St, Omaha, NE 68164For SaleMLS ID #22628864, Mike Tesnar, BHHS Ambassador Real Estate. GPRMLS
- $449,0004 bd3 ba3.4k sqft14477 Erskine St, Omaha, NE 68116For SaleMLS ID #22629173, Kori Krause, NP Dodge RE Sales Inc 148Dodge. GPRMLS
- $400,0004 bd4 ba3.1k sqft13734 Hillsborough Dr, Omaha, NE 68164For SaleMLS ID #22627969, Nick Pacal, BHHS Ambassador Real Estate. GPRMLS
- $355,0004 bd3 ba2.1k sqft7312 S 182nd St, Omaha, NE 68136For SaleMLS ID #22629229, Joel Dizona, NP Dodge RE Sales Inc 148Dodge. GPRMLS
- $398,0004 bd3 ba2.5k sqft13435 Cedar St, Omaha, NE 68144For SaleMLS ID #22626483, Deb Gustafson, BHHS Ambassador Real Estate. GPRMLS
- $399,9003 bd3 ba2.2k sqft14912 Cuming St, Omaha, NE 68154For SaleMLS ID #22628441, Erin Boyer, SimpliCity Real Estate. GPRMLS
- $399,0003 bd2 ba2.9k sqft12356 Westover Rd, Omaha, NE 68154For SaleMLS ID #22624927, Diane Hughes, BHHS Ambassador Real Estate. GPRMLS
- $370,0003 bd4 ba2.8k sqft867 S 156th Ave, Omaha, NE 68118For SaleMLS ID #22627215, Chris Egan, BHHS Ambassador Real Estate. GPRMLS
- $355,0003 bd3 ba2.5k sqft2220 S 164th Cir, Omaha, NE 68130For SaleMLS ID #22626729, Malia Gomez, eXp Realty LLC. GPRMLS
- $460,5003 bd4 ba2.6k sqft16216 Parker St, Omaha, NE 68118For SaleMLS ID #22626762, Alexis Gamez, BHHS Ambassador Real Estate. GPRMLS
- $399,0005 bd3 ba2.6k sqft10573 Curtis Ave, Omaha, NE 68134For SaleMLS ID #22621691, Jack Harvey, Meraki Realty Group. GPRMLS
- $510,0004 bd4 ba3.1k sqft310 S 160th St, Omaha, NE 68118For SaleMLS ID #22628183, Marie Otis, BHHS Ambassador Real Estate. GPRMLS
- $349,0005 bd3 ba2.9k sqft3505 S 105th Ave, Omaha, NE 68124For SaleMLS ID #22625701, Nick Benner, Better Homes and Gardens R.E.. GPRMLS
- $350,0004 bd3 ba2.1k sqft2517 S 167th St, Omaha, NE 68130For SaleMLS ID #22620676, John Ouedraogo, GTRSALES. GPRMLS
- $390,0004 bd4 ba3k sqft8123 S 190th Ave, Omaha, NE 68136For SaleMLS ID #22628446, Rick Lebeda, eXp Realty LLC. GPRMLS
