Open House Sunday 10/4 1-3 PM. Welcome to this spacious two-story in desirable Pacific Meadows offering 3,181 finished sq. ft. and room for everyone! The main level features hardwood floors, multiple living & dining spaces, and a light-filled sitting area with vaulted ceiling and walls of windows overlooking the backyard. The kitchen offers white cabinetry, granite countertops, stainless steel appliances, center island, & plenty of storage. Upstairs you'll find generously sized bedrooms and a spacious primary suite with dual sinks, soaking tub, and separate shower. The finished lower level provides even more flexible living space plus a 3/4 bath, perfect for a rec room, home office, workout space, or guests. Outside, enjoy the expansive paver patio, beautiful landscaping, and mature trees that create a fantastic setting for relaxing or entertaining. A standout feature is the premium DaVinci shake composition roof!
For sale
$510,000
310 S 160th St, Omaha, NE 68118
4beds
3,152sqft
Single Family Residence
Built in 1987
8,712 Square Feet Lot
$499,600 Zestimate®
$162/sqft
$-- HOA
What's special
Beautiful landscapingMature treesPlenty of storageSpacious two-storyExpansive paver patioSpacious primary suiteGenerously sized bedrooms
- 5 days
- 1,156
- 123
Zillow last checked:
Listing updated:
Listed by:
Marie Otis 402-670-8775,
BHHS Ambassador Real Estate
Source: GPRMLS,MLS#: 22628183
Facts & features
Interior
Bedrooms & bathrooms
- Bedrooms: 4
- Bathrooms: 4
- Full bathrooms: 1
- 3/4 bathrooms: 2
- 1/2 bathrooms: 1
- Main level bathrooms: 1
Primary bedroom
- Features: Wall/Wall Carpeting, Ceiling Fan(s)
- Level: Second
- Area: 249.4
- Dimensions: 14.5 x 17.2
Bedroom 2
- Features: Wall/Wall Carpeting, Ceiling Fan(s)
- Level: Second
- Area: 124.74
- Dimensions: 9.9 x 12.6
Bedroom 3
- Features: Wall/Wall Carpeting, Ceiling Fan(s)
- Level: Second
- Area: 159.85
- Dimensions: 11.5 x 13.9
Bedroom 4
- Features: Wall/Wall Carpeting, Ceiling Fan(s)
- Level: Second
- Area: 149.99
- Dimensions: 11.11 x 13.5
Primary bathroom
- Features: Full
Dining room
- Features: Wood Floor
- Level: Main
- Area: 127.71
- Dimensions: 9.9 x 12.9
Kitchen
- Features: Wood Floor, Pantry
- Level: Main
- Area: 266.34
- Dimensions: 19.3 x 13.8
Living room
- Level: Main
- Area: 38.94
- Dimensions: 6.6 x 5.9
Basement
- Area: 919
Office
- Features: Wood Floor
- Level: Main
- Area: 165.41
- Dimensions: 11.9 x 13.9
Heating
- Natural Gas, Forced Air
Cooling
- Central Air
Appliances
- Included: Range, Refrigerator, Washer, Dishwasher, Dryer, Microwave
- Laundry: Luxury Vinyl Plank
Features
- Two Story Entry, Ceiling Fan(s), Pantry
- Flooring: Ceramic Tile, Luxury Vinyl, Plank
- Basement: Egress
- Number of fireplaces: 1
- Fireplace features: Gas Log Lighter
Interior area
- Total structure area: 3,152
- Total interior livable area: 3,152 sqft
- Finished area above ground: 2,502
- Finished area below ground: 650
Property
Parking
- Total spaces: 3
- Parking features: Garage - Attached
- Attached garage spaces: 3
Features
- Levels: Two
- Patio & porch: Porch, Patio, Covered Deck
- Exterior features: Sprinkler System
- Fencing: Wood,Full
Lot
- Size: 8,712 Square Feet
- Features: Up to 1/4 Acre., City Lot, Subdivided, Public Sidewalk
Details
- Parcel number: 1934247392
Construction
Type & style
- Home type: SingleFamily
- Property subtype: Single Family Residence
Materials
- Foundation: Concrete Perimeter
- Roof: Shake
Condition
- Not New and NOT a Model
- New construction: No
- Year built: 1987
Utilities & green energy
- Sewer: Public Sewer
- Water: Public
Community & HOA
Community
- Subdivision: Pacific Meadows
HOA
- Has HOA: No
Location
- Region: Omaha
Financial & listing details
- Price per square foot: $162/sqft
- Tax assessed value: $381,200
- Annual tax amount: $6,216
- Date on market: 9/30/2026
- Listing terms: VA Loan,FHA,Conventional,Cash
- Ownership: Fee Simple
Estimated market value
$499,600
$475,000 - $525,000
$3,105/mo
Price history
| Date | Event | Price |
|---|---|---|
| 9/30/2026 | Listed for sale | $510,000$162/sqft |
Source:  GPRMLS #22628183 Report a problem GPRMLS #22628183 Report a problem | ||
| 9/22/2026 | Pending sale | $510,000$162/sqft |
Source: GPRMLS #22626900 Report a problem | ||
| 9/20/2026 | Listed for sale | $510,000+112.5%$162/sqft |
Source: GPRMLS #22626900 Report a problem | ||
| 3/11/2009 | Sold | $240,000$76/sqft |
Source: GPRMLS #20822856 Report a problem | ||
Public tax history
| Year | Property taxes | Tax assessment |
|---|---|---|
| 2025 | $6,216 -2.5% | $381,200 |
| 2024 | $6,377 -7.3% | $381,200 +10.3% |
| 2023 | $6,878 +13.6% | $345,500 +20.6% |
| 2022 | $6,057 +0.5% | $286,600 |
| 2021 | $6,026 +5.1% | $286,600 +6% |
| 2020 | $5,735 -0.3% | $270,500 |
| 2019 | $5,753 +10.3% | $270,500 +11.9% |
| 2018 | $5,214 -0.2% | $241,800 |
| 2017 | $5,224 | $241,800 -1.7% |
| 2016 | $5,224 +4.8% | $245,900 +7% |
| 2015 | $4,984 | $229,800 |
| 2014 | -- | $229,800 |
| 2013 | -- | $229,800 |
| 2012 | -- | $229,800 |
| 2011 | -- | $229,800 +4.9% |
| 2009 | $4,486 | $219,100 |
| 2008 | -- | $219,100 +6.4% |
| 2005 | -- | $206,000 |
| 2004 | -- | $206,000 |
Find assessor info on the county website
Monthly payment
Est. payment
Payment breakdown
Explore the cost of this home by adjusting the details. Changes won't be saved.Climate risks
Neighborhood: Fountain Hills-Pacific Meadows
Nearby schools
Schools provided by the listing agent
- Elementary: Cottonwood
- Middle: Kiewit
- High: Millard North
- District: Millard
Source: GPRMLS. This data may not be complete. We recommend contacting the local school district to confirm school assignments for this home.

Similar homes
- $485,0004 bd4 ba3.2k sqft16135 Dewey Ave, Omaha, NE 68118For Sale
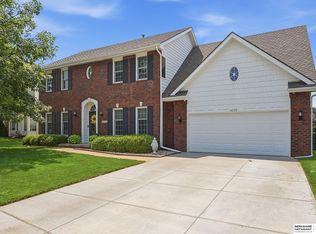
 MLS ID #22628287, Kate Reeker, BHHS Ambassador Real Estate. GPRMLS
 - $450,0004 bd4 ba3.1k sqft1220 N 164th St, Omaha, NE 68118For Sale
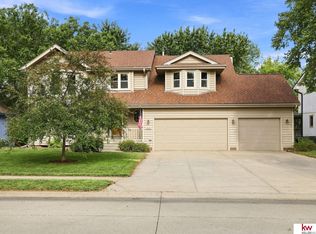 MLS ID #22626098, Ashley McKeever, Keller Williams Greater Omaha. GPRMLS
 - $469,0003 bd4 ba2.6k sqft16216 Parker St, Omaha, NE 68118For Sale
 MLS ID #22626762, Alexis Gamez, BHHS Ambassador Real Estate. GPRMLS
 - $590,0004 bd5 ba4.3k sqft168 S 167th St, Omaha, NE 68118For Sale
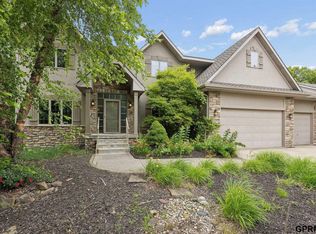 NextHome
 - $553,0004 bd4 ba3.7k sqft18812 Jackson St, Elkhorn, NE 68022For SaleMLS ID #22628288, Danni Huston, BHHS Ambassador Real Estate. GPRMLS
- $420,0004 bd4 ba2.4k sqft16006 Franklin St, Omaha, NE 68118For SaleMLS ID #22624690, Mandi Lackas, Nebraska Realty. GPRMLS
- $370,0003 bd4 ba2.8k sqft867 S 156th Ave, Omaha, NE 68118For SaleMLS ID #22627215, Chris Egan, BHHS Ambassador Real Estate. GPRMLS
- $459,9504 bd4 ba2.6k sqft4020 N 209th St, Elkhorn, NE 68022For SaleMLS ID #22628411, Paul Randazzo, Prime Home Realty. GPRMLS
- $415,0004 bd3 ba3k sqft16557 Elm St, Omaha, NE 68130For SaleMLS ID #22627541, Lori Paul, BHHS Ambassador Real Estate. GPRMLS
- $524,0003 bd3 ba3.1k sqft17002 Grant St, Omaha, NE 68116For SaleMLS ID #22624381, Steve Minino, Realty ONE Group Sterling. GPRMLS
- $479,0004 bd4 ba3.6k sqft1733 N 131st Avenue Cir, Omaha, NE 68154For SaleMLS ID #22624709, Alina Derun, Platinum Realty LLC. GPRMLS
- $449,0004 bd3 ba3.4k sqft14477 Erskine St, Omaha, NE 68116For SaleMLS ID #22626340, Kori Krause, NP Dodge RE Sales Inc 148Dodge. GPRMLS
- $435,0004 bd3 ba2.6k sqft19302 Blaine St, Omaha, NE 68135For SaleMLS ID #22628474, Levi Boyd, BHHS Ambassador Real Estate. GPRMLS
- $650,0004 bd4 ba4.2k sqft17505 Howard St, Omaha, NE 68118For SaleMLS ID #22625620, Ryan Renner, Better Homes and Gardens R.E.. GPRMLS
- $405,0004 bd4 ba3.1k sqft15111 Farnam Cir, Omaha, NE 68154For SaleMLS ID #22626585, Aaron Krier, BHHS Ambassador Real Estate. GPRMLS
- $499,9005 bd4 ba3.7k sqft1017 N 129th Cir, Omaha, NE 68154For SaleMLS ID #22616554, Jessica Dembinski, BHHS Ambassador Real Estate. GPRMLS
- $520,0003 bd4 ba3.6k sqft1508 N 129th Avenue Cir, Omaha, NE 68154For SaleMLS ID #22621468, Scott Swanson, BHHS Ambassador Real Estate. GPRMLS
- $399,9003 bd3 ba2.2k sqft14912 Cuming St, Omaha, NE 68154For SaleMLS ID #22628441, Erin Boyer, SimpliCity Real Estate. GPRMLS
- $460,0004 bd4 ba3.5k sqft4816 S 167th St, Omaha, NE 68135For SaleMLS ID #22621811, Erik Hoffman, Nebraska Realty. GPRMLS
- $599,9004 bd5 ba4.1k sqft2611 N 159th St, Omaha, NE 68116For SaleMLS ID #22626247, Skylar Lybarger, Better Homes and Gardens R.E.. GPRMLS
