Welcome to this charming 1.5-story home in Barrington Park, one of Omaha’s most desirable neighborhoods! The main floor features a formal dining room and an impressive living room with soaring 2-story ceilings, large windows, custom built-ins and a cozy fireplace. The spacious kitchen offers abundant cabinet space and opens to the deck and fully fenced backyard, perfect for entertaining. The oversized main-floor primary suite features a beautifully updated full bath with a walk-in shower, standalone tub and walk-in closet. Upstairs, you’ll find 4 additional bedrooms plus a family room, offering plenty of space to spread out. The full unfinished basement is ready for your vision and future expansion. Complete with a large deck, fully fenced yard and 3-car garage, this updated home is move-in ready and waiting for its new owners! Seller financing available.
For sale
Price cut: $10K (10/7)
$755,000
15922 Burt St, Omaha, NE 68118
5beds
3,147sqft
Single Family Residence
Built in 1995
0.49 Acres Lot
$738,900 Zestimate®
$240/sqft
$-- HOA
What's special
Custom built-insFully fenced yardFully fenced backyardLarge deckWalk-in closetOversized main-floor primary suiteFormal dining room
- 50 days
- 1,493
- 91
Zillow last checked:
Listing updated:
Listed by:
Wyatt Simon 402-940-8484,
Realty ONE Group Sterling
Source: GPRMLS,MLS#: 22624370
Facts & features
Interior
Bedrooms & bathrooms
- Bedrooms: 5
- Bathrooms: 4
- Full bathrooms: 3
- 1/2 bathrooms: 1
- Main level bathrooms: 2
Primary bedroom
- Features: Wall/Wall Carpeting, Ceiling Fan(s), Walk-In Closet(s)
- Level: Main
Bedroom 2
- Features: Wall/Wall Carpeting, Ceiling Fan(s), Walk-In Closet(s)
- Level: Second
Bedroom 3
- Features: Wall/Wall Carpeting, Ceiling Fan(s), Walk-In Closet(s)
- Level: Second
Bedroom 4
- Features: Wall/Wall Carpeting, Ceiling Fan(s), Walk-In Closet(s)
- Level: Second
Bedroom 5
- Features: Wall/Wall Carpeting, Ceiling Fan(s)
- Level: Second
Primary bathroom
- Features: Full, Shower, Double Sinks
Dining room
- Features: Wall/Wall Carpeting
- Level: Main
Family room
- Features: Wall/Wall Carpeting
- Level: Second
Kitchen
- Features: Wood Floor, 9'+ Ceiling, Pantry
- Level: Main
Living room
- Features: Wood Floor, Fireplace, 9'+ Ceiling
- Level: Main
Basement
- Area: 1517
Heating
- Natural Gas, Forced Air
Cooling
- Central Air
Appliances
- Included: Oven, Refrigerator, Washer, Dishwasher, Dryer, Microwave
Features
- Two Story Entry
- Basement: Daylight,Full,Unfinished
- Number of fireplaces: 1
- Fireplace features: Living Room
Interior area
- Total structure area: 3,147
- Total interior livable area: 3,147 sqft
- Finished area above ground: 3,147
- Finished area below ground: 0
Property
Parking
- Total spaces: 3
- Parking features: Garage - Attached
- Attached garage spaces: 3
Features
- Levels: One and One Half
- Patio & porch: Deck
- Exterior features: Sprinkler System
- Fencing: Wood
Lot
- Size: 0.49 Acres
- Dimensions: 156 x 137
- Features: Over 1/4 up to 1/2 Acre
Details
- Parcel number: 0536605012
Construction
Type & style
- Home type: SingleFamily
- Property subtype: Single Family Residence
Materials
- Vinyl Siding, Brick/Other
- Foundation: Block
- Roof: Composition
Condition
- Not New and NOT a Model
- New construction: No
- Year built: 1995
Utilities & green energy
- Sewer: Public Sewer
- Water: Public
- Utilities for property: Electricity Available, Natural Gas Available, Water Available, Sewer Available
Community & HOA
Community
- Subdivision: BARRINGTON PARK
HOA
- Has HOA: No
Location
- Region: Omaha
Financial & listing details
- Price per square foot: $240/sqft
- Tax assessed value: $582,400
- Annual tax amount: $9,496
- Date on market: 8/25/2026
- Listing terms: Private Financing Available,VA Loan,FHA,Conventional,Cash,Seller Assistance
- Ownership: Fee Simple
- Electric utility on property: Yes
Estimated market value
$738,900
$702,000 - $776,000
$3,260/mo
Price history
| Date | Event | Price |
|---|---|---|
| 10/7/2026 | Price change | $755,000-1.3%$240/sqft |
Source:  GPRMLS #22624370 Report a problem GPRMLS #22624370 Report a problem | ||
| 9/14/2026 | Price change | $765,000-3.8%$243/sqft |
Source: GPRMLS #22624370 Report a problem | ||
| 8/25/2026 | Price change | $795,000-1.9%$253/sqft |
Source: GPRMLS #22624370 Report a problem | ||
| 8/8/2026 | Listed for sale | $810,000+138.2%$257/sqft |
Source: GPRMLS #22622744 Report a problem | ||
| 6/25/2002 | Sold | $340,000-4%$108/sqft |
Source: GPRMLS #201263 Report a problem | ||
| 12/17/1998 | Sold | $354,000$112/sqft |
Source: GPRMLS #9812001 Report a problem | ||
Public tax history
| Year | Property taxes | Tax assessment |
|---|---|---|
| 2025 | $9,497 -2.4% | $582,400 |
| 2024 | $9,735 -7.8% | $582,400 +9.8% |
| 2023 | $10,562 +4.6% | $530,500 +11.1% |
| 2022 | $10,096 +0.5% | $477,700 |
| 2021 | $10,044 +9.2% | $477,700 +10.1% |
| 2020 | $9,195 +12.8% | $433,700 +13.2% |
| 2019 | $8,149 -1.4% | $383,200 |
| 2018 | $8,262 -11.4% | $383,200 |
| 2017 | $9,322 | $383,200 -12.7% |
| 2016 | $9,322 +4.8% | $438,800 +7% |
| 2015 | $8,894 | $410,100 |
| 2014 | -- | $410,100 -4% |
| 2013 | -- | $427,200 |
| 2012 | -- | $427,200 |
| 2011 | -- | $427,200 -7% |
| 2009 | $9,402 | $459,200 -3.5% |
| 2008 | -- | $475,800 +35.9% |
| 2005 | -- | $350,000 |
| 2004 | -- | $350,000 |
Find assessor info on the county website
Monthly payment
Est. payment
Payment breakdown
Explore the cost of this home by adjusting the details. Changes won't be saved.Climate risks
Neighborhood: 68118
Nearby schools
Schools provided by the listing agent
- Elementary: Aldrich
- Middle: Kiewit
- High: Millard North
- District: Millard
Source: GPRMLS. This data may not be complete. We recommend contacting the local school district to confirm school assignments for this home.

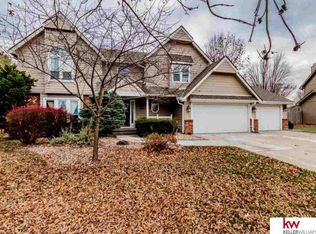
Similar homes
- $749,0004 bd3 ba3.6k sqft17219 Howard Plz, Omaha, NE 68118For Sale

 MLS ID #22626159, Camilla Knapp, Keller Williams Greater Omaha. GPRMLS
 - $700,0005 bd4 ba3.1k sqft1611 S 208th St, Elkhorn, NE 68022For Sale
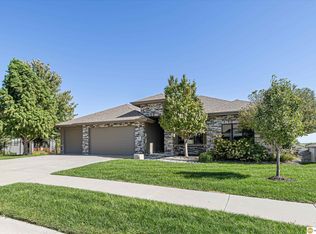 MLS ID #22629576, Brittney McAllister, Realty ONE Group Sterling. GPRMLS
 - $510,0004 bd4 ba3.1k sqft310 S 160th St, Omaha, NE 68118For Sale
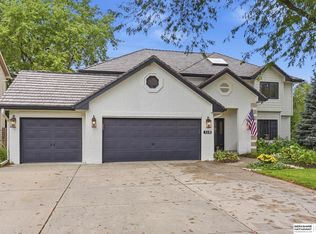 MLS ID #22628183, Marie Otis, BHHS Ambassador Real Estate. GPRMLS
 - $724,9005 bd3 ba3k sqft445 S 85th St, Omaha, NE 68114For Sale
 MLS ID #22628728, Jack Hiffernan, Nebraska Realty. GPRMLS
 - $460,5003 bd4 ba2.6k sqft16216 Parker St, Omaha, NE 68118For SaleMLS ID #22626762, Alexis Gamez, BHHS Ambassador Real Estate. GPRMLS
- $599,9004 bd5 ba4.1k sqft2611 N 159th St, Omaha, NE 68116For SaleMLS ID #22626247, Skylar Lybarger, Better Homes and Gardens R.E.. GPRMLS
- $756,2504 bd3 ba3k sqft4315 S 219th St, Elkhorn, NE 68022New ConstructionMLS ID #22629617, Mark Ciochon, BHHS Ambassador Real Estate. GPRMLS
- $555,0005 bd4 ba3.8k sqft15935 Newport Ave, Omaha, NE 68116For SaleMLS ID #22628888, Kim Bills, Better Homes and Gardens R.E.. GPRMLS
- $699,0005 bd5 ba4.2k sqft16230 Grover St, Omaha, NE 68130For SaleMLS ID #22615950, Sallie Elliott, BHHS Ambassador Real Estate. GPRMLS
- $675,0005 bd4 ba3.1k sqft21938 Trailridge Blvd, Elkhorn, NE 68022For SaleMLS ID #22622121, Justin Lorimer, RE/MAX Results. GPRMLS
- $449,0004 bd3 ba3.4k sqft14477 Erskine St, Omaha, NE 68116For SaleMLS ID #22629173, Kori Krause, NP Dodge RE Sales Inc 148Dodge. GPRMLS
- $698,0004 bd3 ba3.4k sqft9933 Devonshire Dr, Omaha, NE 68114For SaleMLS ID #22619216, Teresa Elliott, NextHome Signature Real Estate. GPRMLS
- $775,0006 bd4 ba4.4k sqft23713 Berry St, Elkhorn, NE 68022For SaleMLS ID #22628950, Aaron Krier, BHHS Ambassador Real Estate. GPRMLS
- $649,9996 bd5 ba3.7k sqft2419 N 187th Ave, Elkhorn, NE 68022For SaleMLS ID #22627986, Mitch Ragan, NextHome Signature Real Estate. GPRMLS
- $685,0005 bd3 ba3.1k sqft21060 Joseph St, Elkhorn, NE 68022For SaleMLS ID #22627701, Kori Krause, NP Dodge RE Sales Inc 148Dodge. GPRMLS
- $775,0004 bd3 ba3.2k sqft3626 S 205th St, Elkhorn, NE 68022For SaleMLS ID #22625592, Danny Poethig, BHHS Ambassador Real Estate. GPRMLS
- $800,0005 bd4 ba3.6k sqft3329 S 212th Ave, Elkhorn, NE 68022For SaleMLS ID #22625389, Greg Kraemer, NP Dodge RE Sales Inc 148Dodge. GPRMLS
- $699,9956 bd4 ba4.4k sqft1419 S 195th St, Omaha, NE 68130For SaleMLS ID #22612248, Videgla Sekpe, LPT Realty. GPRMLS
- $615,0005 bd3 ba3.8k sqft2920 N 185th Ave, Elkhorn, NE 68022For SaleMLS ID #22622687, Jessica Shipley, BHHS Ambassador Real Estate. GPRMLS
- $740,0005 bd4 ba3.6k sqft18304 Blackwalnut St, Omaha, NE 68136New ConstructionMLS ID #22624697, Melissa Nance, Meraki Realty Group. GPRMLS
