Welcome to this beautifully designed home in the desirable Privada subdivision, thoughtfully crafted for both everyday living and entertaining. The kitchen features a gas cooktop, quartz countertops, custom cabinetry, professional-grade appliances, and a walk-in pantry with a built-in coffee bar. A seamless flow from the Primary Suite to the closet, laundry, and drop zone adds everyday convenience. The finished lower level offers a spacious entertainment area with a built-in bar, perfect for hosting or relaxing. Additional highlights include built-in storage in the basement and garage, along with invisible fencing in both the front and back yards. Located in a sought-after neighborhood, this home blends comfort, style, and functionality for modern living.
For sale
$685,000
21060 Joseph St, Elkhorn, NE 68022
5beds
3,161sqft
Single Family Residence
Built in 2021
0.3 Acres Lot
$677,000 Zestimate®
$217/sqft
$48/mo HOA
What's special
Built-in barQuartz countertopsProfessional-grade appliancesCustom cabinetry
- 21 days
- 1,040
- 42
Zillow last checked:
Listing updated:
Listed by:
Kori Krause 402-679-0007,
NP Dodge RE Sales Inc 148Dodge
Source: GPRMLS,MLS#: 22627701
Facts & features
Interior
Bedrooms & bathrooms
- Bedrooms: 5
- Bathrooms: 3
- Full bathrooms: 1
- 3/4 bathrooms: 2
- Main level bathrooms: 2
Primary bedroom
- Features: Wall/Wall Carpeting, Window Covering, 9'+ Ceiling, Ceiling Fan(s)
- Level: Main
- Area: 258.4
- Dimensions: 19 x 13.6
Bedroom 2
- Features: Wall/Wall Carpeting, Window Covering, 9'+ Ceiling, Ceiling Fan(s)
- Level: Main
- Area: 167.2
- Dimensions: 15.2 x 11
Bedroom 3
- Features: Wall/Wall Carpeting, Window Covering, 9'+ Ceiling, Ceiling Fan(s)
- Level: Main
- Area: 126.5
- Dimensions: 11.5 x 11
Bedroom 4
- Features: Wall/Wall Carpeting, Window Covering, Ceiling Fan(s)
- Level: Basement
- Area: 209.6
- Dimensions: 16 x 13.1
Bedroom 5
- Features: Wall/Wall Carpeting, Window Covering, Ceiling Fan(s)
- Level: Basement
- Area: 144.1
- Dimensions: 13.1 x 11
Primary bathroom
- Features: 3/4
Family room
- Features: Wall/Wall Carpeting, Dining Area
- Level: Basement
- Area: 326.34
- Dimensions: 29.4 x 11.1
Kitchen
- Features: 9'+ Ceiling, Dining Area, Pantry, Luxury Vinyl Plank
- Level: Main
- Area: 182
- Dimensions: 14 x 13
Living room
- Features: Window Covering, Fireplace, 9'+ Ceiling, Ceiling Fan(s), Luxury Vinyl Plank
- Level: Main
- Area: 416
- Dimensions: 26 x 16
Basement
- Area: 1774
Office
- Features: Wall/Wall Carpeting, Ceiling Fan(s)
- Level: Basement
- Area: 139.27
- Dimensions: 12.11 x 11.5
Heating
- Natural Gas, Forced Air
Cooling
- Central Air
Appliances
- Included: Humidifier, Range, Oven, Refrigerator, Dishwasher, Disposal, Microwave, Wine Refrigerator, Convection Oven
- Laundry: Ceramic Tile Floor
Features
- Wet Bar, High Ceilings, Ceiling Fan(s), Pantry
- Flooring: Carpet, Ceramic Tile
- Doors: Sliding Doors
- Windows: Window Coverings
- Basement: Daylight
- Number of fireplaces: 1
- Fireplace features: Living Room, Electric
Interior area
- Total structure area: 3,161
- Total interior livable area: 3,161 sqft
- Finished area above ground: 1,774
- Finished area below ground: 1,387
Video & virtual tour
Property
Parking
- Total spaces: 3
- Parking features: Garage - Attached
- Attached garage spaces: 3
Features
- Patio & porch: Porch, Patio
- Exterior features: Sprinkler System, Other
- Fencing: Other
Lot
- Size: 0.3 Acres
- Dimensions: 76.59 x 164.56 x 92.86 x 150.17
- Features: Over 1/4 up to 1/2 Acre, City Lot, Subdivided, Public Sidewalk, Curb and Gutter, Level
Details
- Parcel number: 2028400609
- Other equipment: Sump Pump
Construction
Type & style
- Home type: SingleFamily
- Architectural style: Ranch,Contemporary
- Property subtype: Single Family Residence
Materials
- Stone, Cement Siding
- Foundation: Concrete Perimeter
- Roof: Composition
Condition
- Not New and NOT a Model
- New construction: No
- Year built: 2021
Utilities & green energy
- Sewer: Public Sewer
- Water: Public
- Utilities for property: Cable Available, Electricity Available, Natural Gas Available, Water Available, Sewer Available, Storm Sewer
Community & HOA
Community
- Subdivision: Privada
HOA
- Has HOA: Yes
- Services included: Common Area Maintenance
- HOA fee: $574 annually
- HOA name: Privada
Location
- Region: Elkhorn
Financial & listing details
- Price per square foot: $217/sqft
- Annual tax amount: $13,186
- Date on market: 9/24/2026
- Listing terms: VA Loan,FHA,Conventional,Cash
- Ownership: Fee Simple
- Electric utility on property: Yes
Estimated market value
$677,000
$643,000 - $711,000
$3,588/mo
Price history
| Date | Event | Price |
|---|---|---|
| 9/24/2026 | Listed for sale | $685,000-2%$217/sqft |
Source:  GPRMLS #22627701 Report a problem GPRMLS #22627701 Report a problem | ||
| 9/24/2026 | Listing removed | $699,000$221/sqft |
Source: GPRMLS #22622375 Report a problem | ||
| 8/6/2026 | Price change | $699,000-1.4%$221/sqft |
Source: GPRMLS #22622375 Report a problem | ||
| 7/13/2026 | Price change | $709,000-1.4%$224/sqft |
Source: GPRMLS #22608541 Report a problem | ||
| 4/1/2026 | Listed for sale | $719,000+20%$227/sqft |
Source: GPRMLS #22608541 Report a problem | ||
| 1/14/2022 | Sold | $599,000$189/sqft |
Source: GPRMLS #22127422 Report a problem | ||
| 12/17/2021 | Listed for sale | $599,000$189/sqft |
Source: GPRMLS #22127422 Report a problem | ||
| 12/13/2021 | Pending sale | $599,000$189/sqft |
Source: GPRMLS #22127422 Report a problem | ||
| 9/2/2021 | Listed for sale | $599,000$189/sqft |
Source: GPRMLS #22120831 Report a problem | ||
Public tax history
Tax history is unavailable.
Monthly payment
Est. payment
Payment breakdown
Explore the cost of this home by adjusting the details. Changes won't be saved.Climate risks
Neighborhood: Elkhorn
Nearby schools
Schools provided by the listing agent
- Elementary: Blue Sage
- Middle: Elkhorn Valley View
- High: Elkhorn South
- District: Elkhorn
Source: GPRMLS. This data may not be complete. We recommend contacting the local school district to confirm school assignments for this home.

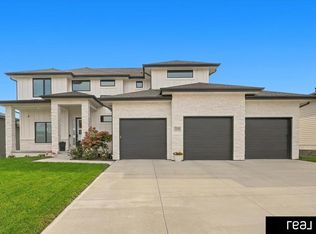
Similar homes
- $700,0005 bd4 ba3.1k sqft1611 S 208th St, Elkhorn, NE 68022For Sale
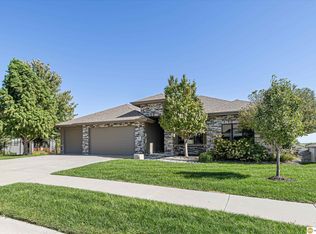
 MLS ID #22629576, Brittney McAllister, Realty ONE Group Sterling. GPRMLS
 - $745,0006 bd3 ba3.3k sqft21126 Atwood Ave, Elkhorn, NE 68022New Construction
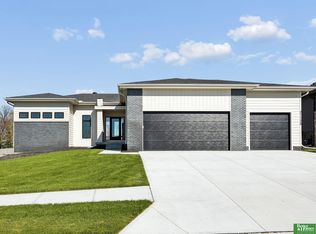 MLS ID #22629558, Johnathan O'Gorman, Better Homes and Gardens R.E.. GPRMLS
 - $800,0005 bd4 ba3.6k sqft3329 S 212th Ave, Elkhorn, NE 68022For Sale
 MLS ID #22625389, Greg Kraemer, NP Dodge RE Sales Inc 148Dodge. GPRMLS
 - $756,2504 bd3 ba3k sqft4315 S 219th St, Elkhorn, NE 68022New Construction
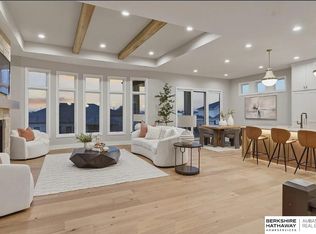 MLS ID #22629617, Mark Ciochon, BHHS Ambassador Real Estate. GPRMLS
 - $775,0004 bd3 ba3.2k sqft3626 S 205th St, Elkhorn, NE 68022For SaleMLS ID #22625592, Danny Poethig, BHHS Ambassador Real Estate. GPRMLS
- $699,0005 bd3 ba3.5k sqft5411 N 205th St, Elkhorn, NE 68022For SaleMLS ID #22625914, Grace Stanzel, BHHS Ambassador Real Estate. GPRMLS
- $649,9996 bd5 ba3.7k sqft2419 N 187th Ave, Elkhorn, NE 68022For SaleMLS ID #22627986, Mitch Ragan, NextHome Signature Real Estate. GPRMLS
- $655,0005 bd5 ba3.7k sqft20817 Hartman Ave, Elkhorn, NE 68022For SaleMLS ID #22627301, Emily Ware, Better Homes and Gardens R.E.. GPRMLS
- $896,0005 bd3 ba3.2k sqft3111 S 209th St, Elkhorn, NE 68022New ConstructionMLS ID #22627805, Staci Mueller, BHHS Ambassador Real Estate. GPRMLS
- $775,0006 bd4 ba4.4k sqft23713 Berry St, Elkhorn, NE 68022For SaleMLS ID #22628950, Aaron Krier, BHHS Ambassador Real Estate. GPRMLS
- $895,0006 bd5 ba4.4k sqft21519 Grover St, Elkhorn, NE 68022For SaleMLS ID #22625931, Jenny Hamlin, BHHS Ambassador Real Estate. GPRMLS
- $670,0005 bd3 ba3.4k sqft4509 N 213th St, Elkhorn, NE 68022New ConstructionMLS ID #22626499, Rachel Skradski Luhrs, BHHS Ambassador Real Estate. GPRMLS
- $850,0004 bd5 ba4.5k sqft3935 S 208th St, Elkhorn, NE 68022For SaleMLS ID #22623809, Dajour Willis, Better Homes and Gardens R.E.. GPRMLS
- $553,0004 bd4 ba3.7k sqft18812 Jackson St, Elkhorn, NE 68022For SaleMLS ID #22628288, Danni Huston, BHHS Ambassador Real Estate. GPRMLS
- $985,0005 bd4 ba3.8k sqft2005 S 208th St, Elkhorn, NE 68022For SaleMLS ID #22623848, Russell Brown, BHHS Ambassador Real Estate. GPRMLS
- $647,5005 bd3 ba3.4k sqft18405 Birch Ave, Omaha, NE 68136For SaleMLS ID #22626033, Kyle Anderson, Liberty Core Real Estate. GPRMLS
- $575,0004 bd3 ba2.4k sqft6611 S 214th Ave, Elkhorn, NE 68022New ConstructionMLS ID #22629750, Rachel Skradski Luhrs, BHHS Ambassador Real Estate. GPRMLS
- $799,0006 bd4 ba4.3k sqft3516 S 218th Ave, Elkhorn, NE 68022New ConstructionMLS ID #22625575, Lindsay Hollingsworth, BHHS Ambassador Real Estate. GPRMLS
- $850,0006 bd5 ba4.3k sqft716 N 186th Ave, Elkhorn, NE 68022For SaleMLS ID #22629105, Megan Owens, BHHS Ambassador Real Estate. GPRMLS
- $550,0005 bd3 ba2.9k sqft18501 Patrick Ave, Elkhorn, NE 68022For SaleMLS ID #22617469, Tyler Bundy, eXp Realty LLC. GPRMLS
