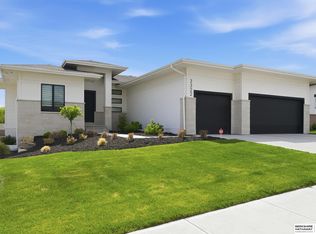
One of Woodland Home's wonderful ranch floorplans is the Williamsburg complete with open floor plan, great room fireplace and inviting bay window. The kitchen boasts a large quartz island and walk in pantry with a mudroom and laundry tucked away on the main floor. And the primary suite is close by yet located to offer ample privacy with walk-in shower. Finished lower level with fireplace, 2 additional bedrooms, and bar with quartz countertops.
New construction
Price increase: $5K (5/4)
$746,250
4315 S 219th St, Elkhorn, NE 68022
4beds
3,022sqft
:
Get pre-qualified$5,362/mo
Single Family Residence
Built in 2025
0.25 Acres Lot
$742,700 Zestimate®
$247/sqft
$21/mo HOA
What's special
Walk-in showerOpen floor planBar with quartz countertopsGreat room fireplaceLarge quartz islandInviting bay windowWalk in pantry
- 291 days |
- 679 |
- 43 |
Zillow last checked:
Listing updated:
Listed by:
Mark Ciochon 402-578-1910,
BHHS Ambassador Real Estate
Source: GPRMLS,MLS#: 22528982
Facts & features
Interior
Bedrooms & bathrooms
- Bedrooms: 4
- Bathrooms: 3
- Full bathrooms: 1
- 3/4 bathrooms: 2
- Main level bathrooms: 2
Primary bedroom
- Level: Main
Bedroom 2
- Level: Main
Bedroom 3
- Level: Basement
Bedroom 4
- Level: Basement
Basement
- Area: 1809
Heating
- Natural Gas, Forced Air
Cooling
- Central Air
Appliances
- Included: Oven, Ice Maker, Dishwasher, Disposal, Microwave, Cooktop
Features
- Basement: Full
- Number of fireplaces: 2
Interior area
- Total structure area: 3,022
- Total interior livable area: 3,022 sqft
- Finished area above ground: 1,809
- Finished area below ground: 1,213
Property
Parking
- Total spaces: 3
- Parking features: Attached
- Attached garage spaces: 3
Features
- Patio & porch: Porch, Patio, Covered Deck, Deck
- Fencing: Partial
Lot
- Size: 0.25 Acres
- Dimensions: 77.5 x 130.6 x 86 x 121.5 x 12.02
- Features: Up to 1/4 Acre.
Details
- Parcel number: 0632361420
Construction
Type & style
- Home type: SingleFamily
- Architectural style: Ranch
- Property subtype: Single Family Residence
Materials
- Foundation: Concrete Perimeter
Condition
- Under Construction
- New construction: Yes
- Year built: 2025
Details
- Builder name: Woodland Homes
Utilities & green energy
- Sewer: Public Sewer
- Water: Public
Community & HOA
Community
- Subdivision: Westbury Farm
HOA
- Has HOA: Yes
- HOA fee: $250 annually
Location
- Region: Elkhorn
Financial & listing details
- Price per square foot: $247/sqft
- Tax assessed value: $74,500
- Annual tax amount: $1,381
- Date on market: 10/8/2025
- Listing terms: VA Loan,Conventional,Cash
- Ownership: Fee Simple
Estimated market value
$742,700
$706,000 - $780,000
$3,570/mo
Price history
| Date | Event | Price |
|---|---|---|
| 5/4/2026 | Price change | $746,250+0.7%$247/sqft |
Source:  GPRMLS #22528982 Report a problem GPRMLS #22528982 Report a problem | ||
| 1/28/2026 | Price change | $741,250+0.7%$245/sqft |
Source: GPRMLS #22528982 Report a problem | ||
| 10/8/2025 | Listed for sale | $736,250+1.4%$244/sqft |
Source: GPRMLS #22528982 Report a problem | ||
| 10/3/2025 | Listing removed | $726,250$240/sqft |
Source: BHHS broker feed #22419833 Report a problem | ||
| 8/2/2024 | Listed for sale | $726,250+819.3%$240/sqft |
Source: GPRMLS #22419833 Report a problem | ||
| 3/23/2023 | Sold | $79,000$26/sqft |
Source: Public Record Report a problem | ||
Public tax history
| Year | Property taxes | Tax assessment |
|---|---|---|
| 2025 | $1,338 +13.2% | $74,500 +26.9% |
| 2024 | $1,182 -14.4% | $58,700 +8.1% |
| 2023 | $1,382 -14.6% | $54,300 -7.5% |
| 2022 | $1,618 +6.8% | $58,700 +8.1% |
| 2021 | $1,515 +114.2% | $54,300 +115.5% |
| 2020 | $707 +9.4% | $25,200 +8.2% |
| 2019 | $646 +649.7% | $23,300 +651.6% |
| 2018 | $86 | $3,100 |
Find assessor info on the county website
Monthly payment
Est. payment
Payment breakdown
Explore the cost of this home by adjusting the details. Changes won't be saved.Climate risks
Neighborhood: Elkhorn
Nearby schools
GreatSchools rating
- 9/10Elkhorn Blue Sage ElementaryGrades: PK-5Distance: 0.6 mi
- 9/10Elkhorn Ridge Middle SchoolGrades: 6-8Distance: 4.1 mi
- 10/10Elkhorn South High SchoolGrades: 9-12Distance: 2.3 mi
Schools provided by the listing agent
- Elementary: Iron Bluff
- Middle: Elkhorn Ridge
- High: Elkhorn South
- District: Elkhorn
Source: GPRMLS. This data may not be complete. We recommend contacting the local school district to confirm school assignments for this home.
- $855,5004 bd3 ba3.5k sqft4311 S 219th St, Elkhorn, NE 68022Off Market

- $655,7004 bd4 ba3.3k sqft4314 S 218th Ave, Elkhorn, NE 68022Off Market
- $625,4004 bd3 ba3k sqft4403 S 219th St, Elkhorn, NE 68022Off Market
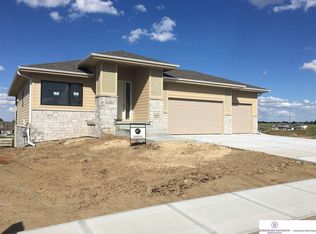
- $635,0005 bd3 ba3.1k sqft4308 S 218th Ave, Elkhorn, NE 68022Sold
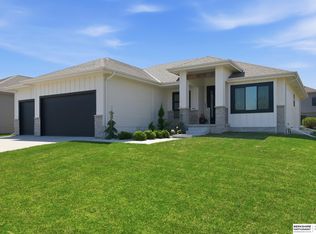
- $736,4095 bd3 ba3.2k sqft4307 S 219th St, Elkhorn, NE 68022Sold
- $614,0005 bd3 ba3.4k sqft4316 S 219th St, Elkhorn, NE 68022Sold
- $800,0005 bd5 ba4.3k sqft4312 S 219th St, Elkhorn, NE 68022Sold
- $36,500-- bd-- ba-- sqft4302 S 218th Ave, Elkhorn, NE 68022Off Market
A local agent can set up tours, give advice and negotiate with sellers.
A local lender can help you make sure your offer is ready when you are.
Similar homes
- $697,9174 bd3 ba3.2k sqft21710 Blaine St, Elkhorn, NE 68022New Construction
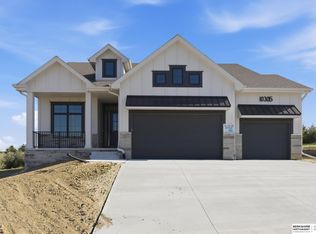
 MLS ID #22602108, Terry Stork, BHHS Ambassador Real Estate. GPRMLS
 - $790,0005 bd4 ba3.7k sqft21828 Grover St, Elkhorn, NE 68022New Construction
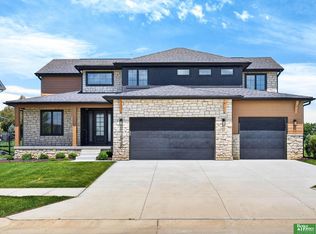 MLS ID #22620508, Cara Crawford, Better Homes and Gardens R.E.. GPRMLS
 - $838,0005 bd4 ba3.6k sqft3322 S 212th St, Elkhorn, NE 68022For Sale
 MLS ID #22620925, Chris Bauer, BHHS Ambassador Real Estate. GPRMLS
 - $735,0005 bd4 ba3.1k sqft1611 S 208th St, Elkhorn, NE 68022For Sale
 MLS ID #22615148, Michael Maley, BHHS Ambassador Real Estate. GPRMLS
 - $779,9005 bd3 ba3.4k sqft3321 S 212th St, Elkhorn, NE 68022New ConstructionMLS ID #22617518, Johnathan O'Gorman, Better Homes and Gardens R.E.. GPRMLS
- $740,0004 bd3 ba3k sqft20101 W St, Omaha, NE 68135New ConstructionMLS ID #22619811, Julie Pohlad, RE/MAX Results. GPRMLS
- $699,0005 bd4 ba3.2k sqft21229 Boyd St, Omaha, NE 68022New ConstructionMLS ID #22619552, Shelli Klemke, BHHS Ambassador Real Estate. GPRMLS
- $699,9006 bd3 ba3.4k sqft6517 S 214th St, Elkhorn, NE 68022New ConstructionMLS ID #22615318, Jamie Hilderbrand, Better Homes and Gardens R.E.. GPRMLS
- $630,0005 bd3 ba3.7k sqft20958 Polk St, Elkhorn, NE 68022For SaleMLS ID #22618179, Christie Oberto, BHHS Ambassador Real Estate. GPRMLS
- $769,9004 bd4 ba3.6k sqft5815 N 198th St, Elkhorn, NE 68022New ConstructionMLS ID #22616571, April Williams, BHHS Ambassador Real Estate. GPRMLS
- $759,9004 bd3 ba3k sqft2204 N 182nd Ave, Elkhorn, NE 68022New ConstructionMLS ID #22606549, Nico Marasco, BHHS Ambassador Real Estate. GPRMLS
- $749,0004 bd3 ba3.7k sqft8117 S 184th Ave, Omaha, NE 68136New ConstructionMLS ID #22618983, Scott Lawrence, NP Dodge RE Sales Inc 148Dodge. GPRMLS
- $899,9005 bd4 ba4.2k sqft2110 S 210th St, Elkhorn, NE 68022For SaleMLS ID #22616612, James Doebelin, BHHS Ambassador Real Estate. GPRMLS
- $896,0005 bd3 ba3.2k sqft3111 S 209th St, Elkhorn, NE 68022New ConstructionMLS ID #22608864, Staci Mueller, BHHS Ambassador Real Estate. GPRMLS
- $595,0004 bd3 ba2.4k sqft6611 S 214th Ave, Elkhorn, NE 68022New ConstructionMLS ID #22620072, Rachel Skradski Luhrs, BHHS Ambassador Real Estate. GPRMLS
- $985,0005 bd4 ba3.8k sqft2005 S 208th St, Elkhorn, NE 68022For SaleMLS ID #22618858, Russell Brown, BHHS Ambassador Real Estate. GPRMLS
- $620,0005 bd3 ba3.3k sqft20982 Polk St, Elkhorn, NE 68022For SaleMLS ID #22619759, Becky Miralles, Better Homes and Gardens R.E.. GPRMLS
- $700,0005 bd4 ba3.9k sqft4505 N 213th St, Elkhorn, NE 68022New ConstructionMLS ID #22619186, Rachel Skradski Luhrs, BHHS Ambassador Real Estate. GPRMLS
- $925,0005 bd4 ba3.7k sqft3310 S 212th St, Elkhorn, NE 68022New ConstructionMLS ID #22618503, Johnathan O'Gorman, Better Homes and Gardens R.E.. GPRMLS
- $600,0005 bd4 ba3.6k sqft19511 Harney St, Elkhorn, NE 68022For SaleMLS ID #22619475, Laura Hanson, BHHS Ambassador Real Estate. GPRMLS
