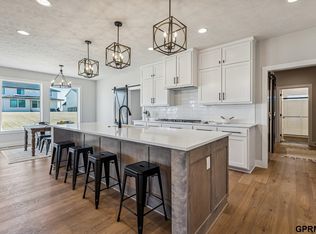
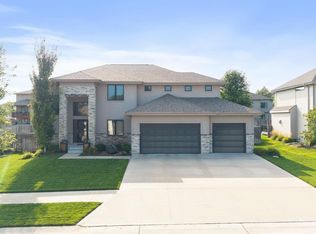
New construction 2-story on an incredible lot with *no rear neighbors* in Blue Sage Creek! Built by Hadley Custom Homes on a .34-acre lot, this newly completed home offers extra privacy in Elkhorn's sought-after neighborhood. On main level, enjoy a showstopping kitchen w large quartz island, premium cabinetry, & gas range—plus thoughtful details like built-in phone charger, glass rinser, & hidden walk-in pantry. Main flr also boasts dedicated office, powder room, gas fireplace, built-ins, & oversized 3-stall garage! Premier selections like Marvin windows, Therma-Tru front door, & quartz countertops in bathrooms. Upstairs, you'll find 4 bedrooms, full bath, second-floor laundry, & stunning primary suite includes spacious wet room & huge walk-in closet. **Basement being finished - completion date mid-Aug 2026** Will add 5th bed, 4th bath, hookup for bar area, & second family hangout area for family. A fantastic home in Elkhorn's premier neighborhood!
Pending
$790,000
21828 Grover St, Elkhorn, NE 68022
5beds
3,700sqft
Single Family Residence
Built in 2025
0.34 Acres Lot
$787,600 Zestimate®
$214/sqft
$-- HOA
What's special
Second-floor laundryDedicated officePowder roomGlass rinserStunning primary suiteGas fireplaceSpacious wet room
- 46 days
- 358
- 21
Zillow last checked:
Listing updated:
Listed by:
Cara Crawford 402-524-1213,
Better Homes and Gardens R.E.
Source: GPRMLS,MLS#: 22620508
Facts & features
Interior
Bedrooms & bathrooms
- Bedrooms: 5
- Bathrooms: 4
- Full bathrooms: 2
- 1/2 bathrooms: 1
- Partial bathrooms: 1
- Main level bathrooms: 1
Primary bedroom
- Level: Second
- Area: 238
- Dimensions: 14 x 17
Bedroom 2
- Level: Second
- Area: 120
- Dimensions: 10 x 12
Bedroom 3
- Level: Second
- Area: 121
- Dimensions: 11 x 11
Bedroom 4
- Level: Second
- Area: 168
- Dimensions: 12 x 14
Bedroom 5
- Level: Basement
Primary bathroom
- Features: Full, Shower, Double Sinks
Family room
- Level: Basement
- Area: 495
- Dimensions: 33 x 15
Kitchen
- Level: Main
- Area: 240
- Dimensions: 15 x 16
Living room
- Level: Main
- Area: 288
- Dimensions: 18 x 16
Basement
- Area: 1323
Office
- Level: Main
- Area: 132
- Dimensions: 12 x 11
Heating
- Natural Gas, Forced Air
Cooling
- Central Air
Appliances
- Included: Range, Refrigerator, Dishwasher, Microwave
Features
- Ceiling Fan(s)
- Basement: Daylight,Egress,Partially Finished
- Number of fireplaces: 1
- Fireplace features: Direct-Vent Gas Fire
Interior area
- Total structure area: 3,700
- Total interior livable area: 3,700 sqft
- Finished area above ground: 2,873
- Finished area below ground: 827
Property
Parking
- Total spaces: 3
- Parking features: Attached, Garage Door Opener
- Attached garage spaces: 3
Features
- Levels: Two
- Patio & porch: Porch, Patio
- Exterior features: Sprinkler System
- Fencing: None
Lot
- Size: 0.34 Acres
- Dimensions: 79 x 188 x 79 x 188
- Features: Over 1/4 up to 1/2 Acre
Details
- Parcel number: 0644210030
Construction
Type & style
- Home type: SingleFamily
- Property subtype: Single Family Residence
Materials
- Foundation: Concrete Perimeter
Condition
- New Construction
- New construction: Yes
- Year built: 2025
Details
- Builder name: Hadley Homes
Utilities & green energy
- Sewer: Public Sewer
- Water: Public
Community & HOA
Community
- Subdivision: BLUE SAGE CREEK 3
HOA
- Has HOA: No
Location
- Region: Elkhorn
Financial & listing details
- Price per square foot: $214/sqft
- Annual tax amount: $342
- Date on market: 7/18/2026
- Listing terms: VA Loan,FHA,Conventional,Cash
- Ownership: Fee Simple
Estimated market value
$787,600
$748,000 - $827,000
$4,254/mo
Price history
| Date | Event | Price |
|---|---|---|
| 8/18/2026 | Pending sale | $790,000$214/sqft |
Source:  GPRMLS #22620508 Report a problem GPRMLS #22620508 Report a problem | ||
| 7/18/2026 | Listed for sale | $790,000+4.6%$214/sqft |
Source: GPRMLS #22620508 Report a problem | ||
| 5/22/2026 | Listing removed | $755,000$204/sqft |
Source: GPRMLS #22609664 Report a problem | ||
| 4/10/2026 | Price change | $755,000-5.2%$204/sqft |
Source: GPRMLS #22609664 Report a problem | ||
| 11/7/2025 | Listed for sale | $796,000$215/sqft |
Source: GPRMLS #22532181 Report a problem | ||
| 10/17/2025 | Listing removed | $796,000$215/sqft |
Source: GPRMLS #22523829 Report a problem | ||
| 8/21/2025 | Listed for sale | $796,000-2.9%$215/sqft |
Source: GPRMLS #22523829 Report a problem | ||
| 8/21/2025 | Listing removed | $820,000$222/sqft |
Source: GPRMLS #22431652 Report a problem | ||
| 12/31/2024 | Listed for sale | $820,000$222/sqft |
Source: GPRMLS #22431652 Report a problem | ||
Public tax history
Tax history is unavailable.
Monthly payment
Est. payment
Payment breakdown
Explore the cost of this home by adjusting the details. Changes won't be saved.Climate risks
Neighborhood: Elkhorn
Nearby schools
Schools provided by the listing agent
- Elementary: Blue Sage
- Middle: Elkhorn Valley View
- High: Elkhorn South
- District: Elkhorn
Source: GPRMLS. This data may not be complete. We recommend contacting the local school district to confirm school assignments for this home.
Similar homes
- $775,0005 bd3 ba3.4k sqft3321 S 212th St, Elkhorn, NE 68022New Construction

 MLS ID #22622803, Johnathan O'Gorman, Better Homes and Gardens R.E.. GPRMLS
 - $830,0006 bd5 ba4.3k sqft3510 S 218th Ave, Elkhorn, NE 68022New Construction
 MLS ID #22622844, Kristi Heavican, Heavican Real Estate Inc.. GPRMLS
 - $775,0004 bd5 ba3.5k sqft1714 S 207th St, Elkhorn, NE 68022For Sale
 MLS ID #22624379, Joe Evans, BHHS Ambassador Real Estate. GPRMLS
 - $925,0006 bd5 ba4.4k sqft21519 Grover St, Elkhorn, NE 68022For Sale
 MLS ID #22621544, Jenny Hamlin, BHHS Ambassador Real Estate. GPRMLS
 - $850,0005 bd5 ba4.6k sqft21874 Martha St, Elkhorn, NE 68022For SaleMLS ID #22622531, Kari McCoy, BHHS Ambassador Real Estate. GPRMLS
- $750,0006 bd3 ba3.3k sqft21126 Atwood Ave, Elkhorn, NE 68022New ConstructionMLS ID #22622154, Johnathan O'Gorman, Better Homes and Gardens R.E.. GPRMLS
- $861,4455 bd5 ba4.2k sqft4222 S 218th Ave, Elkhorn, NE 68022New ConstructionMLS ID #22620463, Mark Ciochon, BHHS Ambassador Real Estate. GPRMLS
- $719,9005 bd4 ba3.1k sqft1611 S 208th St, Elkhorn, NE 68022For SaleMLS ID #22615148, Michael Maley, BHHS Ambassador Real Estate. GPRMLS
- $900,0004 bd5 ba4.5k sqft3935 S 208th St, Elkhorn, NE 68022For SaleMLS ID #22623809, Dajour Willis, Better Homes and Gardens R.E.. GPRMLS
- $985,0005 bd4 ba3.8k sqft2005 S 208th St, Elkhorn, NE 68022For SaleMLS ID #22623848, Russell Brown, BHHS Ambassador Real Estate. GPRMLS
- $896,0005 bd3 ba3.2k sqft3111 S 209th St, Elkhorn, NE 68022New ConstructionMLS ID #22608864, Staci Mueller, BHHS Ambassador Real Estate. GPRMLS
- $750,0006 bd3 ba3.5k sqft4914 N 214th St, Elkhorn, NE 68022New ConstructionMLS ID #22624565, Jamie Hilderbrand, Better Homes and Gardens R.E.. GPRMLS
- $746,2504 bd3 ba3k sqft4315 S 219th St, Elkhorn, NE 68022New ConstructionMLS ID #22528982, Mark Ciochon, BHHS Ambassador Real Estate. GPRMLS
- $650,0005 bd5 ba2.7k sqft21113 Ellison Ave, Elkhorn, NE 68022For SaleMLS ID #22625304, Jonathan Minerick, homecoin.com. GPRMLS
- $995,0005 bd4 ba3.9k sqft3513 S 220th St, Elkhorn, NE 68022New ConstructionMLS ID #22601189, Jim Braun, BHHS Ambassador Real Estate. GPRMLS
- $697,9174 bd3 ba3.2k sqft21710 Blaine St, Elkhorn, NE 68022New ConstructionMLS ID #22602108, Terry Stork, BHHS Ambassador Real Estate. GPRMLS
- $1,180,0005 bd5 ba4k sqft21225 Joseph St, Elkhorn, NE 68022For SaleMLS ID #22621371, Shawn Hovey, BHHS Ambassador Real Estate. GPRMLS
- $825,0005 bd4 ba3.8k sqft5407 N 212th St, Elkhorn, NE 68022New ConstructionMLS ID #22614101, Karen Fries, BHHS Ambassador Real Estate. GPRMLS
- $599,0004 bd3 ba3.1k sqft19826 Chicago St, Elkhorn, NE 68022For SaleMLS ID #22623245, Eric Carraher, Meraki Realty Group. GPRMLS
