Discover refined luxury and timeless elegance in this exceptional custom-built 1.5-story residence by TruVision Custom Homes. Offering over 4,600 square feet of impeccably finished living space, this 5-bedroom, 5-bath masterpiece was thoughtfully designed for both sophisticated entertaining and effortless everyday living. Grand great room welcomes you with soaring vaulted ceilings, rich wood flooring, abundant natural light, and a striking fireplace that serves as the heart of the home. The gourmet kitchen is a chef's dream, featuring premium appliances, double ovens, an expansive pantry, and seamless flow to the home's inviting outdoor living spaces. Retreat to the luxurious main-level owner's suite, a private sanctuary complete with a spa-inspired bath, dual vanities, and exceptional comfort. Upstairs, spacious secondary bedrooms offer generous accommodations for family and guests. The professionally finished lower level rivals the main floor with a second kitchen, elegant
For sale
Price cut: $49K (8/28)
$850,000
21874 Martha St, Elkhorn, NE 68022
5beds
4,634sqft
Single Family Residence
Built in 2017
0.28 Acres Lot
$832,700 Zestimate®
$183/sqft
$150/mo HOA
What's special
- 29 days
- 1,562
- 115
Likely to sell faster than
Zillow last checked:
Listing updated:
Listed by:
Kari McCoy 402-689-6693,
BHHS Ambassador Real Estate
Source: GPRMLS,MLS#: 22622531
Facts & features
Interior
Bedrooms & bathrooms
- Bedrooms: 5
- Bathrooms: 5
- Full bathrooms: 4
- 1/2 bathrooms: 1
- Main level bathrooms: 2
Primary bedroom
- Features: Wall/Wall Carpeting, 9'+ Ceiling, Ceiling Fan(s)
- Level: Main
- Area: 240
- Dimensions: 15 x 16
Bedroom 2
- Features: Wall/Wall Carpeting, Window Covering, 9'+ Ceiling, Ceiling Fan(s), Walk-In Closet(s)
- Level: Second
- Area: 210
- Dimensions: 15 x 14
Bedroom 3
- Features: Wall/Wall Carpeting, Window Covering, 9'+ Ceiling, Ceiling Fan(s)
- Level: Second
- Area: 142.8
- Dimensions: 11.9 x 12
Bedroom 4
- Features: Wall/Wall Carpeting, Window Covering, 9'+ Ceiling, Ceiling Fan(s), Walk-In Closet(s)
- Level: Second
- Area: 195
- Dimensions: 13 x 15
Bedroom 5
- Features: Wall/Wall Carpeting, Window Covering, 9'+ Ceiling, Egress Window
- Level: Basement
- Area: 168
- Dimensions: 12 x 14
Primary bathroom
- Features: Full, Shower, Double Sinks
Kitchen
- Features: Wood Floor, Window Covering, 9'+ Ceiling, Pantry, Sliding Glass Door
- Level: Main
- Area: 195
- Dimensions: 13 x 15
Living room
- Features: Wood Floor, Window Covering, Fireplace, Cath./Vaulted Ceiling, Ceiling Fan(s)
- Level: Main
- Area: 285
- Dimensions: 15 x 19
Basement
- Area: 2218
Office
- Features: 9'+ Ceiling, Egress Window, Luxury Vinyl Plank
- Level: Basement
- Area: 132
- Dimensions: 11 x 12
Heating
- Natural Gas, Forced Air
Cooling
- Central Air
Appliances
- Included: Humidifier, Range, Ice Maker, Refrigerator, Washer, Dishwasher, Dryer, Disposal, Microwave, Double Oven, Wine Refrigerator
- Laundry: Ceramic Tile Floor, 9'+ Ceiling
Features
- Wet Bar, High Ceilings, Exercise Room, 2nd Kitchen, Ceiling Fan(s), Jack and Jill Bath, Pantry
- Flooring: Carpet, Ceramic Tile, Luxury Vinyl, Plank
- Doors: Sliding Doors
- Windows: Window Coverings
- Basement: Egress
- Number of fireplaces: 2
- Fireplace features: Recreation Room, Living Room, Direct-Vent Gas Fire
Interior area
- Total structure area: 4,634
- Total interior livable area: 4,634 sqft
- Finished area above ground: 2,816
- Finished area below ground: 1,818
Property
Parking
- Total spaces: 3
- Parking features: Garage - Attached
- Attached garage spaces: 3
Features
- Levels: One and One Half
- Patio & porch: Porch, Patio, Covered Patio
- Exterior features: Sprinkler System, Lighting
- Has spa: Yes
- Spa features: Hot Tub/Spa
- Fencing: Full,Iron
Lot
- Size: 0.28 Acres
- Features: Over 1/4 up to 1/2 Acre, City Lot, Subdivided, Paved, Common Area
Details
- Parcel number: 2026830116
- Other equipment: Sump Pump
Construction
Type & style
- Home type: SingleFamily
- Architectural style: Traditional
- Property subtype: Single Family Residence
Materials
- Stone, Cement Siding
- Foundation: Concrete Perimeter
- Roof: Composition
Condition
- Not New and NOT a Model
- New construction: No
- Year built: 2017
Details
- Builder name: TruVision Custom Homes
Utilities & green energy
- Sewer: Public Sewer
- Water: Public
- Utilities for property: Electricity Available, Natural Gas Available, Water Available, Fiber Optic
Community & HOA
Community
- Security: Security System
- Subdivision: The Prairies
HOA
- Has HOA: Yes
- Amenities included: Pool Access, Clubhouse, Playground
- Services included: Common Area Maintenance, Pool Maintenance
- HOA fee: $1,800 annually
- HOA name: The Prairies
Location
- Region: Elkhorn
Financial & listing details
- Price per square foot: $183/sqft
- Tax assessed value: $784,400
- Annual tax amount: $12,357
- Date on market: 8/7/2026
- Listing terms: Conventional,Cash
- Ownership: Fee Simple
- Electric utility on property: Yes
- Road surface type: Paved
Estimated market value
$832,700
$791,000 - $874,000
$4,112/mo
Price history
| Date | Event | Price |
|---|---|---|
| 8/28/2026 | Price change | $850,000-5.5%$183/sqft |
Source:  GPRMLS #22622531 Report a problem GPRMLS #22622531 Report a problem | ||
| 8/7/2026 | Price change | $899,000-2.2%$194/sqft |
Source: GPRMLS #22622531 Report a problem | ||
| 7/24/2026 | Price change | $919,000-2.2%$198/sqft |
Source: GPRMLS #22615543 Report a problem | ||
| 6/13/2026 | Price change | $939,900-3.1%$203/sqft |
Source: GPRMLS #22615543 Report a problem | ||
| 6/3/2026 | Listed for sale | $969,900+9%$209/sqft |
Source: GPRMLS #22615543 Report a problem | ||
| 10/27/2022 | Sold | $890,000+71.2%$192/sqft |
Source: Agent Provided Report a problem | ||
| 5/2/2018 | Sold | $520,000-1.9%$112/sqft |
Source: GPRMLS #21720164 Report a problem | ||
| 3/30/2018 | Listed for sale | $529,900+588.2%$114/sqft |
Source: NP Dodge Real Estate #21720164 Report a problem | ||
| 4/28/2017 | Sold | $77,000$17/sqft |
Source: Public Record Report a problem | ||
Public tax history
| Year | Property taxes | Tax assessment |
|---|---|---|
| 2025 | $12,358 +6.4% | $784,400 +7.7% |
| 2024 | $11,615 -25.6% | $728,500 |
| 2023 | $15,621 +6.2% | $728,500 +16.8% |
| 2022 | $14,703 -2.2% | $623,800 |
| 2021 | $15,031 +4.3% | $623,800 +5.1% |
| 2020 | $14,405 +3.4% | $593,800 +17% |
| 2019 | $13,925 -1.3% | $507,600 |
| 2018 | $14,112 +736.3% | $507,600 +684.5% |
| 2017 | $1,687 | $64,700 +6.4% |
| 2016 | $1,687 | $60,800 |
Find assessor info on the county website
Monthly payment
Est. payment
Payment breakdown
Explore the cost of this home by adjusting the details. Changes won't be saved.Climate risks
Neighborhood: Elkhorn
Nearby schools
Schools provided by the listing agent
- Elementary: Skyline
- Middle: Elkhorn Valley View
- High: Elkhorn South
- District: Elkhorn
Source: GPRMLS. This data may not be complete. We recommend contacting the local school district to confirm school assignments for this home.

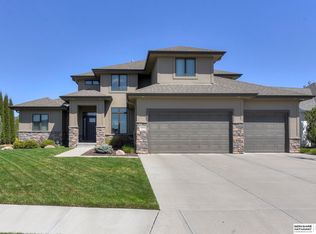

Similar homes
- $890,0005 bd4 ba4.2k sqft2110 S 210th St, Elkhorn, NE 68022For Sale

 MLS ID #22616612, James Doebelin, BHHS Ambassador Real Estate. GPRMLS
 - $825,0004 bd3 ba3.4k sqft21774 K St, Elkhorn, NE 68022For Sale
 MLS ID #22624656, Michelle Sodoro, NP Dodge RE Sales Inc 148Dodge. GPRMLS
 - $750,0004 bd5 ba3.7k sqft1714 S 207th St, Elkhorn, NE 68022For Sale
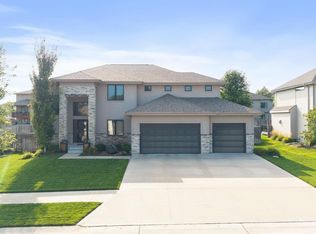 MLS ID #22624379, Joe Evans, BHHS Ambassador Real Estate. GPRMLS
 - $925,0006 bd5 ba4.4k sqft21519 Grover St, Elkhorn, NE 68022For Sale
 MLS ID #22621544, Jenny Hamlin, BHHS Ambassador Real Estate. GPRMLS
 - $900,0004 bd5 ba4.5k sqft3935 S 208th St, Elkhorn, NE 68022For SaleMLS ID #22623809, Dajour Willis, Better Homes and Gardens R.E.. GPRMLS
- $985,0005 bd4 ba3.8k sqft2005 S 208th St, Elkhorn, NE 68022For SaleMLS ID #22623848, Russell Brown, BHHS Ambassador Real Estate. GPRMLS
- $925,0004 bd4 ba4.6k sqft21925 Quail Ridge Cir, Elkhorn, NE 68022For SaleMLS ID #22619148, Casey Snyder, Better Homes and Gardens R.E.. GPRMLS
- $861,4455 bd5 ba4.2k sqft4222 S 218th Ave, Elkhorn, NE 68022New ConstructionMLS ID #22620463, Mark Ciochon, BHHS Ambassador Real Estate. GPRMLS
- $699,0005 bd3 ba3.1k sqft21060 Joseph St, Elkhorn, NE 68022For SaleMLS ID #22622375, Kori Krause, NP Dodge RE Sales Inc 148Dodge. GPRMLS
- $775,0005 bd3 ba3.4k sqft3321 S 212th St, Elkhorn, NE 68022New ConstructionMLS ID #22622803, Johnathan O'Gorman, Better Homes and Gardens R.E.. GPRMLS
- $1,150,0006 bd5 ba4.7k sqft2007 S 211th St, Elkhorn, NE 68022For SaleMLS ID #22624686, Mike Bjork, BHHS Ambassador Real Estate. GPRMLS
- $896,0005 bd3 ba3.2k sqft3111 S 209th St, Elkhorn, NE 68022New ConstructionMLS ID #22608864, Staci Mueller, BHHS Ambassador Real Estate. GPRMLS
- $1,090,0005 bd4 ba4.5k sqft5702 S 239th St, Elkhorn, NE 68022For SaleMLS ID #22618040, Nico Marasco, BHHS Ambassador Real Estate. GPRMLS
- $599,0004 bd3 ba3.1k sqft19826 Chicago St, Elkhorn, NE 68022For SaleMLS ID #22623245, Eric Carraher, Meraki Realty Group. GPRMLS
- $1,180,0005 bd5 ba4k sqft21225 Joseph St, Elkhorn, NE 68022For SaleMLS ID #22621371, Shawn Hovey, BHHS Ambassador Real Estate. GPRMLS
- $825,0005 bd4 ba3.8k sqft5407 N 212th St, Elkhorn, NE 68022New ConstructionMLS ID #22614101, Karen Fries, BHHS Ambassador Real Estate. GPRMLS
- $664,9996 bd5 ba3.7k sqft2419 N 187th Ave, Elkhorn, NE 68022For SaleMLS ID #22623330, Mitch Ragan, NextHome Signature Real Estate. GPRMLS
- $995,0005 bd4 ba3.9k sqft3513 S 220th St, Elkhorn, NE 68022New ConstructionMLS ID #22601189, Jim Braun, BHHS Ambassador Real Estate. GPRMLS
- $615,0005 bd3 ba3.8k sqft2920 N 185th Ave, Elkhorn, NE 68022For SaleMLS ID #22622687, Jessica Shipley, BHHS Ambassador Real Estate. GPRMLS
