Stunning 6 Bed, 5 Bath Elkhorn Walkout — Main-Floor Primary & Chef's Kitchen Welcome to 2007 S 211th St, a stunning 1.5-story walkout in Elkhorn offering 6 bedrooms, 5 bathrooms, and a coveted main-floor primary suite. A soaring two-story foyer with glass double doors opens to a private vaulted office behind a rustic barn door. The great room impresses with a floor-to-ceiling brick fireplace, oversized picture window, and open cable-rail staircase. The chef's kitchen features a massive quartz island with seating for four, custom wood range hood, built-in stainless refrigerator and freezer, farmhouse sink, and wall ovens. Entertain year-round on the covered deck overlooking a fenced yard. The finished walkout lower level offers a full wet bar with beverage fridge plus a private bedroom and bath — ideal for guests or multigenerational living. Wide-plank hardwood floors, modern farmhouse curb appeal, and a 3-car garage complete this exceptional home. Schedule your private showing today!
For sale
Price cut: $50K (10/2)
$1,100,000
2007 S 211th St, Elkhorn, NE 68022
6beds
4,714sqft
Single Family Residence
Built in 2023
0.25 Acres Lot
$1,067,900 Zestimate®
$233/sqft
$10/mo HOA
What's special
- 13 days
- 727
- 27
Zillow last checked:
Listing updated:
Listed by:
Ryan Beck 402-739-9909,
BHHS Ambassador Real Estate,
Mike Bjork 402-522-6131,
BHHS Ambassador Real Estate
Source: GPRMLS,MLS#: 22628477
Facts & features
Interior
Bedrooms & bathrooms
- Bedrooms: 6
- Bathrooms: 5
- Full bathrooms: 3
- 3/4 bathrooms: 1
- 1/2 bathrooms: 1
- Main level bathrooms: 2
Primary bedroom
- Level: Main
- Area: 236.35
- Dimensions: 15.17 x 15.58
Bedroom 2
- Level: Second
- Area: 175.06
- Dimensions: 15.33 x 11.42
Bedroom 3
- Level: Second
- Area: 176.33
- Dimensions: 15.33 x 11.5
Bedroom 4
- Level: Second
- Area: 180.24
- Dimensions: 14.92 x 12.08
Bedroom 5
- Level: Second
- Area: 144.4
- Dimensions: 12 x 12.03
Basement
- Area: 1389
Heating
- Natural Gas, Forced Air
Cooling
- Central Air
Appliances
- Included: Oven, Refrigerator, Dishwasher, Disposal, Microwave, Cooktop
Features
- Exercise Room, Ceiling Fan(s), Drain Tile, Formal Dining Room, Pantry
- Basement: Walk-Out Access
- Number of fireplaces: 1
Interior area
- Total structure area: 4,714
- Total interior livable area: 4,714 sqft
- Finished area above ground: 3,325
- Finished area below ground: 1,389
Property
Parking
- Total spaces: 3
- Parking features: Garage - Attached
- Attached garage spaces: 3
Features
- Levels: One and One Half
- Patio & porch: Covered Deck
- Exterior features: Sprinkler System
- Fencing: None
Lot
- Size: 0.25 Acres
- Dimensions: 85' x 131'
- Features: Over 1/4 up to 1/2 Acre
Details
- Parcel number: 2540388558
- Other equipment: Sump Pump
Construction
Type & style
- Home type: SingleFamily
- Property subtype: Single Family Residence
Materials
- Brick/Other, Cement Siding
- Foundation: Concrete Perimeter
- Roof: Composition
Condition
- Not New and NOT a Model
- New construction: No
- Year built: 2023
Utilities & green energy
- Sewer: Public Sewer
- Water: Public
- Utilities for property: Cable Available
Community & HOA
Community
- Subdivision: WINDGATE RANCH TWO
HOA
- Has HOA: Yes
- HOA fee: $125 annually
Location
- Region: Elkhorn
Financial & listing details
- Price per square foot: $233/sqft
- Tax assessed value: $943,900
- Annual tax amount: $16,003
- Date on market: 10/2/2026
- Listing terms: VA Loan,Conventional,Cash
- Ownership: Fee Simple
Estimated market value
$1,067,900
$1.01M - $1.12M
$4,552/mo
Price history
| Date | Event | Price |
|---|---|---|
| 10/2/2026 | Price change | $1,100,000-4.3%$233/sqft |
Source:  GPRMLS #22628477 Report a problem GPRMLS #22628477 Report a problem | ||
| 8/27/2026 | Price change | $1,150,000-3%$244/sqft |
Source: GPRMLS #22624686 Report a problem | ||
| 7/22/2026 | Listed for sale | $1,186,000+16.3%$252/sqft |
Source: GPRMLS #22620797 Report a problem | ||
| 1/10/2024 | Sold | $1,020,000-5.1%$216/sqft |
Source: GPRMLS #22327447 Report a problem | ||
| 12/13/2023 | Pending sale | $1,075,000$228/sqft |
Source: GPRMLS #22327447 Report a problem | ||
| 7/13/2023 | Listed for sale | $1,075,000+1243.8%$228/sqft |
Source: GPRMLS #22315444 Report a problem | ||
| 11/30/2016 | Sold | $80,000$17/sqft |
Source: Public Record Report a problem | ||
Public tax history
| Year | Property taxes | Tax assessment |
|---|---|---|
| 2025 | $16,003 -5.1% | $943,900 +10.5% |
| 2024 | $16,861 +1179.3% | $854,200 +1380.4% |
| 2023 | $1,318 -12.4% | $57,700 |
| 2022 | $1,504 -2.3% | $57,700 |
| 2021 | $1,540 +37.2% | $57,700 +39% |
| 2020 | $1,123 -9.8% | $41,500 -7.6% |
| 2019 | $1,245 +7.2% | $44,900 +8.2% |
| 2018 | $1,162 -31.5% | $41,500 -16.5% |
| 2017 | $1,697 | $49,700 -18.1% |
| 2016 | $1,697 | $60,700 +181% |
| 2015 | -- | $21,600 |
Find assessor info on the county website
Monthly payment
Est. payment
Payment breakdown
Explore the cost of this home by adjusting the details. Changes won't be saved.Climate risks
Neighborhood: Elkhorn
Nearby schools
Schools provided by the listing agent
- Elementary: Blue Sage
- Middle: Elkhorn Valley View
- High: Elkhorn South
- District: Elkhorn
Source: GPRMLS. This data may not be complete. We recommend contacting the local school district to confirm school assignments for this home.
Similar homes
- $1,165,0005 bd5 ba4k sqft21225 Joseph St, Elkhorn, NE 68022For Sale
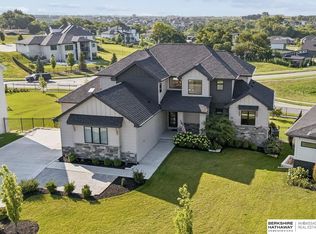
 MLS ID #22628789, Shawn Hovey, BHHS Ambassador Real Estate. GPRMLS
 - $985,0005 bd4 ba3.8k sqft2005 S 208th St, Elkhorn, NE 68022For Sale
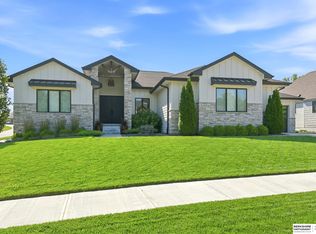 MLS ID #22623848, Russell Brown, BHHS Ambassador Real Estate. GPRMLS
 - $870,0005 bd4 ba4.2k sqft2110 S 210th St, Elkhorn, NE 68022For Sale
 MLS ID #22628383, James Doebelin, BHHS Ambassador Real Estate. GPRMLS
 - $700,0005 bd4 ba3.1k sqft1611 S 208th St, Elkhorn, NE 68022For Sale
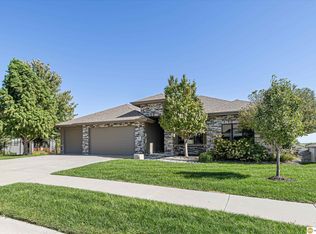 MLS ID #22629576, Brittney McAllister, Realty ONE Group Sterling. GPRMLS
 - $1,200,0006 bd5 ba5.8k sqft910 S 220th St, Elkhorn, NE 68022For SaleMLS ID #22624228, Sarah Lynch, Better Homes and Gardens R.E.. GPRMLS
- $1,335,0005 bd4 ba4.4k sqft3538 S 210th Ave, Elkhorn, NE 68022New ConstructionMLS ID #22629557, Johnathan O'Gorman, Better Homes and Gardens R.E.. GPRMLS
- $895,0006 bd5 ba4.4k sqft21519 Grover St, Elkhorn, NE 68022For SaleMLS ID #22625931, Jenny Hamlin, BHHS Ambassador Real Estate. GPRMLS
- $1,290,0004 bd4 ba4.3k sqft21068 Valley Cir, Elkhorn, NE 68022For SaleMLS ID #22624225, Jenn Haeg, Better Homes and Gardens R.E.. GPRMLS
- $750,0005 bd3 ba3.4k sqft3321 S 212th St, Elkhorn, NE 68022New ConstructionMLS ID #22629784, Johnathan O'Gorman, Better Homes and Gardens R.E.. GPRMLS
- $745,0006 bd3 ba3.3k sqft21126 Atwood Ave, Elkhorn, NE 68022New ConstructionMLS ID #22629558, Johnathan O'Gorman, Better Homes and Gardens R.E.. GPRMLS
- $850,0004 bd4 ba4.6k sqft21925 Quail Ridge Cir, Elkhorn, NE 68022For SaleMLS ID #22626309, Casey Snyder, Better Homes and Gardens R.E.. GPRMLS
- $775,0006 bd4 ba4.4k sqft23713 Berry St, Elkhorn, NE 68022For SaleMLS ID #22628950, Aaron Krier, BHHS Ambassador Real Estate. GPRMLS
- $850,0006 bd5 ba5.5k sqft18664 Oregon Cir, Elkhorn, NE 68022For SaleMLS ID #22626823, Pete Jenkins, BHHS Ambassador Real Estate. GPRMLS
- $685,0005 bd3 ba3.1k sqft21060 Joseph St, Elkhorn, NE 68022For SaleMLS ID #22627701, Kori Krause, NP Dodge RE Sales Inc 148Dodge. GPRMLS
- $850,0004 bd5 ba4.5k sqft3935 S 208th St, Elkhorn, NE 68022For SaleMLS ID #22623809, Dajour Willis, Better Homes and Gardens R.E.. GPRMLS
- $896,0005 bd3 ba3.2k sqft3111 S 209th St, Elkhorn, NE 68022New ConstructionMLS ID #22627805, Staci Mueller, BHHS Ambassador Real Estate. GPRMLS
- $899,0005 bd5 ba4.6k sqft3644 S 218th St, Elkhorn, NE 68022New ConstructionMLS ID #22625587, Lindsay Hollingsworth, BHHS Ambassador Real Estate. GPRMLS
- $800,0005 bd4 ba3.6k sqft3329 S 212th Ave, Elkhorn, NE 68022For SaleMLS ID #22625389, Greg Kraemer, NP Dodge RE Sales Inc 148Dodge. GPRMLS
- $995,0005 bd4 ba3.9k sqft3513 S 220th St, Elkhorn, NE 68022New ConstructionMLS ID #22601189, Jim Braun, BHHS Ambassador Real Estate. GPRMLS
- $1,400,0006 bd4 ba5k sqft3513 S 221st St, Elkhorn, NE 68022New ConstructionMLS ID #22626212, Eric Carraher, Meraki Realty Group. GPRMLS
