Beautiful Elkhorn 2 Story with over 4100 SF above grade in Five Fountains! Designed for everyday living & entertaining, this 6 Bed, 5 Bath home has it all. New landscaping, fresh paint & newer carpet throughout. New can lighting on the main which features an open foyer, large office/flex room, formal dining room, & a grand living room open to the inviting chef's kitchen. It features generous counter space, 2 pantries, upgraded appliances including a 36" gas range & dual wine fridges. 2nd floor features 5 bedrooms w/ walk-in closets, 3 baths & a spacious primary suite w/ a walk-in shower, whirlpool tub & abundant storage. Additional laundry room on 2nd floor, plus an awesome play area. Walkout basement includes full kitchen, 6th bedroom, 3/4 bath & storage areas. Composite deck w/ great sunset views, great covered porch out front. Oversized 4 Car Garage to easily hold all the toys. Great opportunity here close to West Dodge in Five Fountains! All measurements approximate.
For sale
Price cut: $40K (10/8)
$850,000
18664 Oregon Cir, Elkhorn, NE 68022
6beds
5,527sqft
Single Family Residence
Built in 2013
0.33 Acres Lot
$835,100 Zestimate®
$154/sqft
$58/mo HOA
What's special
New landscapingGenerous counter spaceFormal dining roomOpen foyerNewer carpet throughoutFresh paintAwesome play area
- 39 days
- 1,544
- 45
Zillow last checked:
Listing updated:
Listed by:
Pete Jenkins 402-690-3388,
BHHS Ambassador Real Estate
Source: GPRMLS,MLS#: 22626823
Facts & features
Interior
Bedrooms & bathrooms
- Bedrooms: 6
- Bathrooms: 5
- Full bathrooms: 2
- 3/4 bathrooms: 2
- 1/2 bathrooms: 1
- Main level bathrooms: 1
Primary bedroom
- Features: Wall/Wall Carpeting, Window Covering, Cath./Vaulted Ceiling, Walk-In Closet(s), Whirlpool
- Level: Second
- Area: 280.5
- Dimensions: 18.7 x 15
Bedroom 2
- Features: Wall/Wall Carpeting, Window Covering, Ceiling Fan(s), Walk-In Closet(s)
- Level: Second
- Area: 189.8
- Dimensions: 14.6 x 13
Bedroom 3
- Features: Wall/Wall Carpeting, Window Covering, Ceiling Fan(s), Walk-In Closet(s)
- Level: Second
- Area: 210
- Dimensions: 15 x 14
Bedroom 4
- Features: Wall/Wall Carpeting, Window Covering, Ceiling Fan(s), Walk-In Closet(s)
- Level: Second
- Area: 164.16
- Dimensions: 14.4 x 11.4
Bedroom 5
- Features: Wall/Wall Carpeting, Window Covering, Cath./Vaulted Ceiling, Ceiling Fan(s)
- Level: Second
- Area: 392
- Dimensions: 28 x 14
Primary bathroom
- Features: Full, Shower, Whirlpool, Double Sinks
Dining room
- Features: Wall/Wall Carpeting, Window Covering
- Level: Main
- Area: 154.58
- Dimensions: 13.1 x 11.8
Family room
- Features: Wall/Wall Carpeting, Window Covering
- Level: Basement
- Area: 325.6
- Dimensions: 22 x 14.8
Great room
- Features: Wall/Wall Carpeting, Window Covering, Fireplace, 9'+ Ceiling, Ceiling Fans
- Level: Main
Kitchen
- Features: Ceramic Tile Floor, Window Covering
- Level: Main
- Area: 256
- Dimensions: 16 x 16
Basement
- Area: 1711
Office
- Features: Wall/Wall Carpeting, Window Covering
- Level: Main
- Area: 208.5
- Dimensions: 15 x 13.9
Heating
- Natural Gas, Forced Air
Cooling
- Central Air
Appliances
- Included: Oven, Refrigerator, Washer, Dishwasher, Dryer, Disposal, Microwave, Wine Refrigerator, Cooktop
Features
- High Ceilings
- Flooring: Carpet, Ceramic Tile
- Windows: Window Coverings
- Basement: Walk-Out Access
- Number of fireplaces: 1
- Fireplace features: Direct-Vent Gas Fire
Interior area
- Total structure area: 5,527
- Total interior livable area: 5,527 sqft
- Finished area above ground: 4,144
- Finished area below ground: 1,383
Video & virtual tour
Property
Parking
- Total spaces: 4
- Parking features: Garage - Attached
- Attached garage spaces: 4
Features
- Levels: Two
- Patio & porch: Porch, Deck
- Exterior features: Sprinkler System
- Fencing: Full
Lot
- Size: 0.33 Acres
- Dimensions: 104.27 x 150 x 87.48 x 149.21
- Features: Over 1/4 up to 1/2 Acre, Subdivided
Details
- Parcel number: 1039985138
Construction
Type & style
- Home type: SingleFamily
- Property subtype: Single Family Residence
Materials
- Stone, Masonite
- Foundation: Concrete Perimeter
- Roof: Composition
Condition
- Not New and NOT a Model
- New construction: No
- Year built: 2013
Utilities & green energy
- Sewer: Public Sewer
- Water: Public
- Utilities for property: Cable Available
Community & HOA
Community
- Subdivision: Five Fountains
HOA
- Has HOA: Yes
- HOA fee: $700 annually
Location
- Region: Elkhorn
Financial & listing details
- Price per square foot: $154/sqft
- Tax assessed value: $917,700
- Annual tax amount: $17,853
- Date on market: 9/17/2026
- Listing terms: VA Loan,Conventional,Cash
- Ownership: Fee Simple
Estimated market value
$835,100
$793,000 - $877,000
$4,495/mo
Price history
| Date | Event | Price |
|---|---|---|
| 10/14/2026 | Listed for sale | $850,000$154/sqft |
Source:  GPRMLS #22626823 Report a problem GPRMLS #22626823 Report a problem | ||
| 10/10/2026 | Pending sale | $850,000$154/sqft |
Source: GPRMLS #22626823 Report a problem | ||
| 10/8/2026 | Price change | $850,000-4.5%$154/sqft |
Source: GPRMLS #22626823 Report a problem | ||
| 9/17/2026 | Listed for sale | $890,000+3.5%$161/sqft |
Source: GPRMLS #22626823 Report a problem | ||
| 7/1/2025 | Sold | $860,000-3.3%$156/sqft |
Source: GPRMLS #22509536 Report a problem | ||
| 5/19/2025 | Pending sale | $889,000$161/sqft |
Source: GPRMLS #22509536 Report a problem | ||
| 4/14/2025 | Price change | $889,000-2.8%$161/sqft |
Source: GPRMLS #22509536 Report a problem | ||
| 3/3/2025 | Price change | $914,900-4.2%$166/sqft |
Source: GPRMLS #22505047 Report a problem | ||
| 1/15/2025 | Listed for sale | $955,000+1.6%$173/sqft |
Source: GPRMLS #22500463 Report a problem | ||
| 1/3/2025 | Listing removed | $940,000$170/sqft |
Source: GPRMLS #22425522 Report a problem | ||
| 12/17/2024 | Price change | $940,000-5.5%$170/sqft |
Source: GPRMLS #22425522 Report a problem | ||
| 10/4/2024 | Listed for sale | $995,000+24.4%$180/sqft |
Source: GPRMLS #22425522 Report a problem | ||
| 10/24/2022 | Listing removed | -- |
Source: BHHS broker feed Report a problem | ||
| 7/15/2022 | Pending sale | $800,000$145/sqft |
Source: BHHS broker feed #22212677 Report a problem | ||
| 7/11/2022 | Sold | $800,000$145/sqft |
Source: GPRMLS #22212677 Report a problem | ||
| 6/13/2022 | Pending sale | $800,000$145/sqft |
Source: GPRMLS #22212677 Report a problem | ||
| 6/3/2022 | Listed for sale | $800,000+36.8%$145/sqft |
Source: GPRMLS #22212677 Report a problem | ||
| 8/29/2013 | Sold | $585,000+800%$106/sqft |
Source: Public Record Report a problem | ||
| 10/9/2012 | Sold | $65,000$12/sqft |
Source: Public Record Report a problem | ||
Public tax history
| Year | Property taxes | Tax assessment |
|---|---|---|
| 2025 | $17,853 +15.7% | $917,700 +15.6% |
| 2024 | $15,433 -22.7% | $793,700 |
| 2023 | $19,955 +12% | $793,700 +23.7% |
| 2022 | $17,820 -1.2% | $641,700 |
| 2021 | $18,029 -2.8% | $641,700 -2.2% |
| 2020 | $18,546 +1.2% | $656,300 |
| 2019 | $18,333 -0.2% | $656,300 |
| 2018 | $18,378 +7% | $656,300 |
| 2017 | $17,175 | $656,300 +6.8% |
| 2016 | $17,175 -0.4% | $614,400 |
| 2015 | $17,238 | $614,400 |
| 2014 | -- | $614,400 +59.4% |
| 2013 | -- | $385,500 +1709.9% |
| 2012 | -- | $21,300 |
| 2011 | -- | $21,300 |
| 2009 | $563 | $21,300 |
| 2008 | -- | $21,300 |
Find assessor info on the county website
Monthly payment
Est. payment
Payment breakdown
Explore the cost of this home by adjusting the details. Changes won't be saved.Climate risks
Neighborhood: Elkhorn
Nearby schools
Schools provided by the listing agent
- Elementary: West Dodge Station
- Middle: Elkhorn
- High: Elkhorn
- District: Elkhorn
Source: GPRMLS. This data may not be complete. We recommend contacting the local school district to confirm school assignments for this home.
Similar homes
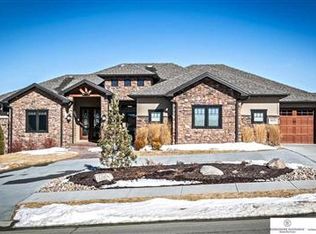
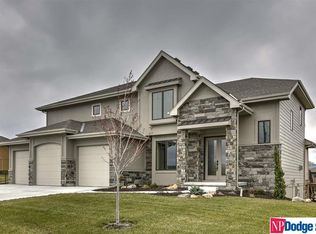
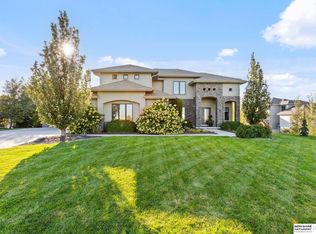
- $850,0006 bd5 ba4.3k sqft716 N 186th Ave, Elkhorn, NE 68022For Sale
 MLS ID #22629105, Megan Owens, BHHS Ambassador Real Estate. GPRMLS
 - $870,0005 bd4 ba4.2k sqft2110 S 210th St, Elkhorn, NE 68022For Sale
 MLS ID #22628383, James Doebelin, BHHS Ambassador Real Estate. GPRMLS
 - $895,0006 bd5 ba4.4k sqft21519 Grover St, Elkhorn, NE 68022For Sale
 MLS ID #22625931, Jenny Hamlin, BHHS Ambassador Real Estate. GPRMLS
 - $800,0005 bd5 ba5.1k sqft2035 S 181st Cir, Omaha, NE 68130For Sale
 MLS ID #22625533, Kirk Meisinger, Keller Williams Greater Omaha. GPRMLS
 - $775,0006 bd4 ba4.4k sqft23713 Berry St, Elkhorn, NE 68022For SaleMLS ID #22628950, Aaron Krier, BHHS Ambassador Real Estate. GPRMLS
- $700,0005 bd4 ba3.1k sqft1611 S 208th St, Elkhorn, NE 68022For SaleMLS ID #22629576, Brittney McAllister, Realty ONE Group Sterling. GPRMLS
- $760,0005 bd5 ba4.5k sqft2604 N 179th St, Omaha, NE 68116For SaleMLS ID #22627837, Sidney Rokusek, Keller Williams Greater Omaha. GPRMLS
- $649,9996 bd5 ba3.7k sqft2419 N 187th Ave, Elkhorn, NE 68022For SaleMLS ID #22627986, Mitch Ragan, NextHome Signature Real Estate. GPRMLS
- $800,0005 bd4 ba3.6k sqft3329 S 212th Ave, Elkhorn, NE 68022For SaleMLS ID #22625389, Greg Kraemer, NP Dodge RE Sales Inc 148Dodge. GPRMLS
- $819,5005 bd3 ba4.2k sqft20791 Ruff Rd, Gretna, NE 68028For SaleMLS ID #22630623, Landon Hilderbrand, Better Homes and Gardens R.E.. GPRMLS
- $775,0004 bd3 ba3.2k sqft3626 S 205th St, Elkhorn, NE 68022For SaleMLS ID #22625592, Danny Poethig, BHHS Ambassador Real Estate. GPRMLS
- $999,9995 bd5 ba5.8k sqft3855 S 179th Ter, Omaha, NE 68130For SaleMLS ID #22628896, Krista Krahling, Keller Williams Greater Omaha. GPRMLS
- $730,0004 bd3 ba3.6k sqft17219 Howard Plz, Omaha, NE 68118For SaleMLS ID #22630467, Camilla Knapp, Keller Williams Greater Omaha. GPRMLS
- $675,0005 bd4 ba3.1k sqft21938 Trailridge Blvd, Elkhorn, NE 68022For SaleMLS ID #22622121, Justin Lorimer, RE/MAX Results. GPRMLS
- $1,200,0006 bd5 ba5.8k sqft910 S 220th St, Elkhorn, NE 68022For SaleMLS ID #22624228, Sarah Lynch, Better Homes and Gardens R.E.. GPRMLS
- $553,0004 bd4 ba3.7k sqft18812 Jackson St, Elkhorn, NE 68022For SaleMLS ID #22628288, Danni Huston, BHHS Ambassador Real Estate. GPRMLS
- $745,0005 bd4 ba3.1k sqft15922 Burt St, Omaha, NE 68118For SaleMLS ID #22624370, Wyatt Simon, Realty ONE Group Sterling. GPRMLS
- $550,0004 bd4 ba3.1k sqft1208 N 181st St, Elkhorn, NE 68022For SaleMLS ID #22618094, Sebastian Chavez-Shirley, Better Homes and Gardens R.E.. GPRMLS
- $550,0005 bd3 ba2.9k sqft18501 Patrick Ave, Elkhorn, NE 68022For SaleMLS ID #22617469, Tyler Bundy, eXp Realty LLC. GPRMLS
- $575,0004 bd3 ba2.9k sqft3805 N 191st Cir, Elkhorn, NE 68022For SaleMLS ID #22625001, Jen Neill, Realty ONE Group Sterling. GPRMLS
