
Beat the heat in this beautiful Elkhorn South home in sought-after Trailridge Ranches now available! Situated on a .7 acre corner lot, this pre-inspected 5 bed, 4 bath home offers a huge tandem 600+ sqft garage & incredible outdoor living w/ a fully fenced yard, in-ground pool & professional landscaping. Inside, enjoy the sunroom w/ vaulted ceilings overlooking the backyard oasis, stunningly remodeled kitchen featuring quartz counters, tile backsplash, island & stainless farmhouse sink & main-level office w/ French doors & new carpet. Upstairs, the primary suite features new carpet, walk-in closet, ensuite w/ a new dual vanity top and tub & tiled shower along w/ 3 additional bedrooms. The laundry room has been refreshed w/ new tile flooring, utility sink & added counter space making laundry a breeze. The finished lower level includes an open entertaining space, 5th bedroom & full bath for added flexibility and walks out to the covered patio. Make it yours today!
For sale
Price cut: $25K (7/7)
$725,000
21938 Trailridge Blvd, Elkhorn, NE 68022
5beds
3,111sqft
:
Get pre-qualified$5,177/mo
Single Family Residence
Built in 1991
0.7 Acres Lot
$705,200 Zestimate®
$233/sqft
$-- HOA
What's special
In-ground poolFully fenced yardCovered patioProfessional landscapingWalk-in closetStainless farmhouse sinkIncredible outdoor living
- 52 days |
- 2,343 |
- 104 |
Zillow last checked:
Listing updated:
Listed by:
Justin Lorimer 402-699-1278,
RE/MAX Results,
Chris Blum 402-209-6157,
RE/MAX Results
Source: GPRMLS,MLS#: 22616038
Facts & features
Interior
Bedrooms & bathrooms
- Bedrooms: 5
- Bathrooms: 4
- Full bathrooms: 3
- 1/2 bathrooms: 1
- Main level bathrooms: 1
Primary bedroom
- Features: Wall/Wall Carpeting, Window Covering
- Level: Second
- Area: 252
- Dimensions: 18 x 14
Bedroom 2
- Features: Wood Floor, Window Covering
- Level: Second
- Area: 116
- Dimensions: 11.6 x 10
Bedroom 3
- Features: Wood Floor, Window Covering
- Level: Second
- Area: 116
- Dimensions: 11.6 x 10
Bedroom 4
- Features: Wood Floor, Window Covering
- Level: Second
- Area: 108
- Dimensions: 12 x 9
Bedroom 5
- Features: Wall/Wall Carpeting, Egress Window
- Level: Basement
Dining room
- Features: Wall/Wall Carpeting, Window Covering
- Level: Main
- Area: 143
- Dimensions: 13 x 11
Kitchen
- Features: Wood Floor, Dining Area, Pantry
- Level: Main
- Area: 309.4
- Dimensions: 23.8 x 13
Living room
- Features: Wall/Wall Carpeting, Window Covering
- Level: Main
- Area: 182
- Dimensions: 14 x 13
Basement
- Area: 1071
Office
- Features: Wall/Wall Carpeting, Window Covering
- Level: Main
- Area: 130
- Dimensions: 13 x 10
Heating
- Natural Gas, Forced Air
Cooling
- Central Air
Appliances
- Included: Range, Refrigerator, Washer, Dishwasher, Dryer, Disposal, Microwave
- Laundry: Window Covering, 9'+ Ceiling
Features
- High Ceilings, Ceiling Fan(s), Pantry
- Flooring: Carpet
- Windows: Window Coverings
- Basement: Walk-Out Access,Partially Finished
- Has fireplace: No
Interior area
- Total structure area: 3,111
- Total interior livable area: 3,111 sqft
- Finished area above ground: 2,295
- Finished area below ground: 816
Video & virtual tour
Property
Parking
- Total spaces: 2
- Parking features: Built-In, Garage, Garage Door Opener
- Attached garage spaces: 2
Features
- Levels: Two
- Patio & porch: Enclosed Porch, Deck, Covered Patio
- Has private pool: Yes
- Pool features: In Ground
- Fencing: Full,Iron
Lot
- Size: 0.7 Acres
- Dimensions: 150 x 195
- Features: Over 1/2 up to 1 Acre, Corner Lot, Subdivided, Paved
Details
- Parcel number: 2328741516
Construction
Type & style
- Home type: SingleFamily
- Property subtype: Single Family Residence
Materials
- Masonite
- Foundation: Block
- Roof: Composition
Condition
- Not New and NOT a Model
- New construction: No
- Year built: 1991
Utilities & green energy
- Sewer: Septic Tank
- Water: Private
- Utilities for property: Cable Available
Community & HOA
Community
- Subdivision: Trailridge Ranches
HOA
- Has HOA: No
Location
- Region: Elkhorn
Financial & listing details
- Price per square foot: $233/sqft
- Tax assessed value: $518,000
- Annual tax amount: $7,999
- Date on market: 6/9/2026
- Listing terms: VA Loan,FHA,Conventional,Cash
- Ownership: Fee Simple
- Road surface type: Paved
Estimated market value
$705,200
$670,000 - $740,000
$4,174/mo
Price history
| Date | Event | Price |
|---|---|---|
| 7/7/2026 | Price change | $725,000-3.3%$233/sqft |
Source:  GPRMLS #22616038 Report a problem GPRMLS #22616038 Report a problem | ||
| 6/9/2026 | Listed for sale | $750,000-5.7%$241/sqft |
Source: GPRMLS #22616038 Report a problem | ||
| 6/9/2026 | Listing removed | $795,000$256/sqft |
Source: GPRMLS #22608930 Report a problem | ||
| 5/25/2026 | Price change | $795,000-3.6%$256/sqft |
Source: GPRMLS #22608930 Report a problem | ||
| 4/10/2026 | Listed for sale | $825,000+101.2%$265/sqft |
Source: GPRMLS #22608930 Report a problem | ||
| 7/8/2020 | Sold | $410,000-4%$132/sqft |
Source: GPRMLS #22005125 Report a problem | ||
| 5/8/2020 | Price change | $427,000-2.9%$137/sqft |
Source: Berkshire Hathaway Home Services Ambassador Real Estate #22005125 Report a problem | ||
| 3/4/2020 | Listed for sale | $439,900$141/sqft |
Source: BHHS Ambassador Real Estate #22005125 Report a problem | ||
Public tax history
| Year | Property taxes | Tax assessment |
|---|---|---|
| 2025 | $8,000 +22.4% | $518,000 +24.8% |
| 2024 | $6,536 -25.2% | $415,100 |
| 2023 | $8,735 -6.4% | $415,100 |
| 2022 | $9,327 +24.3% | $415,100 +25.1% |
| 2021 | $7,504 -0.7% | $331,700 |
| 2020 | $7,558 +1.7% | $331,700 |
| 2019 | $7,431 +1.6% | $331,700 +2.5% |
| 2018 | $7,314 +32.7% | $323,700 |
| 2017 | $5,512 | $323,700 +31.9% |
| 2016 | $5,512 +10.5% | $245,500 |
| 2015 | $4,987 | $245,500 +5.1% |
| 2014 | -- | $233,500 |
| 2013 | -- | $233,500 -16.6% |
| 2012 | -- | $280,000 +0.4% |
| 2011 | -- | $278,800 |
| 2009 | $5,527 | $278,800 |
| 2008 | -- | $278,800 +16.6% |
| 2005 | -- | $239,100 +2.9% |
| 2004 | -- | $232,300 |
Find assessor info on the county website
Monthly payment
Est. payment
Payment breakdown
Explore the cost of this home by adjusting the details. Changes won't be saved.Climate risks
Neighborhood: Elkhorn
Nearby schools
GreatSchools rating
- 9/10Elkhorn Blue Sage ElementaryGrades: PK-5Distance: 0.5 mi
- 9/10Valley View Middle SchoolGrades: 6-8Distance: 1.5 mi
- 10/10Elkhorn South High SchoolGrades: 9-12Distance: 1.8 mi
Schools provided by the listing agent
- Elementary: Blue Sage
- Middle: Elkhorn Valley View
- High: Elkhorn South
- District: Elkhorn
Source: GPRMLS. This data may not be complete. We recommend contacting the local school district to confirm school assignments for this home.
- $790,5005 bd3 ba5.4k sqft21938 Trailridge, Omaha, NE 68011Off Market
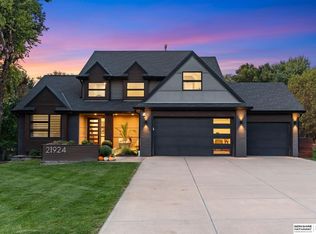
- $1,095,0005 bd5 ba4.4k sqft21924 Trailridge Blvd, Elkhorn, NE 68022Sold
- $737,5064 bd4 ba3.3k sqft3547 S 220th St, Omaha, NE 68022Pending
- $807,5004 bd5 ba3.5k sqft21935 Trailridge Blvd, Elkhorn, NE 68022Off Market
- $1,022,4002 bd3 ba2.5k sqft22008 Trailridge Blvd, Elkhorn, NE 68022Off Market
- $711,3004 bd4 ba3.4k sqft21925 Westwind Dr, Elkhorn, NE 68022Off Market
- $757,1006 bd4 ba4.1k sqft21910 Trailridge Blvd, Elkhorn, NE 68022Off Market
- $642,3003 bd3 ba2.4k sqft22007 Trailridge Blvd, Elkhorn, NE 68022Off Market
A local agent can set up tours, give advice and negotiate with sellers.
A local lender can help you make sure your offer is ready when you are.
Similar homes
- $735,0005 bd4 ba3.1k sqft1611 S 208th St, Elkhorn, NE 68022For Sale

 MLS ID #22615148, Michael Maley, BHHS Ambassador Real Estate. GPRMLS
 - $725,0005 bd5 ba4.2k sqft16230 Grover St, Omaha, NE 68130For Sale
 MLS ID #22615950, Sallie Elliott, BHHS Ambassador Real Estate. GPRMLS
 - $630,0004 bd5 ba4.3k sqft168 S 167th St, Omaha, NE 68118For Sale
 MLS ID #22621909, Jay Svoboda, NextHome Signature Real Estate. GPRMLS
 - $674,9004 bd4 ba3.6k sqft3923 S 193rd Cir, Omaha, NE 68130For Sale
 MLS ID #22618633, Carey Wilcox, Nebraska Realty. GPRMLS
 - $750,0004 bd3 ba2.8k sqft1599 County Road 5, Yutan, NE 68073For SaleMLS ID #22621046, Eric Carraher, Meraki Realty Group. GPRMLS
- $600,0005 bd4 ba3.6k sqft19511 Harney St, Elkhorn, NE 68022For SaleMLS ID #22619475, Laura Hanson, BHHS Ambassador Real Estate. GPRMLS
- $975,0004 bd4 ba4.6k sqft21925 Quail Ridge Cir, Elkhorn, NE 68022For SaleMLS ID #22619148, Casey Snyder, Better Homes and Gardens R.E.. GPRMLS
- $925,0004 bd3 ba3.7k sqft5823 S 238th St, Elkhorn, NE 68022For SaleMLS ID #22612746, Mark Wehner II, BHHS Ambassador Real Estate. GPRMLS
- $485,0004 bd4 ba3.5k sqft4816 S 167th St, Omaha, NE 68135For SaleMLS ID #22621811, Erik Hoffman, Nebraska Realty. GPRMLS
- $550,0005 bd3 ba2.9k sqft18501 Patrick Ave, Elkhorn, NE 68022For SaleMLS ID #22617469, Tyler Bundy, eXp Realty LLC. GPRMLS
- $460,0004 bd4 ba2.7k sqft17802 Monroe St, Omaha, NE 68135For SaleMLS ID #22621663, Alex Heyen, Flatwater Realty. GPRMLS
- $529,9905 bd4 ba2.9k sqft2726 N 189th St, Elkhorn, NE 68022For SaleMLS ID #22620843, Braden Stueve, Meraki Realty Group. GPRMLS
- $550,0004 bd4 ba3.1k sqft1208 N 181st St, Elkhorn, NE 68022For SaleMLS ID #22618094, Sebastian Chavez-Shirley, Better Homes and Gardens R.E.. GPRMLS
- $544,0004 bd4 ba4.2k sqft18025 Dewey Cir, Elkhorn, NE 68022For SaleMLS ID #22614791, Nick Ragan, NextHome Signature Real Estate. GPRMLS
- $638,0004 bd5 ba4.3k sqft18422 Ontario St, Omaha, NE 68130For SaleMLS ID #22612379, Sue Kuhl, BHHS Ambassador Real Estate. GPRMLS
- $515,0005 bd4 ba3.6k sqft17468 Renfro St, Omaha, NE 68135For SaleMLS ID #22621242, Ram Kallepalli, Nebraska Realty. GPRMLS
- $545,0004 bd3 ba3.3k sqft9504 S 179th St, Omaha, NE 68136For SaleMLS ID #22620872, Rachel Skradski Luhrs, BHHS Ambassador Real Estate. GPRMLS
- $624,9004 bd4 ba3.2k sqft2135 Mullen Rd, Omaha, NE 68124For SaleMLS ID #22621066, Cristina Luckey, Real Broker NE, LLC. GPRMLS
- $600,0005 bd4 ba3.5k sqft15110 Sahler St, Omaha, NE 68116For SaleMLS ID #22619133, Deb Ellis, BHHS Ambassador Real Estate. GPRMLS
- $659,0004 bd3 ba3.4k sqft307 S 96th St, Omaha, NE 68114For SaleMLS ID #22618478, Callie Yrkoski, Better Homes and Gardens R.E.. GPRMLS
