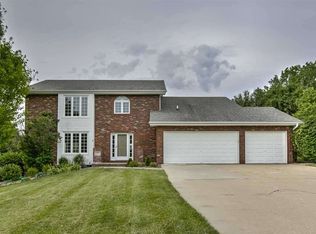
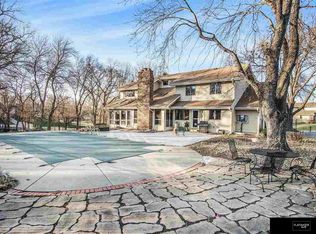
SSDL
Pending
$737,506
3547 S 220th St, Omaha, NE 68022
4beds
3,388sqft
:
Get pre-qualified$5,476/mo
Single Family Residence
Built in 2025
0.42 Acres Lot
$783,100 Zestimate®
$218/sqft
$-- HOA
What's special
- 285 days |
- 1 |
- 0 |
Zillow last checked:
Listing updated:
Listed by:
Marie Otis 402-670-8775,
BHHS Ambassador Real Estate
Source: GPRMLS,MLS#: 22529421
Facts & features
Interior
Bedrooms & bathrooms
- Bedrooms: 4
- Bathrooms: 4
- Full bathrooms: 2
- 3/4 bathrooms: 1
- 1/2 bathrooms: 1
- Main level bathrooms: 3
Primary bedroom
- Level: Main
Bedroom 2
- Level: Main
Bedroom 3
- Level: Basement
Bedroom 4
- Level: Basement
Primary bathroom
- Features: Full
Basement
- Area: 1284
Heating
- Natural Gas, Forced Air
Cooling
- Central Air
Appliances
- Included: Humidifier, Oven, Dishwasher, Disposal, Microwave, Cooktop
Features
- High Ceilings, Pantry
- Basement: Egress
- Number of fireplaces: 1
Interior area
- Total structure area: 3,388
- Total interior livable area: 3,388 sqft
- Finished area above ground: 2,104
- Finished area below ground: 1,284
Property
Parking
- Total spaces: 4
- Parking features: Attached, Garage Door Opener
- Attached garage spaces: 4
Features
- Patio & porch: Porch, Covered Patio
- Exterior features: Sprinkler System
- Fencing: None
Lot
- Size: 0.42 Acres
- Dimensions: 64.72 x 143.02 x 171.25 x 159.51
- Features: Over 1/4 up to 1/2 Acre, City Lot, Subdivided, Curb Cut
Details
- Parcel number: 0644210162
- Other equipment: Sump Pump
Construction
Type & style
- Home type: SingleFamily
- Architectural style: Ranch
- Property subtype: Single Family Residence
Materials
- Foundation: Concrete Perimeter
- Roof: Composition
Condition
- Under Construction
- New construction: Yes
- Year built: 2025
Details
- Builder name: Nelson Builders
Utilities & green energy
- Sewer: Public Sewer
- Water: Public
Community & HOA
Community
- Subdivision: Blue Sage Creek 3
HOA
- Has HOA: No
Location
- Region: Omaha
Financial & listing details
- Price per square foot: $218/sqft
- Annual tax amount: $170
- Date on market: 10/13/2025
- Listing terms: VA Loan,Conventional,Cash
- Ownership: Fee Simple
Estimated market value
Zestimate®
$783,100
Estimated sales range
$713,000 - $869,000
Rent Zestimate®
$3,996/mo
Price history
| Date | Event | Price |
|---|---|---|
| 10/13/2025 | Pending sale | $737,506$218/sqft |
Source: | ||
Public tax history
Tax history is unavailable.
Monthly payment
Est. payment
Payment breakdown
Explore the cost of this home by adjusting the details. Changes won't be saved.Climate risks
Neighborhood: Elkhorn
Nearby schools
GreatSchools rating
- 9/10Elkhorn Blue Sage ElementaryGrades: PK-5Distance: 0.6 mi
- 9/10Valley View Middle SchoolGrades: 6-8Distance: 1.5 mi
- 10/10Elkhorn South High SchoolGrades: 9-12Distance: 1.8 mi
Schools provided by the listing agent
- Elementary: Blue Sage
- Middle: Elkhorn Valley View
- High: Elkhorn South
- District: Elkhorn
Source: GPRMLS. This data may not be complete. We recommend contacting the local school district to confirm school assignments for this home.
- $1,029,8002 bd3 ba2.5k sqft22008 Trailridge Blvd, Elkhorn, NE 68022Off Market
Save - $762,2004 bd3 ba3.6k sqft22005 Westwind Dr, Elkhorn, NE 68022Off Market
Save 
- $717,9004 bd4 ba3.4k sqft21925 Westwind Dr, Elkhorn, NE 68022Off Market
Save 
- $790,5005 bd3 ba5.4k sqft21938 Trailridge, Omaha, NE 68011Off Market
Save - $725,0005 bd4 ba3.1k sqft21938 Trailridge Blvd, Elkhorn, NE 68022For Sale
Save - $1,095,0005 bd5 ba4.4k sqft21924 Trailridge Blvd, Elkhorn, NE 68022Sold
Save - $777,7004 bd3 ba3.5k sqft22024 Trailridge Blvd, Elkhorn, NE 68022Off Market
Save - $507,5003 bd2 ba2.1k sqft22015 Westwind Dr, Elkhorn, NE 68022Off Market
Save
A local agent can set up tours, give advice and negotiate with sellers.
A local lender can help you make sure your offer is ready when you are.
Contact agent