Step into this spacious walkout ranch in District 66. With 2 bedrooms up and 2 bedrooms down and mulitple living spaces, there is lots of room to spread out in the beautiful home. The perfect location to jet around town, close to schools, shopping and dining, and so much more. Schedule your showing today!
For sale
Price cut: $20K (9/24)
$629,000
307 S 96th St, Omaha, NE 68114
4beds
3,407sqft
Single Family Residence
Built in 1956
0.51 Acres Lot
$620,000 Zestimate®
$185/sqft
$-- HOA
What's special
Spacious walkout ranch
- 100 days
- 2,069
- 95
Zillow last checked:
Listing updated:
Listed by:
Callie Yrkoski 402-730-8232,
Better Homes and Gardens R.E.
Source: GPRMLS,MLS#: 22618478
Facts & features
Interior
Bedrooms & bathrooms
- Bedrooms: 4
- Bathrooms: 3
- Full bathrooms: 1
- 3/4 bathrooms: 2
- 1/4 bathrooms: 1
- Main level bathrooms: 2
Primary bedroom
- Level: Main
Bedroom 2
- Level: Main
Bedroom 3
- Level: Basement
Bedroom 4
- Level: Basement
Basement
- Area: 1807
Heating
- Natural Gas, Forced Air
Cooling
- Central Air
Features
- Basement: Walk-Out Access
- Number of fireplaces: 2
Interior area
- Total structure area: 3,407
- Total interior livable area: 3,407 sqft
- Finished area above ground: 1,807
- Finished area below ground: 1,600
Property
Parking
- Total spaces: 2
- Parking features: Attached
- Attached garage spaces: 2
Features
- Patio & porch: Porch, Patio, Deck, Covered Patio
- Fencing: Wood,Full
Lot
- Size: 0.51 Acres
- Dimensions: 137 x 163
- Features: Over 1/2 up to 1 Acre
Details
- Parcel number: 2434140000
Construction
Type & style
- Home type: SingleFamily
- Architectural style: Ranch
- Property subtype: Single Family Residence
Materials
- Foundation: Block
Condition
- Not New and NOT a Model
- New construction: No
- Year built: 1956
Utilities & green energy
- Sewer: Public Sewer
- Water: Public
Community & HOA
Community
- Subdivision: Westchester 2nd Add
HOA
- Has HOA: No
Location
- Region: Omaha
Financial & listing details
- Price per square foot: $185/sqft
- Tax assessed value: $538,300
- Annual tax amount: $8,867
- Date on market: 7/1/2026
- Listing terms: VA Loan,FHA,Conventional,Cash
- Ownership: Fee Simple
Estimated market value
$620,000
$589,000 - $651,000
$3,564/mo
Price history
| Date | Event | Price |
|---|---|---|
| 9/24/2026 | Price change | $629,000-3.1%$185/sqft |
Source:  GPRMLS #22618478 Report a problem GPRMLS #22618478 Report a problem | ||
| 9/8/2026 | Price change | $649,000-1.1%$190/sqft |
Source: GPRMLS #22618478 Report a problem | ||
| 8/18/2026 | Price change | $656,000-0.5%$193/sqft |
Source: GPRMLS #22618478 Report a problem | ||
| 7/17/2026 | Price change | $659,000-0.8%$193/sqft |
Source: GPRMLS #22618478 Report a problem | ||
| 7/9/2026 | Price change | $664,000-0.7%$195/sqft |
Source: GPRMLS #22618478 Report a problem | ||
| 7/1/2026 | Listed for sale | $669,000+59.3%$196/sqft |
Source: GPRMLS #22618478 Report a problem | ||
| 3/24/2021 | Listing removed | -- |
Source: Owner Report a problem | ||
| 5/21/2020 | Listing removed | $420,000$123/sqft |
Source: Owner Report a problem | ||
| 5/18/2020 | Price change | $420,000-1.2%$123/sqft |
Source: Owner Report a problem | ||
| 5/1/2020 | Listed for sale | $425,000+7.6%$125/sqft |
Source: Owner Report a problem | ||
| 5/31/2019 | Sold | $395,000-1.3%$116/sqft |
Source: GPRMLS #21906544 Report a problem | ||
| 4/18/2019 | Pending sale | $400,000$117/sqft |
Source: BHHS Ambassador Real Estate #21906544 Report a problem | ||
| 4/18/2019 | Listed for sale | $400,000$117/sqft |
Source: BHHS Ambassador Real Estate #21906544 Report a problem | ||
| 9/23/2018 | Listing removed | $400,000$117/sqft |
Source: BHHS Ambassador Real Estate #21808737 Report a problem | ||
| 5/22/2018 | Price change | $400,000-2.4%$117/sqft |
Source: BHHS Ambassador Real Estate #21808737 Report a problem | ||
| 5/11/2018 | Listed for sale | $410,000+54.7%$120/sqft |
Source: Owner Report a problem | ||
| 5/21/2014 | Sold | $265,000-8%$78/sqft |
Source: GPRMLS #21404783 Report a problem | ||
| 3/29/2014 | Price change | $288,000-3.4%$85/sqft |
Source: NP Dodge Real Estate #21404783 Report a problem | ||
| 3/19/2014 | Listed for sale | $298,000+15.1%$87/sqft |
Source: NP Dodge Real Estate #21404783 Report a problem | ||
| 11/27/2013 | Sold | $259,000$76/sqft |
Source: Public Record Report a problem | ||
| 9/19/2013 | Listed for sale | $259,000$76/sqft |
Source: CBSHOME Real Estate #21317586 Report a problem | ||
Public tax history
| Year | Property taxes | Tax assessment |
|---|---|---|
| 2025 | $8,867 +10.2% | $538,300 +9.7% |
| 2024 | $8,043 -19.6% | $490,500 |
| 2023 | $10,004 +12.2% | $490,500 +20.4% |
| 2022 | $8,915 -1.3% | $407,300 |
| 2021 | $9,036 +11.2% | $407,300 +13.1% |
| 2020 | $8,128 -1.1% | $360,100 |
| 2019 | $8,221 +17% | $360,100 +17.4% |
| 2018 | $7,024 +15.4% | $306,700 |
| 2017 | $6,087 | $306,700 +12.1% |
| 2016 | $6,087 +12% | $273,500 +7% |
| 2015 | $5,434 | $255,600 +3.1% |
| 2014 | -- | $247,800 |
| 2013 | -- | $247,800 |
| 2012 | -- | $247,800 |
| 2011 | -- | $247,800 |
| 2009 | $5,175 | $247,800 |
| 2008 | -- | $247,800 +29.6% |
| 2005 | -- | $191,200 |
| 2004 | -- | $191,200 |
Find assessor info on the county website
Monthly payment
Est. payment
Payment breakdown
Explore the cost of this home by adjusting the details. Changes won't be saved.Climate risks
Neighborhood: 68114
Nearby schools
Schools provided by the listing agent
- Elementary: Swanson
- Middle: Westside
- High: Westside
- District: Westside
Source: GPRMLS. This data may not be complete. We recommend contacting the local school district to confirm school assignments for this home.
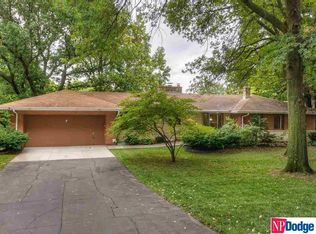

Similar homes
- $675,0004 bd4 ba3.8k sqft9962 Harney Pkwy N, Omaha, NE 68114For Sale

 MLS ID #22626333, Megan Owens, BHHS Ambassador Real Estate. GPRMLS
 - $724,9005 bd3 ba3k sqft445 S 85th St, Omaha, NE 68114For Sale
 MLS ID #22628728, Jack Hiffernan, Nebraska Realty. GPRMLS
 - $698,0004 bd3 ba3.4k sqft9933 Devonshire Dr, Omaha, NE 68114For Sale
 MLS ID #22619216, Teresa Elliott, NextHome Signature Real Estate. GPRMLS
 - $650,0004 bd4 ba3.4k sqft1514 S 91st Ave, Omaha, NE 68124For Sale
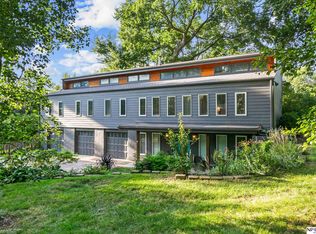 MLS ID #22623795, Kelly Buscher, NP Dodge RE Sales Inc 86Dodge. GPRMLS
 - $525,0004 bd3 ba3.1k sqft11418 Pierce St, Omaha, NE 68144For SaleMLS ID #22626401, Shelly Ruwe, Better Homes and Gardens R.E.. GPRMLS
- $599,9004 bd5 ba4.1k sqft2611 N 159th St, Omaha, NE 68116For SaleMLS ID #22626247, Skylar Lybarger, Better Homes and Gardens R.E.. GPRMLS
- $449,0004 bd3 ba3.4k sqft14477 Erskine St, Omaha, NE 68116For SaleMLS ID #22629173, Kori Krause, NP Dodge RE Sales Inc 148Dodge. GPRMLS
- $624,5004 bd5 ba3.4k sqft2215 S 181st Cir, Omaha, NE 68130For SaleMLS ID #22605388, Laura & Matt Tennant, Better Homes and Gardens R.E.. GPRMLS
- $340,0003 bd2 ba2k sqft322 S 84th St, Omaha, NE 68114For SaleMLS ID #22620957, Bryce Penke, BHHS Ambassador Real Estate. GPRMLS
- $510,0004 bd4 ba3.1k sqft310 S 160th St, Omaha, NE 68118For SaleMLS ID #22628183, Marie Otis, BHHS Ambassador Real Estate. GPRMLS
- $360,0004 bd3 ba2.1k sqft3507 S 117th St, Omaha, NE 68144For SaleMLS ID #22628791, Anne McGargill, BHHS Ambassador Real Estate. GPRMLS
- $465,0004 bd3 ba2.2k sqft3315 S 104th Ave, Omaha, NE 68124For SaleMLS ID #22627417, Nick Abboud, Real Estate Associates, Inc. GPRMLS
- $619,0005 bd4 ba2.5k sqft3214 Center St, Omaha, NE 68105For SaleMLS ID #22626837, Lyndsey Golden, BHHS Ambassador Real Estate. GPRMLS
- $450,0004 bd4 ba3.4k sqft14915 Martha Cir, Omaha, NE 68144For SaleMLS ID #22628812, Jayden Liu, BHHS Ambassador Real Estate. GPRMLS
- $368,5004 bd3 ba2.8k sqft10320 Hilltop Rd, Omaha, NE 68134For SaleMLS ID #22628539, Scott Anderson, NextHome Signature Real Estate. GPRMLS
- $460,0004 bd4 ba3.3k sqft3629 S 107th Avenue Cir, Omaha, NE 68124For SaleMLS ID #22626544, Deb Gustafson, BHHS Ambassador Real Estate. GPRMLS
- $553,0004 bd4 ba3.7k sqft18812 Jackson St, Elkhorn, NE 68022For SaleMLS ID #22628288, Danni Huston, BHHS Ambassador Real Estate. GPRMLS
- $579,9002 bd3 ba2.7k sqft6610 Garvin St, Omaha, NE 68152For SaleMLS ID #22625956, Nic Luhrs, BHHS Ambassador Real Estate. GPRMLS
- $415,0004 bd4 ba2.9k sqft4201 N 136th St, Omaha, NE 68164For SaleMLS ID #22628864, Mike Tesnar, BHHS Ambassador Real Estate. GPRMLS
