This beautifully updated four-bedroom home is ideally situated in a sought-after neighborhood and offers a bright, open floor plan with original hardwood floors throughout. Thoughtfully updated and move-in ready, the home features all-new interior plumbing, two stylishly remodeled bathrooms, and a stunning kitchen complete with brand-new black stainless-steel appliances. Outside, enjoy an oversized lot with plenty of room to relax, entertain, or play. The spacious two-car garage adds even more functionality with its raised ceiling, built-in cabinets, and abundant storage space. With its combination of classic character, modern updates, and versatile living space, this home is a must-see!
For sale
Price cut: $10K (9/23)
$465,000
3315 S 104th Ave, Omaha, NE 68124
4beds
2,228sqft
Single Family Residence
Built in 1959
0.28 Acres Lot
$452,700 Zestimate®
$209/sqft
$-- HOA
What's special
- 25 days
- 873
- 38
Zillow last checked:
Listing updated:
Listed by:
Nick Abboud 402-850-6666,
Real Estate Associates, Inc,
Mike Fleming 402-305-1641,
Real Estate Associates, Inc
Source: GPRMLS,MLS#: 22627417
Facts & features
Interior
Bedrooms & bathrooms
- Bedrooms: 4
- Bathrooms: 3
- Full bathrooms: 1
- 3/4 bathrooms: 2
- Main level bathrooms: 2
Primary bedroom
- Features: Wood Floor
- Level: Main
- Area: 156.56
- Dimensions: 11.25 x 13.92
Bedroom 2
- Features: Wood Floor
- Level: Main
- Area: 118.18
- Dimensions: 11.17 x 10.58
Bedroom 3
- Level: Main
Bedroom 4
- Level: Basement
Primary bathroom
- Features: 3/4
Kitchen
- Features: Wood Floor
- Level: Main
- Area: 153.81
- Dimensions: 17.25 x 8.92
Living room
- Features: Wood Floor
- Level: Main
- Area: 302.22
- Dimensions: 22.67 x 13.33
Basement
- Area: 1000
Heating
- Natural Gas, Forced Air
Cooling
- Central Air
Appliances
- Included: Humidifier, Range, Refrigerator, Washer, Dishwasher, Dryer, Disposal, Microwave
Features
- Ceiling Fan(s)
- Flooring: Luxury Vinyl, Plank
- Basement: Walk-Out Access
- Number of fireplaces: 2
- Fireplace features: Gas Log, Wood Burning
Interior area
- Total structure area: 2,228
- Total interior livable area: 2,228 sqft
- Finished area above ground: 1,228
- Finished area below ground: 1,000
Property
Parking
- Total spaces: 2
- Parking features: Garage - Attached
- Attached garage spaces: 2
Features
- Patio & porch: Porch, Deck
- Fencing: Chain Link
Lot
- Size: 0.28 Acres
- Dimensions: 90 x 135
- Features: Over 1/4 up to 1/2 Acre, City Lot, Subdivided
Details
- Additional structures: Shed(s)
- Parcel number: 0714950504
Construction
Type & style
- Home type: SingleFamily
- Architectural style: Ranch
- Property subtype: Single Family Residence
Materials
- Vinyl Siding
- Foundation: Block
- Roof: Composition
Condition
- Not New and NOT a Model
- New construction: No
- Year built: 1959
Utilities & green energy
- Sewer: Public Sewer
- Water: Public
- Utilities for property: Cable Available
Community & HOA
Community
- Subdivision: Bridgefords Rockbrook
HOA
- Has HOA: No
Location
- Region: Omaha
Financial & listing details
- Price per square foot: $209/sqft
- Tax assessed value: $284,900
- Annual tax amount: $4,693
- Date on market: 9/23/2026
- Listing terms: VA Loan,FHA,Conventional,Cash
- Ownership: Fee Simple
Estimated market value
$452,700
$430,000 - $475,000
$2,870/mo
Price history
| Date | Event | Price |
|---|---|---|
| 9/23/2026 | Price change | $465,000-2.1%$209/sqft |
Source:  GPRMLS #22627417 Report a problem GPRMLS #22627417 Report a problem | ||
| 9/2/2026 | Listed for sale | $475,000+17.3%$213/sqft |
Source: GPRMLS #22625251 Report a problem | ||
| 8/22/2026 | Listing removed | $3,000$1/sqft |
Source: Zillow Rentals Report a problem | ||
| 7/23/2026 | Listed for rent | $3,000$1/sqft |
Source: Zillow Rentals Report a problem | ||
| 11/19/2025 | Sold | $405,000-1.7%$182/sqft |
Source: GPRMLS #22528778 Report a problem | ||
| 11/19/2025 | Pending sale | $412,000$185/sqft |
Source: GPRMLS #22528778 Report a problem | ||
| 10/7/2025 | Price change | $412,000-0.7%$185/sqft |
Source: GPRMLS #22528778 Report a problem | ||
| 9/17/2025 | Price change | $415,000-3.5%$186/sqft |
Source: GPRMLS #22524584 Report a problem | ||
| 9/3/2025 | Listed for sale | $430,000$193/sqft |
Source: GPRMLS #22524584 Report a problem | ||
Public tax history
| Year | Property taxes | Tax assessment |
|---|---|---|
| 2025 | $4,693 +3.8% | $284,900 +3.3% |
| 2024 | $4,523 -19.6% | $275,800 |
| 2023 | $5,625 +14.9% | $275,800 +23.3% |
| 2022 | $4,894 +12.8% | $223,600 +14.4% |
| 2021 | $4,337 -1.7% | $195,500 |
| 2020 | $4,413 -0.4% | $195,500 +0.8% |
| 2019 | $4,429 -0.3% | $194,000 |
| 2018 | $4,443 +20.9% | $194,000 -1.7% |
| 2017 | $3,675 | $197,400 +19.6% |
| 2016 | $3,675 +8.6% | $165,100 +7% |
| 2015 | $3,384 | $154,300 |
| 2014 | -- | $154,300 |
| 2013 | -- | $154,300 -0.6% |
| 2012 | -- | $155,300 |
| 2011 | -- | $155,300 |
| 2009 | $3,244 | $155,300 |
| 2008 | -- | $155,300 |
| 2005 | -- | $155,300 +45.7% |
| 2004 | -- | $106,600 |
Find assessor info on the county website
Monthly payment
Est. payment
Payment breakdown
Explore the cost of this home by adjusting the details. Changes won't be saved.Climate risks
Neighborhood: 68124
Nearby schools
Schools provided by the listing agent
- Elementary: Rockbrook
- Middle: Westside
- High: Westside
- District: Westside
Source: GPRMLS. This data may not be complete. We recommend contacting the local school district to confirm school assignments for this home.
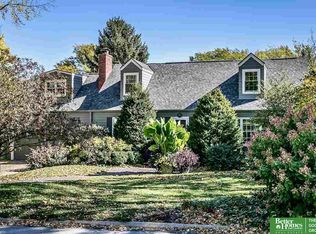

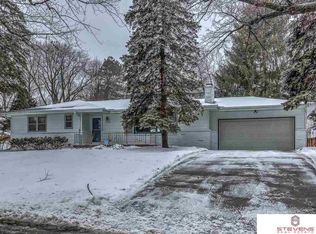
Similar homes
- $344,5003 bd3 ba1.7k sqft3612 S 106th St, Omaha, NE 68124For Sale
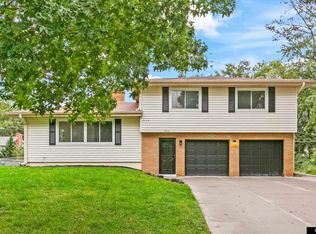
 MLS ID #22629667, Cristina Luckey, Real Broker NE, LLC. GPRMLS
 - $379,9003 bd3 ba2k sqft9762 Grover St, Omaha, NE 68124For Sale
 MLS ID #22628206, Danielle Altman, BHHS Ambassador Real Estate. GPRMLS
 - $349,0004 bd3 ba2.9k sqft3505 S 105th Ave, Omaha, NE 68124For Sale
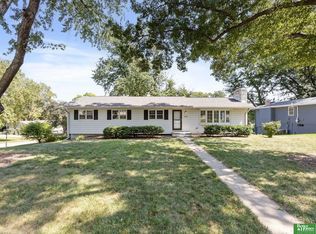 MLS ID #22625701, Nick Benner, Better Homes and Gardens R.E.. GPRMLS
 - $315,0003 bd2 ba1.5k sqft9816 Nina St, Omaha, NE 68124For Sale
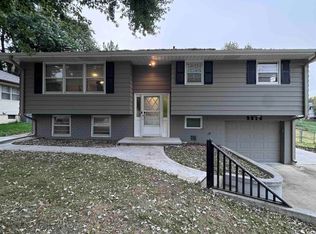 MLS ID #22629634, Angie Peterson, Real Broker NE, LLC. GPRMLS
 - $500,0004 bd3 ba3.1k sqft11418 Pierce St, Omaha, NE 68144For SaleMLS ID #22626401, Shelly Ruwe, Better Homes and Gardens R.E.. GPRMLS
- $470,0004 bd4 ba3.1k sqft6231 S 106th St, Omaha, NE 68127For SaleMLS ID #22628878, Sean Petersen, NP Dodge RE Sales Inc 148Dodge. GPRMLS
- $360,0004 bd3 ba2.1k sqft3507 S 117th St, Omaha, NE 68144For SaleMLS ID #22628791, Anne McGargill, BHHS Ambassador Real Estate. GPRMLS
- $360,0004 bd3 ba2.8k sqft10320 Hilltop Rd, Omaha, NE 68134For SaleMLS ID #22629945, Scott Anderson, NextHome Signature Real Estate. GPRMLS
- $339,9993 bd3 ba2.7k sqft8222 Gold St, Omaha, NE 68124For SaleMLS ID #22628311, April Clark, Woods Bros Realty. GPRMLS
- $435,0004 bd4 ba2.7k sqft8525 Lafayette Ave, Omaha, NE 68114For SaleMLS ID #22626908, Melissa Riemer, Coldwell Banker NHS RE. GPRMLS
- $399,9994 bd3 ba2.9k sqft12812 Q St, Omaha, NE 68137For SaleMLS ID #22623878, Josh Kolbo, Realty ONE Group Sterling. GPRMLS
- $420,0004 bd3 ba2.6k sqft15722 Rolling Ridge Rd, Omaha, NE 68135For SaleMLS ID #22629011, Emily Tietsort, Nebraska Realty. GPRMLS
- $349,9004 bd3 ba1.9k sqft13359 Trendwood Dr, Omaha, NE 68144For SaleMLS ID #22629578, Billie Elliott, Go-To Realty LLC. GPRMLS
- $275,0003 bd2 ba1.7k sqft8804 Westridge Dr, Omaha, NE 68124For SaleMLS ID #22628413, Gavin Utesch, eXp Realty LLC. GPRMLS
- $415,0004 bd3 ba3k sqft16557 Elm St, Omaha, NE 68130For SaleMLS ID #22627541, Lori Paul, BHHS Ambassador Real Estate. GPRMLS
- $290,0003 bd2 ba1.8k sqft2820 S 76th Ave, Omaha, NE 68124For SaleMLS ID #22629415, Jamie Schroder, eXp Realty LLC. GPRMLS
- $398,0004 bd3 ba2.5k sqft13435 Cedar St, Omaha, NE 68144For SaleMLS ID #22626483, Deb Gustafson, BHHS Ambassador Real Estate. GPRMLS
- $375,0004 bd3 ba2.5k sqft10061 Miami Cir, Omaha, NE 68134For SaleMLS ID #22623626, Rusty Johnson, BHHS Ambassador Real Estate. GPRMLS
- $440,0004 bd4 ba2.6k sqft7102 S 158th St, Omaha, NE 68136For SaleMLS ID #22626055, Ashley Livengood, Burrows Tracts Real Estate. GPRMLS
- $365,0003 bd3 ba2k sqft2324 S 138th St, Omaha, NE 68144For SaleMLS ID #22628827, Marty Hayden, BHHS Ambassador Real Estate. GPRMLS
