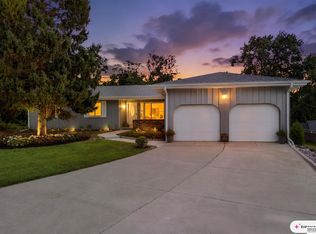
Fully Updated Ranch in the Heart of Omaha! This beautifully updated home offers a rare and flexible layout with two oversized primary suites, each featuring its own private full en-suite bathroom. An additional bedroom and full bathroom on the main floor provide even more space and versatility. The finished basement expands your living options with a fourth bedroom, full bathroom, and an additional non-conforming room which would be perfect for an office, gym, playroom, or guest space. With updates throughout, a spacious 2 car garage, and a convenient central Omaha location near shopping, dining, entertainment, and everyday amenities, this move in ready home offers the space, functionality, and location you've been looking for!
For sale
$435,000
8525 Lafayette Ave, Omaha, NE 68114
4beds
2,789sqft
Single Family Residence
Built in 1953
9,147 Square Feet Lot
$425,400 Zestimate®
$156/sqft
$-- HOA
What's special
Finished basementTwo oversized primary suitesFully updated home
- 35 days
- 567
- 51
Zillow last checked:
Listing updated:
Listed by:
Melissa Riemer 402-505-1922,
Coldwell Banker NHS RE
Source: GPRMLS,MLS#: 22626908
Facts & features
Interior
Bedrooms & bathrooms
- Bedrooms: 4
- Bathrooms: 4
- Full bathrooms: 4
- Main level bathrooms: 3
Primary bedroom
- Features: Wall/Wall Carpeting, Ceiling Fan(s)
- Level: Main
Bedroom 2
- Features: Wall/Wall Carpeting
- Level: Main
Bedroom 3
- Features: Wall/Wall Carpeting
- Level: Main
Bedroom 4
- Features: Wall/Wall Carpeting, Egress Window
- Level: Basement
Primary bathroom
- Features: Full
Kitchen
- Features: Luxury Vinyl Plank
- Level: Main
Living room
- Features: Fireplace, Ceiling Fan(s), Luxury Vinyl Plank
- Level: Main
Basement
- Area: 964
Heating
- Natural Gas, Forced Air
Cooling
- Central Air
Appliances
- Included: Range, Refrigerator, Washer, Dryer, Microwave
- Laundry: Luxury Vinyl Plank
Features
- Basement: Finished
- Number of fireplaces: 1
- Fireplace features: Living Room, Electric
Interior area
- Total structure area: 2,789
- Total interior livable area: 2,789 sqft
- Finished area above ground: 1,889
- Finished area below ground: 900
Property
Parking
- Total spaces: 2
- Parking features: Garage - Attached, Open
- Attached garage spaces: 2
- Has uncovered spaces: Yes
Features
- Patio & porch: Porch
- Fencing: Chain Link,Wood
Lot
- Size: 9,147 Square Feet
- Dimensions: 140 x 66
- Features: Up to 1/4 Acre.
Details
- Parcel number: 2439950000
Construction
Type & style
- Home type: SingleFamily
- Architectural style: Ranch
- Property subtype: Single Family Residence
Materials
- Foundation: Block
- Roof: Composition
Condition
- Not New and NOT a Model
- New construction: No
- Year built: 1953
Utilities & green energy
- Sewer: Public Sewer
- Water: Public
Community & HOA
Community
- Subdivision: WEST DODGE
HOA
- Has HOA: No
Location
- Region: Omaha
Financial & listing details
- Price per square foot: $156/sqft
- Tax assessed value: $292,600
- Annual tax amount: $4,819
- Date on market: 9/17/2026
- Listing terms: VA Loan,FHA,Conventional,Cash
- Ownership: Fee Simple
Estimated market value
$425,400
$404,000 - $447,000
$2,634/mo
Price history
| Date | Event | Price |
|---|---|---|
| 9/17/2026 | Listed for sale | $435,000-3.3%$156/sqft |
Source:  GPRMLS #22626908 Report a problem GPRMLS #22626908 Report a problem | ||
| 3/23/2026 | Listing removed | $450,000$161/sqft |
Source: eXp Realty #22601390 Report a problem | ||
| 1/13/2026 | Listed for sale | $450,000+6.1%$161/sqft |
Source: GPRMLS #22601390 Report a problem | ||
| 12/31/2025 | Listing removed | $424,000$152/sqft |
Source: GPRMLS #22504670 Report a problem | ||
| 3/30/2025 | Pending sale | $424,000$152/sqft |
Source: GPRMLS #22504670 Report a problem | ||
| 3/5/2025 | Listed for sale | $424,000-0.2%$152/sqft |
Source: GPRMLS #22504670 Report a problem | ||
| 4/27/2024 | Listed for sale | $424,711+286.1%$152/sqft |
Source: GPRMLS #22410273 Report a problem | ||
| 12/13/2022 | Sold | $110,000+15.8%$39/sqft |
Source: GPRMLS #22228207 Report a problem | ||
| 12/4/2022 | Pending sale | $95,000$34/sqft |
Source: GPRMLS #22228207 Report a problem | ||
| 12/1/2022 | Listed for sale | $95,000$34/sqft |
Source: GPRMLS #22228207 Report a problem | ||
Public tax history
| Year | Property taxes | Tax assessment |
|---|---|---|
| 2025 | $4,820 +136.8% | $292,600 +135.8% |
| 2024 | $2,035 -19.6% | $124,100 |
| 2023 | $2,531 +9.4% | $124,100 +17.4% |
| 2022 | $2,314 -1.3% | $105,700 |
| 2021 | $2,345 +12.1% | $105,700 +14% |
| 2020 | $2,092 -2.9% | $92,700 -1.8% |
| 2019 | $2,155 -0.3% | $94,400 |
| 2018 | $2,162 +37.8% | $94,400 +12.6% |
| 2017 | $1,569 | $83,800 +18.9% |
| 2016 | $1,569 +1.5% | $70,500 |
| 2015 | $1,546 | $70,500 |
| 2014 | -- | $70,500 |
| 2013 | -- | $70,500 -13.7% |
| 2012 | -- | $81,700 |
| 2011 | -- | $81,700 |
| 2009 | $1,706 | $81,700 |
| 2008 | -- | $81,700 +26.9% |
| 2005 | -- | $64,400 |
| 2004 | -- | $64,400 |
Find assessor info on the county website
Monthly payment
Est. payment
Payment breakdown
Explore the cost of this home by adjusting the details. Changes won't be saved.Climate risks
Neighborhood: Peony Park
Nearby schools
Schools provided by the listing agent
- Elementary: Westbrook
- Middle: Westside
- High: Westside
- District: Westside
Source: GPRMLS. This data may not be complete. We recommend contacting the local school district to confirm school assignments for this home.


Similar homes
- $345,0004 bd3 ba3k sqft1720 N 106th St, Omaha, NE 68114For Sale

 MLS ID #22624755, Mary Rensch, NP Dodge RE Sales Inc 148Dodge. GPRMLS
 - $360,0004 bd3 ba2.8k sqft10320 Hilltop Rd, Omaha, NE 68134For Sale
 MLS ID #22629945, Scott Anderson, NextHome Signature Real Estate. GPRMLS
 - $375,0004 bd3 ba2.5k sqft10061 Miami Cir, Omaha, NE 68134For Sale
 MLS ID #22623626, Rusty Johnson, BHHS Ambassador Real Estate. GPRMLS
 - $360,0005 bd3 ba3.1k sqft7629 Pinkney St, Omaha, NE 68134For Sale
 MLS ID #22625636, Wyatt Simon, Realty ONE Group Sterling. GPRMLS
 - $467,5005 bd4 ba3k sqft1117 Creighton Rd, Papillion, NE 68046For SaleMLS ID #22630408, Katie Huber, BHHS Ambassador Real Estate. GPRMLS
- $449,0004 bd3 ba3.4k sqft14477 Erskine St, Omaha, NE 68116For SaleMLS ID #22629173, Kori Krause, NP Dodge RE Sales Inc 148Dodge. GPRMLS
- $399,9994 bd3 ba2.9k sqft12812 Q St, Omaha, NE 68137For SaleMLS ID #22623878, Josh Kolbo, Realty ONE Group Sterling. GPRMLS
- $600,0004 bd4 ba4k sqft9831 Grover St, Omaha, NE 68124For SaleMLS ID #22630445, Cristina Luckey, Real Broker NE, LLC. GPRMLS
- $235,0003 bd3 ba1.8k sqft7704 Lafayette Ave, Omaha, NE 68114For SaleMLS ID #22626615, Chris Egan, BHHS Ambassador Real Estate. GPRMLS
- $460,5003 bd4 ba2.6k sqft16216 Parker St, Omaha, NE 68118For SaleMLS ID #22626762, Alexis Gamez, BHHS Ambassador Real Estate. GPRMLS
- $450,0004 bd4 ba3.4k sqft14915 Martha Cir, Omaha, NE 68144For SaleMLS ID #22628812, Jayden Liu, BHHS Ambassador Real Estate. GPRMLS
- $349,9005 bd3 ba2.8k sqft1828 Locust St, Omaha, NE 68110For SaleMLS ID #22630241, Shelley Ekeler, Evolve Realty. GPRMLS
- $259,7003 bd3 ba1.9k sqft9362 Decatur Plz, Omaha, NE 68114For SaleMLS ID #22630154, Justin R Gomez, Redfin Corporation. GPRMLS
- $425,0003 bd3 ba2.3k sqft136 Bellevue Blvd S, Bellevue, NE 68005For SaleMLS ID #22630136, Nicki Headen, eXp Realty LLC. GPRMLS
- $415,0004 bd3 ba3k sqft16557 Elm St, Omaha, NE 68130For SaleMLS ID #22627541, Lori Paul, BHHS Ambassador Real Estate. GPRMLS
- $455,0004 bd3 ba3.6k sqft2919 N 170th St, Omaha, NE 68116For SaleMLS ID #22629115, Tabitha Cooper, BHHS Ambassador Real Estate. GPRMLS
- $379,9003 bd3 ba2k sqft9762 Grover St, Omaha, NE 68124For SaleMLS ID #22628206, Danielle Altman, BHHS Ambassador Real Estate. GPRMLS
- $391,0004 bd3 ba2.5k sqft13435 Cedar St, Omaha, NE 68144For SaleMLS ID #22626483, Deb Gustafson, BHHS Ambassador Real Estate. GPRMLS
- $349,0004 bd3 ba2.9k sqft3505 S 105th Ave, Omaha, NE 68124For SaleMLS ID #22625701, Nick Benner, Better Homes and Gardens R.E.. GPRMLS
- $360,0004 bd3 ba2.1k sqft3507 S 117th St, Omaha, NE 68144For SaleMLS ID #22628791, Anne McGargill, BHHS Ambassador Real Estate. GPRMLS
