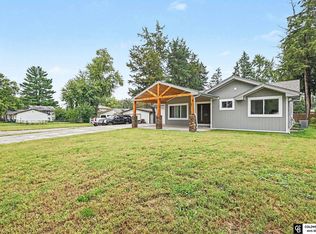
Contract Pending Move right into this updated ranch in District 66! The eat-in kitchen features granite countertops, abundant cabinet space, and all appliances stay. The oversized primary bedroom includes an updated closet, while the finished lower level offers two conforming bedrooms with egress windows, ceramic tile flooring, a spacious rec room, and a full bath. Enjoy the fully fenced, flat backyard with a newer patio, a well-maintained above-ground pool, and an oversized detached garage featuring two separate workshop rooms for extra storage or hobbies. Major updates include a new main drain from the house to the street (2025), new sewer line (2023), A/C (2026), roof (2014), and more. This move-in ready home offers plenty of space, updates, and functionality in a fantastic location. Don't miss your chance to make it yours!
For sale
$275,000
8533 Lafayette Ave, Omaha, NE 68114
4beds
1,636sqft
Single Family Residence
Built in 1956
9,147 Square Feet Lot
$-- Zestimate®
$168/sqft
$-- HOA
What's special
Well-maintained above-ground poolNewer patioFully fenced flat backyardAll appliances stayOversized detached garageFinished lower levelSpacious rec room
- 16 days |
- 1,985 |
- 131 |
Likely to sell faster than
Zillow last checked:
Listing updated:
Listed by:
Nicki Headen 402-990-7423,
eXp Realty LLC,
Rick Lebeda 504-417-3221,
eXp Realty LLC
Source: GPRMLS,MLS#: 22618353
Loading...
Facts & features
Interior
Bedrooms & bathrooms
- Bedrooms: 4
- Bathrooms: 2
- Full bathrooms: 2
- Main level bathrooms: 1
Primary bedroom
- Features: Wood Floor
- Level: Main
- Area: 290
- Dimensions: 10 x 29
Bedroom 2
- Features: Wood Floor
- Level: Main
- Area: 150
- Dimensions: 10 x 15
Bedroom 3
- Features: Egress Window
- Level: Basement
- Area: 110
- Dimensions: 10 x 11
Bedroom 4
- Features: Egress Window
- Level: Basement
- Area: 110
- Dimensions: 10 x 11
Family room
- Level: Basement
- Area: 150
- Dimensions: 10 x 15
Kitchen
- Features: Dining Area, Exterior Door
- Level: Main
- Area: 150
- Dimensions: 10 x 15
Living room
- Features: Wood Floor, Bay/Bow Windows
- Level: Main
- Area: 143
- Dimensions: 11 x 13
Basement
- Area: 816
Heating
- Natural Gas, Forced Air
Cooling
- Central Air
Features
- Windows: Bay Window(s)
- Basement: Egress,Full
- Has fireplace: No
Interior area
- Total structure area: 1,636
- Total interior livable area: 1,636 sqft
- Finished area above ground: 936
- Finished area below ground: 700
Property
Parking
- Total spaces: 2
- Parking features: Attached
- Attached garage spaces: 2
Features
- Patio & porch: Patio
- Has private pool: Yes
- Pool features: Above Ground
- Fencing: Chain Link,Full
Lot
- Size: 9,147 Square Feet
- Dimensions: 140 x 66
- Features: Up to 1/4 Acre.
Details
- Parcel number: 2439980000
Construction
Type & style
- Home type: SingleFamily
- Architectural style: Ranch
- Property subtype: Single Family Residence
Materials
- Foundation: Block
Condition
- Not New and NOT a Model
- New construction: No
- Year built: 1956
Utilities & green energy
- Sewer: Public Sewer
- Water: Public
Community & HOA
Community
- Subdivision: WEST DODGE
HOA
- Has HOA: No
Location
- Region: Omaha
Financial & listing details
- Price per square foot: $168/sqft
- Tax assessed value: $236,500
- Annual tax amount: $3,895
- Date on market: 7/1/2026
- Listing terms: VA Loan,FHA,Conventional,Cash
- Ownership: Fee Simple
Estimated market value
Zestimate®
Not available
Estimated sales range
Not available
Rent Zestimate®
Not available
Price history
| Date | Event | Price |
|---|---|---|
| 7/1/2026 | Listed for sale | $275,000+50.7%$168/sqft |
Source: | ||
| 5/19/2020 | Sold | $182,500+2.5%$112/sqft |
Source: | ||
| 4/1/2020 | Listed for sale | $178,000$109/sqft |
Source: Better Homes and Gardens R.E. #22002476 Report a problem | ||
| 2/18/2020 | Listing removed | $178,000$109/sqft |
Source: Better Homes and Gardens Real Estate The Good Life Group #22002476 Report a problem | ||
| 2/3/2020 | Listed for sale | $178,000+42.4%$109/sqft |
Source: Better Homes and Gardens R.E. #22002476 Report a problem | ||
| 6/23/2017 | Sold | $125,000-3.8%$76/sqft |
Source: Agent Provided Report a problem | ||
| 5/9/2017 | Pending sale | $129,900$79/sqft |
Source: Owner Report a problem | ||
| 5/8/2017 | Price change | $129,900-5.2%$79/sqft |
Source: Owner Report a problem | ||
| 5/4/2017 | Listed for sale | $137,000$84/sqft |
Source: Owner Report a problem | ||
| 4/25/2017 | Pending sale | $137,000$84/sqft |
Source: Owner Report a problem | ||
| 4/19/2017 | Price change | $137,000+6.2%$84/sqft |
Source: Owner Report a problem | ||
| 4/13/2017 | Listed for sale | $129,000+95.5%$79/sqft |
Source: Owner Report a problem | ||
| 12/29/2016 | Sold | $66,000-5.6%$40/sqft |
Source: | ||
| 11/22/2016 | Price change | $69,900-11%$43/sqft |
Source: NP Dodge Real Estate #21615088 Report a problem | ||
| 10/20/2016 | Price change | $78,500-9.8%$48/sqft |
Source: NP Dodge Real Estate #21615088 Report a problem | ||
| 9/19/2016 | Price change | $87,000-14.7%$53/sqft |
Source: NP Dodge Real Estate #21615088 Report a problem | ||
| 8/13/2016 | Listed for sale | $102,000$62/sqft |
Source: NP Dodge Real Estate #21615088 Report a problem | ||
Public tax history
| Year | Property taxes | Tax assessment |
|---|---|---|
| 2025 | $3,896 +8.5% | $236,500 +8% |
| 2024 | $3,590 -19.6% | $218,900 |
| 2023 | $4,465 +29.3% | $218,900 +38.7% |
| 2022 | $3,454 -1.3% | $157,800 |
| 2021 | $3,501 +17.9% | $157,800 +20% |
| 2020 | $2,968 +0.3% | $131,500 +1.5% |
| 2019 | $2,959 -0.3% | $129,600 |
| 2018 | $2,968 +31.8% | $129,600 +13.2% |
| 2017 | $2,252 | $114,500 +13.1% |
| 2016 | $2,252 +1.5% | $101,200 |
| 2015 | $2,219 | $101,200 |
| 2014 | -- | $101,200 |
| 2013 | -- | $101,200 -15.1% |
| 2012 | -- | $119,200 |
| 2011 | -- | $119,200 |
| 2009 | $2,490 | $119,200 |
| 2008 | -- | $119,200 +24% |
| 2005 | -- | $96,100 |
| 2004 | -- | $96,100 |
Find assessor info on the county website
Monthly payment
Est. payment
Payment breakdown
Explore the cost of this home by adjusting the details. Changes won't be saved.Climate risks
Neighborhood: Peony Park
Nearby schools
GreatSchools rating
- 5/10Westbrook Elementary SchoolGrades: PK-6Distance: 0.5 mi
- 7/10Westside Middle SchoolGrades: 7-8Distance: 2.4 mi
- 4/10Westside High SchoolGrades: 9-12Distance: 1.6 mi
Schools provided by the listing agent
- Elementary: Westbrook
- Middle: Westside
- High: Westside
- District: Westside
Source: GPRMLS. This data may not be complete. We recommend contacting the local school district to confirm school assignments for this home.
- $242,0002 bd2 ba1.3k sqft8537 Lafayette Ave, Omaha, NE 68114Sold
Save 
- $179,0002 bd1 ba720 sqft8529 Lafayette Ave, Omaha, NE 68114Off Market
Save - $430,5002 bd1 ba1.8k sqft8525 Lafayette Ave, Omaha, NE 68114Off Market
Save 
- $216,6002 bd1 ba900 sqft8545 Lafayette Ave, Omaha, NE 68114Off Market
Save - $257,9003 bd2 ba1.1k sqft8536 Western Ave, Omaha, NE 68114Off Market
Save - $308,2003 bd2 ba1.3k sqft8538 Lafayette Ave, Omaha, NE 68114Off Market
Save - $---- bd1 ba650 sqft8538 Lafayette Ave #B, Omaha, NE 68114Off Market
Save - $293,7003 bd3 ba2k sqft8530 Western Ave, Omaha, NE 68114Off Market
Save
A local agent can set up tours, give advice and negotiate with sellers.
A local lender can help you make sure your offer is ready when you are.
- Request a tour
as early as today at 11:00 am
Contact agent