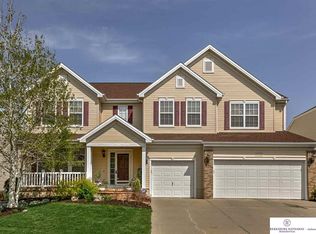
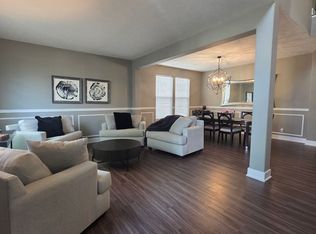
PRE-INSPECTED*THREE STALL GARAGE, LUXURY WALKOUT RANCH & AN ENTERTAINER’S DREAM! Quality craftsmanship shines in this spectacular home with 3 bedrooms above grade! A striking entry with custom wood accents welcomes you to soaring ceilings, stunning new carpet & an open-concept design with thoughtfully defined spaces. A dramatic electric fireplace anchors the expansive living room, while modern fixtures & designer pendants add sophistication throughout. The spacious primary suite boasts a gorgeous bath & massive walk-in closet! Prepare to be WOWED downstairs! The incredible walkout lower level showcases a gorgeous full bar, sprawling recreation space, dedicated theater area & versatile 4th nonconforming bedroom, perfect for an office, gym or guests! Enjoy the exceptional quality in this overly spacious and meticulously maintained walkout ranch. Luxury, quality & entertainment ALL IN ONE!
For sale
$455,000
2919 N 170th St, Omaha, NE 68116
4beds
3,680sqft
Single Family Residence
Built in 2002
6,969 Square Feet Lot
$448,000 Zestimate®
$124/sqft
$-- HOA
What's special
Incredible walkout lower levelSprawling recreation spaceLuxury walkout ranchDramatic electric fireplaceDedicated theater areaSpacious primary suiteGorgeous bath
- 12 days
- 1,318
- 115
Zillow last checked:
Listing updated:
Listed by:
Tabitha Cooper 402-210-5055,
BHHS Ambassador Real Estate,
AAron Cooper 402-709-1117,
BHHS Ambassador Real Estate
Source: GPRMLS,MLS#: 22629115
Facts & features
Interior
Bedrooms & bathrooms
- Bedrooms: 4
- Bathrooms: 3
- Full bathrooms: 2
- 3/4 bathrooms: 1
- Main level bathrooms: 2
Primary bedroom
- Level: Main
Bedroom 2
- Features: Wall/Wall Carpeting
- Level: Main
Bedroom 3
- Features: Wall/Wall Carpeting
- Level: Main
Bedroom 4
- Features: Wall/Wall Carpeting
- Level: Basement
Primary bathroom
- Features: Full, Double Sinks
Family room
- Features: Wall/Wall Carpeting, Luxury Vinyl Plank
Great room
- Features: Wall/Wall Carpeting
Basement
- Area: 1680
Heating
- Natural Gas, Forced Air
Cooling
- Central Air
Appliances
- Included: Oven, Refrigerator, Dishwasher, Disposal, Microwave
Features
- High Ceilings
- Flooring: Carpet, Ceramic Tile, Luxury Vinyl, Plank
- Basement: Walk-Out Access
- Number of fireplaces: 1
- Fireplace features: Gas Log
Interior area
- Total structure area: 3,680
- Total interior livable area: 3,680 sqft
- Finished area above ground: 2,000
- Finished area below ground: 1,680
Property
Parking
- Total spaces: 4
- Parking features: Garage - Attached
- Attached garage spaces: 4
Features
- Patio & porch: Porch, Patio
- Fencing: Full,Vinyl
Lot
- Size: 6,969 Square Feet
- Dimensions: 70 x 107
- Features: Up to 1/4 Acre., Subdivided
Details
- Parcel number: 2532188202
- Other equipment: Sump Pump
Construction
Type & style
- Home type: SingleFamily
- Architectural style: Ranch,Contemporary
- Property subtype: Single Family Residence
Materials
- Foundation: Concrete Perimeter
- Roof: Composition
Condition
- Not New and NOT a Model
- New construction: No
- Year built: 2002
Utilities & green energy
- Sewer: Public Sewer
- Water: Public
Community & HOA
Community
- Subdivision: Whispering Ridge
HOA
- Has HOA: No
Location
- Region: Omaha
Financial & listing details
- Price per square foot: $124/sqft
- Tax assessed value: $326,300
- Annual tax amount: $5,100
- Date on market: 10/8/2026
- Listing terms: VA Loan,FHA,Conventional,Cash
- Ownership: Fee Simple
Estimated market value
$448,000
$426,000 - $470,000
$2,756/mo
Price history
| Date | Event | Price |
|---|---|---|
| 10/8/2026 | Listed for sale | $455,000+140.7%$124/sqft |
Source:  GPRMLS #22629115 Report a problem GPRMLS #22629115 Report a problem | ||
| 12/19/2002 | Sold | $189,000$51/sqft |
Source: Public Record Report a problem | ||
Public tax history
| Year | Property taxes | Tax assessment |
|---|---|---|
| 2025 | $5,115 +0.5% | $326,300 |
| 2024 | $5,092 -25.8% | $326,300 |
| 2023 | $6,860 +35.5% | $326,300 +47.3% |
| 2022 | $5,065 -0.6% | $221,500 |
| 2021 | $5,098 -0.7% | $221,500 +0.3% |
| 2020 | $5,132 +0.3% | $220,900 |
| 2019 | $5,115 +13.4% | $220,900 +12.4% |
| 2018 | $4,512 +1.5% | $196,600 |
| 2017 | $4,448 | $196,600 -0.5% |
| 2016 | $4,448 +7.8% | $197,600 +7% |
| 2015 | $4,126 +3.2% | $184,700 |
| 2014 | $4,000 | $184,700 +7.8% |
| 2013 | -- | $171,400 |
| 2012 | -- | $171,400 -5.3% |
| 2011 | -- | $181,000 |
| 2009 | $3,878 | $181,000 -5.4% |
| 2008 | -- | $191,400 +3.5% |
| 2005 | -- | $184,900 +4.5% |
| 2004 | -- | $177,000 |
Find assessor info on the county website
Monthly payment
Est. payment
Payment breakdown
Explore the cost of this home by adjusting the details. Changes won't be saved.Climate risks
Neighborhood: Whispering Ridge
Nearby schools
Schools provided by the listing agent
- Elementary: Manchester
- Middle: Elk Grand
- High: Elkhorn North
- District: Elkhorn
Source: GPRMLS. This data may not be complete. We recommend contacting the local school district to confirm school assignments for this home.
Similar homes
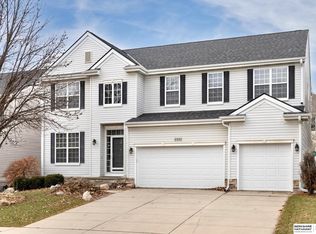
- $475,0004 bd3 ba3k sqft17567 Wirt St, Omaha, NE 68116For Sale

 MLS ID #22628632, Lisa Harbin, Better Homes and Gardens R.E.. GPRMLS
 - $449,0004 bd3 ba3.4k sqft14477 Erskine St, Omaha, NE 68116For Sale
 MLS ID #22629173, Kori Krause, NP Dodge RE Sales Inc 148Dodge. GPRMLS
 - $524,0003 bd3 ba3.1k sqft17002 Grant St, Omaha, NE 68116For Sale
 MLS ID #22624381, Steve Minino, Realty ONE Group Sterling. GPRMLS
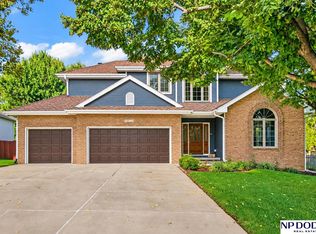
 - $458,0004 bd4 ba3.5k sqft4816 S 167th St, Omaha, NE 68135For Sale
 MLS ID #22629741, Lisa McGuire Kelly, NP Dodge RE Sales Inc 148Dodge. GPRMLS
 - $420,0004 bd4 ba2.4k sqft16006 Franklin St, Omaha, NE 68118For SaleMLS ID #22629052, Mandi Lackas, Nebraska Realty. GPRMLS
- $399,9504 bd3 ba2.8k sqft4276 N 176th Ave, Omaha, NE 68116For SaleMLS ID #22620588, Mike Salkin, Berkshire Real Estate. GPRMLS
- $460,5003 bd4 ba2.6k sqft16216 Parker St, Omaha, NE 68118For SaleMLS ID #22626762, Alexis Gamez, BHHS Ambassador Real Estate. GPRMLS
- $460,0005 bd4 ba2.9k sqft5607 S 174th Ave, Omaha, NE 68135For SaleMLS ID #22629929, Michael Stanley, BHHS Ambassador Real Estate. GPRMLS
- $489,0004 bd3 ba2.9k sqft6420 N 168th Ave, Omaha, NE 68116For SaleMLS ID #22622449, Lisa Marie Pringle, Better Homes and Gardens R.E.. GPRMLS
- $450,0004 bd4 ba3.4k sqft14915 Martha Cir, Omaha, NE 68144For SaleMLS ID #22628812, Jayden Liu, BHHS Ambassador Real Estate. GPRMLS
- $555,0005 bd4 ba3.8k sqft15935 Newport Ave, Omaha, NE 68116For SaleMLS ID #22628888, Kim Bills, Better Homes and Gardens R.E.. GPRMLS
- $459,0004 bd4 ba3.6k sqft1733 N 131st Avenue Cir, Omaha, NE 68154For SaleMLS ID #22624709, Alina Derun, Platinum Realty LLC. GPRMLS
- $599,9004 bd5 ba4.1k sqft2611 N 159th St, Omaha, NE 68116For SaleMLS ID #22626247, Skylar Lybarger, Better Homes and Gardens R.E.. GPRMLS
- $510,0004 bd4 ba3.1k sqft310 S 160th St, Omaha, NE 68118For SaleMLS ID #22628183, Marie Otis, BHHS Ambassador Real Estate. GPRMLS
- $425,0004 bd3 ba2.8k sqft5124 N 180th Ave, Elkhorn, NE 68022For SaleMLS ID #22626610, Drew Halvorson, BHHS Ambassador Real Estate. GPRMLS
- $425,0005 bd4 ba2.5k sqft7304 S 155th St, Omaha, NE 68138For SaleMLS ID #22629998, Tim Reeder, Better Homes and Gardens R.E.. GPRMLS
- $399,0004 bd4 ba3.3k sqft10505 N 152nd Avenue Cir, Bennington, NE 68007For SaleMLS ID #22629758, Heather Starmer, BHHS Ambassador Real Estate. GPRMLS
- $475,0004 bd3 ba3.1k sqft2003 S 198th St, Omaha, NE 68130For SaleMLS ID #22626197, Susan Laubert, eXp Realty LLC. GPRMLS
- $550,0004 bd3 ba3.8k sqft16329 Valley St, Omaha, NE 68130For SaleMLS ID #22629000, Jeff Perdue, Nebraska Realty. GPRMLS
