Beautiful Millard 2Sty! This Picture Perfect home boasts over 3500 fsf. Welcoming 2sty entry leads to cozy FR w/brick fp & BI shelves. Spacious Kit w/center island w/granite counters, dble ovens, BI pantry & desk, lg eating area. LR/DR combo w/bay window, vaulted ceiling & LVP. MFU w/guest bath. Fresh paint & newer flring thru-out. Sprawling Mstbr w/vaulted ceiling, lg WI closet, private ba w/whirlpl tub, WI shower, skylight & dble sinks. Sizable Secondary Bedrms-2 w/WI closets & 1 w/Loft, share full bath w/skylight. Fully finished bsmt w/ massive family rm w/BI wet bar, bev fridge, 3/4 bath, 5th non conforming bedrm/office w/WI cedar closet. Oversized 3 car garage w/New Doors/Opener. NO BKYD NEIGHBORS! Private, flat yd w/Mature trees, newer deck, pavered patio & full privacy fence. Impeccably Maintained w/updates: class 4 roof '21, New vinyl windows '17, New HVAC w/air purifyer '20, Ext Paint '21. H2O heater '24, H2O purifyer '25. Preinspected. This is the ONE you've been waiting for!
For sale
$458,000
4816 S 167th St, Omaha, NE 68135
4beds
3,564sqft
Single Family Residence
Built in 1988
0.26 Acres Lot
$454,200 Zestimate®
$129/sqft
$4/mo HOA
What's special
- 1 day
- 541
- 28
Zillow last checked:
Listing updated:
Listed by:
Lisa McGuire Kelly 402-301-3204,
NP Dodge RE Sales Inc 148Dodge,
Linda McGuire 402-871-9559,
NP Dodge RE Sales Inc 148Dodge
Source: GPRMLS,MLS#: 22629741
Facts & features
Interior
Bedrooms & bathrooms
- Bedrooms: 4
- Bathrooms: 4
- Full bathrooms: 2
- 3/4 bathrooms: 1
- 1/2 bathrooms: 1
- Main level bathrooms: 1
Primary bedroom
- Features: Wall/Wall Carpeting, Cath./Vaulted Ceiling, Ceiling Fan(s), Walk-In Closet(s)
- Level: Second
- Area: 240.64
- Dimensions: 18.8 x 12.8
Bedroom 2
- Features: Wall/Wall Carpeting, Ceiling Fan(s), Walk-In Closet(s)
- Level: Second
- Area: 168
- Dimensions: 14 x 12
Bedroom 3
- Features: Wall/Wall Carpeting, Ceiling Fan(s), Walk-In Closet(s)
- Level: Second
- Area: 168
- Dimensions: 14 x 12
Bedroom 4
- Features: Wall/Wall Carpeting, Ceiling Fan(s), Balcony/Deck
- Level: Second
- Area: 195.52
- Dimensions: 18.8 x 10.4
Primary bathroom
- Features: Full, Shower, Whirlpool, Double Sinks
Dining room
- Features: Bay/Bow Windows, Luxury Vinyl Plank
- Level: Main
- Area: 182.6
- Dimensions: 16.6 x 11
Family room
- Features: Fireplace, Ceiling Fan(s), Sliding Glass Door, Luxury Vinyl Plank
- Level: Main
- Area: 286
- Dimensions: 22 x 13
Kitchen
- Features: Laminate Flooring
- Level: Main
- Area: 198
- Dimensions: 18 x 11
Living room
- Features: Wall/Wall Carpeting, Cath./Vaulted Ceiling
- Level: Main
- Area: 179.2
- Dimensions: 14 x 12.8
Basement
- Area: 1164
Office
- Features: Wall/Wall Carpeting, Walk-In Closet(s), Cedar Closet(s)
- Level: Basement
- Area: 182.7
- Dimensions: 14.5 x 12.6
Heating
- Natural Gas, Forced Air
Cooling
- Central Air
Appliances
- Included: Humidifier, Water Purifier, Oven, Refrigerator, Washer, Dishwasher, Dryer, Disposal, Microwave, Double Oven, Cooktop
- Laundry: Ceramic Tile Floor
Features
- Central Vacuum, Wet Bar, Two Story Entry, Ceiling Fan(s), Drain Tile, Formal Dining Room, Pantry
- Flooring: Carpet, Ceramic Tile, Luxury Vinyl, Plank
- Doors: Sliding Doors
- Windows: Skylight(s)
- Basement: Finished
- Number of fireplaces: 1
- Fireplace features: Family Room, Direct-Vent Gas Fire
Interior area
- Total structure area: 3,564
- Total interior livable area: 3,564 sqft
- Finished area above ground: 2,664
- Finished area below ground: 900
Video & virtual tour
Property
Parking
- Total spaces: 3
- Parking features: Garage - Attached
- Attached garage spaces: 3
Features
- Levels: Two
- Patio & porch: Patio, Deck
- Exterior features: Sprinkler System, Drain Tile
- Spa features: Whirlpool
- Fencing: Wood,Full,Privacy
Lot
- Size: 0.26 Acres
- Dimensions: 149 x 77
- Features: Over 1/4 up to 1/2 Acre, Subdivided, Level, Wooded, Common Area, Secluded
Details
- Parcel number: 2239395022
- Other equipment: Intercom, Air Purifier, Sump Pump
Construction
Type & style
- Home type: SingleFamily
- Architectural style: Traditional
- Property subtype: Single Family Residence
Materials
- Masonite, Brick/Other
- Foundation: Block
- Roof: Composition
Condition
- Not New and NOT a Model
- New construction: No
- Year built: 1988
Utilities & green energy
- Sewer: Public Sewer
- Water: Public
- Utilities for property: Cable Available, Electricity Available, Natural Gas Available, Water Available, Sewer Available
Community & HOA
Community
- Security: Security System
- Subdivision: South Shore Heights
HOA
- Has HOA: Yes
- Services included: Common Area Maintenance
- HOA fee: $48 annually
Location
- Region: Omaha
Financial & listing details
- Price per square foot: $129/sqft
- Tax assessed value: $408,100
- Annual tax amount: $6,654
- Date on market: 10/15/2026
- Listing terms: VA Loan,FHA,Conventional,Cash
- Ownership: Fee Simple
- Electric utility on property: Yes
Estimated market value
$454,200
$431,000 - $477,000
$3,116/mo
Price history
| Date | Event | Price |
|---|---|---|
| 10/15/2026 | Listed for sale | $458,000-0.4%$129/sqft |
Source:  GPRMLS #22629741 Report a problem GPRMLS #22629741 Report a problem | ||
| 10/13/2026 | Listing removed | $460,000$129/sqft |
Source: GPRMLS #22621811 Report a problem | ||
| 9/11/2026 | Price change | $460,000-3.2%$129/sqft |
Source: GPRMLS #22621811 Report a problem | ||
| 8/14/2026 | Price change | $475,000-2.1%$133/sqft |
Source: GPRMLS #22621811 Report a problem | ||
| 7/31/2026 | Listed for sale | $485,000-2%$136/sqft |
Source: GPRMLS #22621811 Report a problem | ||
| 7/30/2026 | Listing removed | $495,000$139/sqft |
Source: GPRMLS #22618111 Report a problem | ||
| 6/26/2026 | Listed for sale | $495,000+107.1%$139/sqft |
Source: GPRMLS #22618111 Report a problem | ||
| 11/18/2005 | Sold | $239,000$67/sqft |
Source: GPRMLS #20518235 Report a problem | ||
Public tax history
| Year | Property taxes | Tax assessment |
|---|---|---|
| 2025 | $6,655 +12.6% | $408,100 +13.7% |
| 2024 | $5,911 -17.3% | $358,900 |
| 2023 | $7,145 +12.1% | $358,900 +19% |
| 2022 | $6,374 +0.5% | $301,600 |
| 2021 | $6,341 +16.2% | $301,600 +17.2% |
| 2020 | $5,457 -0.3% | $257,400 |
| 2019 | $5,474 +6.4% | $257,400 +7.8% |
| 2018 | $5,147 -0.1% | $238,700 |
| 2017 | $5,150 | $238,700 -1.5% |
| 2016 | $5,150 +4.8% | $242,400 +7% |
| 2015 | $4,912 | $226,500 |
| 2014 | -- | $226,500 |
| 2013 | -- | $226,500 |
| 2012 | -- | $226,500 |
| 2011 | -- | $226,500 |
| 2009 | $4,638 | $226,500 -7% |
| 2008 | -- | $243,500 +8% |
| 2005 | -- | $225,500 |
| 2004 | -- | $225,500 |
Find assessor info on the county website
Monthly payment
Est. payment
Payment breakdown
Explore the cost of this home by adjusting the details. Changes won't be saved.Climate risks
Neighborhood: South Shore Heights
Nearby schools
Schools provided by the listing agent
- Elementary: Willowdale
- Middle: Russell
- High: Millard West
- District: Millard
Source: GPRMLS. This data may not be complete. We recommend contacting the local school district to confirm school assignments for this home.

Similar homes

- $475,0004 bd4 ba3.3k sqft16123 Gertrude St, Omaha, NE 68136For Sale

 MLS ID #22629244, Dale Wimer, BHHS Ambassador Real Estate. GPRMLS
 - $424,9004 bd3 ba2.4k sqft16318 R St, Omaha, NE 68135For Sale
 MLS ID #22625936, Doug Evans, NP Dodge RE Sales Inc Sarpy. GPRMLS
 - $439,0004 bd3 ba2.4k sqft16117 Drexel Cir, Omaha, NE 68135For Sale
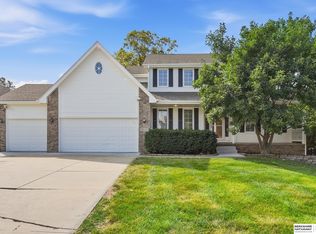 MLS ID #22626429, Scott Simon, BHHS Ambassador Real Estate. GPRMLS
 - $415,0004 bd3 ba3k sqft16557 Elm St, Omaha, NE 68130For Sale
 MLS ID #22627541, Lori Paul, BHHS Ambassador Real Estate. GPRMLS
 - $440,0004 bd4 ba2.6k sqft7102 S 158th St, Omaha, NE 68136For SaleMLS ID #22626055, Ashley Livengood, Burrows Tracts Real Estate. GPRMLS
- $485,0004 bd4 ba3.2k sqft16135 Dewey Ave, Omaha, NE 68118For SaleMLS ID #22628287, Kate Reeker, BHHS Ambassador Real Estate. GPRMLS
- $550,0004 bd3 ba3.8k sqft16329 Valley St, Omaha, NE 68130For SaleMLS ID #22629000, Jeff Perdue, Nebraska Realty. GPRMLS
- $455,0004 bd3 ba3.6k sqft2919 N 170th St, Omaha, NE 68116For SaleMLS ID #22629115, Tabitha Cooper, BHHS Ambassador Real Estate. GPRMLS
- $550,0005 bd4 ba3.6k sqft5162 S 197th Avenue Cir, Omaha, NE 68135For SaleMLS ID #22628410, Mike Story, NP Dodge RE Sales Inc 86Dodge. GPRMLS
- $450,0004 bd4 ba3.8k sqft1693 S 153rd St, Omaha, NE 68144For SaleMLS ID #22622880, Sara Porter, Realty ONE Group Sterling. GPRMLS
- $450,0004 bd4 ba3.1k sqft1220 N 164th St, Omaha, NE 68118For SaleMLS ID #22626098, Ashley McKeever, Keller Williams Greater Omaha. GPRMLS
- $430,0003 bd3 ba3k sqft16110 Emiline St, Omaha, NE 68136For SaleMLS ID #22623185, Katie Keith, Liberty Core Real Estate. GPRMLS
- $460,0004 bd4 ba3.3k sqft3629 S 107th Avenue Cir, Omaha, NE 68124For SaleMLS ID #22626544, Deb Gustafson, BHHS Ambassador Real Estate. GPRMLS
- $315,0003 bd3 ba2.9k sqft7013 S 140th Ave, Omaha, NE 68138For SaleMLS ID #22629910, John Kortus, Better Homes and Gardens R.E.. GPRMLS
- $510,0004 bd4 ba3.1k sqft310 S 160th St, Omaha, NE 68118For SaleMLS ID #22628183, Marie Otis, BHHS Ambassador Real Estate. GPRMLS
- $420,0004 bd4 ba2.4k sqft16006 Franklin St, Omaha, NE 68118For SaleMLS ID #22629052, Mandi Lackas, Nebraska Realty. GPRMLS
- $525,0004 bd3 ba2.4k sqft17643 Prestwick Ave, Omaha, NE 68136For SaleMLS ID #22629063, Tim McGee, BHHS Ambassador Real Estate. GPRMLS
- $399,0004 bd4 ba3.3k sqft10505 N 152nd Avenue Cir, Bennington, NE 68007For SaleMLS ID #22629758, Heather Starmer, BHHS Ambassador Real Estate. GPRMLS
- $360,0004 bd3 ba2.8k sqft10320 Hilltop Rd, Omaha, NE 68134For SaleMLS ID #22629945, Scott Anderson, NextHome Signature Real Estate. GPRMLS
- $428,5005 bd4 ba2.8k sqft15430 Briar St, Omaha, NE 68138For SaleMLS ID #22620520, Anton Yost, Yost Real Estate. GPRMLS
