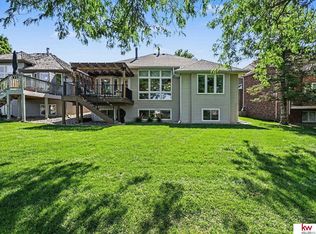
This beautifully updated 4-bedroom, 4-bathroom home offers the perfect blend of comfort, functionality, and space in a highly desired neighborhood! Thoughtfully maintained and updated throughout, this move-in-ready home features updated flooring, interior paint, kitchen, and bathrooms. The impressive 4-car tandem heated garage is a standout feature, complete with its own dedicated heating system, multiple 220-volt outlets, and a 9-foot overhead door on the third stall—perfect for a workshop, larger vehicles, recreational equipment, or additional storage. The finished basement provides even more room to spread out, featuring a ¾ bathroom, wet bar, and abundant built-in storage—ideal for entertaining, relaxing, or creating a flexible living space. Outside, enjoy the fully fenced backyard, beautiful landscaping, and covered patio, creating a great space for relaxing or entertaining.
For sale
Price cut: $10K (9/23)
$440,000
7102 S 158th St, Omaha, NE 68136
4beds
2,613sqft
Single Family Residence
Built in 1997
0.27 Acres Lot
$435,300 Zestimate®
$168/sqft
$-- HOA
What's special
Beautiful landscapingFully fenced backyardCovered patioFinished basementUpdated flooringAbundant built-in storage
- 30 days
- 718
- 43
Zillow last checked:
Listing updated:
Listed by:
Ashley Livengood 402-618-2992,
Burrows Tracts Real Estate,
Jeremy Kaiser 402-679-4756,
Burrows Tracts Real Estate
Source: GPRMLS,MLS#: 22626055
Facts & features
Interior
Bedrooms & bathrooms
- Bedrooms: 4
- Bathrooms: 4
- Full bathrooms: 1
- 3/4 bathrooms: 2
- 1/2 bathrooms: 1
- Main level bathrooms: 1
Primary bedroom
- Level: Second
Bedroom 2
- Level: Second
Bedroom 3
- Level: Second
Bedroom 4
- Level: Second
Primary bathroom
- Features: 3/4
Basement
- Area: 858
Heating
- Natural Gas, Forced Air
Cooling
- Central Air
Appliances
- Included: Range, Refrigerator, Water Softener, Washer, Dishwasher, Dryer, Microwave
Features
- Basement: Partially Finished
- Number of fireplaces: 1
Interior area
- Total structure area: 2,613
- Total interior livable area: 2,613 sqft
- Finished area above ground: 1,841
- Finished area below ground: 772
Property
Parking
- Total spaces: 3
- Parking features: Garage - Attached
- Attached garage spaces: 3
Features
- Levels: Two
- Patio & porch: Covered Patio
- Fencing: Full,Privacy
Lot
- Size: 0.27 Acres
- Dimensions: 63.3 x 157.7 x 116.7 x 116.4
- Features: Over 1/4 up to 1/2 Acre, Corner Lot
Details
- Additional structures: Shed(s)
- Parcel number: 011274433
Construction
Type & style
- Home type: SingleFamily
- Property subtype: Single Family Residence
Materials
- Masonite
- Foundation: Concrete Perimeter
- Roof: Composition
Condition
- Not New and NOT a Model
- New construction: No
- Year built: 1997
Utilities & green energy
- Sewer: Public Sewer
- Water: Public
Community & HOA
Community
- Subdivision: Millard Park
HOA
- Has HOA: No
Location
- Region: Omaha
Financial & listing details
- Price per square foot: $168/sqft
- Tax assessed value: $367,781
- Annual tax amount: $6,160
- Date on market: 9/10/2026
- Listing terms: VA Loan,FHA,Conventional,Cash
- Ownership: Fee Simple
Estimated market value
$435,300
$414,000 - $457,000
$3,167/mo
Price history
| Date | Event | Price |
|---|---|---|
| 9/23/2026 | Price change | $440,000-2.2%$168/sqft |
Source:  GPRMLS #22626055 Report a problem GPRMLS #22626055 Report a problem | ||
| 9/10/2026 | Listed for sale | $450,000-2.2%$172/sqft |
Source: GPRMLS #22626055 Report a problem | ||
| 9/8/2026 | Listing removed | $460,000$176/sqft |
Source: GPRMLS #22623087 Report a problem | ||
| 8/27/2026 | Price change | $460,000-2.1%$176/sqft |
Source: GPRMLS #22623087 Report a problem | ||
| 8/18/2026 | Price change | $470,000-4.1%$180/sqft |
Source: GPRMLS #22623087 Report a problem | ||
| 8/13/2026 | Listed for sale | $490,000+145%$188/sqft |
Source: GPRMLS #22623087 Report a problem | ||
| 8/30/2012 | Sold | $200,000-11.1%$77/sqft |
Source: GPRMLS #21209088 Report a problem | ||
| 5/22/2012 | Listed for sale | $225,000+12.5%$86/sqft |
Source: NP Dodge Real Estate Sales, Inc #21209088 Report a problem | ||
| 5/21/2012 | Sold | $200,000$77/sqft |
Source: Agent Provided Report a problem | ||
Public tax history
| Year | Property taxes | Tax assessment |
|---|---|---|
| 2025 | $6,161 +0.5% | $367,781 +3.4% |
| 2024 | $6,128 -4.2% | $355,749 |
| 2023 | $6,393 +4.1% | $355,749 +25.5% |
| 2022 | $6,143 +53.6% | $283,449 |
| 2021 | $4,000 -32.3% | $283,449 +15.2% |
| 2020 | $5,904 0% | $245,988 +2.6% |
| 2019 | $5,906 +2.9% | $239,684 +2.9% |
| 2018 | $5,738 +2.7% | $232,863 +5.5% |
| 2017 | $5,585 +6.1% | $220,690 +6.7% |
| 2016 | $5,263 | $206,840 +3.2% |
| 2015 | $5,263 +1.9% | $200,451 -0.6% |
| 2014 | $5,167 | $201,582 +0.4% |
| 2012 | $5,167 +3.4% | $200,792 -0.7% |
| 2011 | $4,997 -0.4% | $202,232 +0.3% |
| 2010 | $5,015 +2% | $201,566 -0.7% |
| 2009 | $4,919 -2.9% | $203,016 -3.2% |
| 2008 | $5,065 -4.7% | $209,763 -2.7% |
| 2007 | $5,317 +0.4% | $215,629 +2.1% |
| 2006 | $5,297 +26.9% | $211,228 +1.1% |
| 2005 | $4,173 | $209,031 +28.3% |
| 2004 | $4,173 -0.2% | $162,950 +0.3% |
| 2003 | $4,183 +7.4% | $162,505 +5.2% |
| 2002 | $3,894 +1.2% | $154,518 -0.5% |
| 2001 | $3,847 +3.6% | $155,301 -0.7% |
| 2000 | $3,714 | $156,318 |
| 1999 | -- | $156,318 |
Find assessor info on the county website
Monthly payment
Est. payment
Payment breakdown
Explore the cost of this home by adjusting the details. Changes won't be saved.Climate risks
Neighborhood: 68136
Nearby schools
Schools provided by the listing agent
- Elementary: Black Elk
- Middle: Beadle
- High: Millard West
- District: Millard
Source: GPRMLS. This data may not be complete. We recommend contacting the local school district to confirm school assignments for this home.

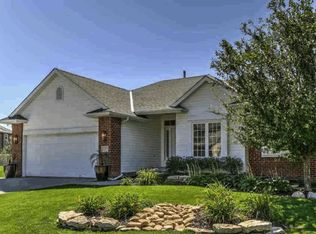
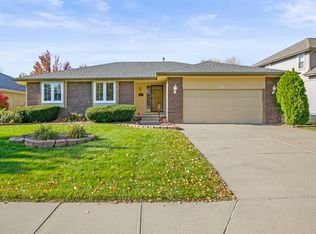
Similar homes
- $430,0003 bd3 ba3k sqft16110 Emiline St, Omaha, NE 68136For Sale
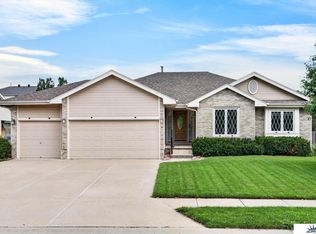
 MLS ID #22623185, Katie Keith, Liberty Core Real Estate. GPRMLS
 - $439,0004 bd3 ba2.4k sqft16117 Drexel Cir, Omaha, NE 68135For Sale
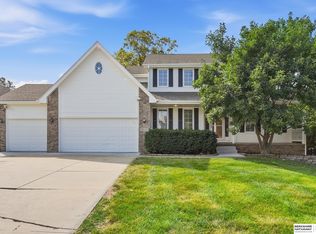 MLS ID #22626429, Scott Simon, BHHS Ambassador Real Estate. GPRMLS
 - $429,6804 bd3 ba2.6k sqft9920 S 172nd Cir, Omaha, NE 68136For Sale
 MLS ID #22619804, Camilla Knapp, Keller Williams Greater Omaha. GPRMLS
 - $428,5005 bd4 ba2.8k sqft15430 Briar St, Omaha, NE 68138For Sale
 MLS ID #22620520, Anton Yost, Yost Real Estate. GPRMLS
 - $420,0004 bd4 ba2.4k sqft16006 Franklin St, Omaha, NE 68118For SaleMLS ID #22629052, Mandi Lackas, Nebraska Realty. GPRMLS
- $415,0004 bd3 ba3k sqft16557 Elm St, Omaha, NE 68130For SaleMLS ID #22627541, Lori Paul, BHHS Ambassador Real Estate. GPRMLS
- $309,9003 bd3 ba2.1k sqft15234 Chalco Pointe Dr, Omaha, NE 68138For SaleMLS ID #22629341, David Greiner, Better Homes and Gardens R.E.. GPRMLS
- $415,0004 bd4 ba2.9k sqft4201 N 136th St, Omaha, NE 68164For SaleMLS ID #22628864, Mike Tesnar, BHHS Ambassador Real Estate. GPRMLS
- $460,0004 bd4 ba3.5k sqft4816 S 167th St, Omaha, NE 68135For SaleMLS ID #22621811, Erik Hoffman, Nebraska Realty. GPRMLS
- $365,0004 bd3 ba2.4k sqft6124 S 189th Ave, Omaha, NE 68135For SaleMLS ID #22628770, Landon Hilderbrand, Better Homes and Gardens R.E.. GPRMLS
- $450,0004 bd4 ba3.1k sqft1220 N 164th St, Omaha, NE 68118For SaleMLS ID #22626098, Ashley McKeever, Keller Williams Greater Omaha. GPRMLS
- $450,0004 bd4 ba3.8k sqft1693 S 153rd St, Omaha, NE 68144For SaleMLS ID #22622880, Sara Porter, Realty ONE Group Sterling. GPRMLS
- $370,0004 bd4 ba3.5k sqft17327 P St, Omaha, NE 68135For SaleMLS ID #22621938, Rachel Skradski Luhrs, BHHS Ambassador Real Estate. GPRMLS
- $460,5003 bd4 ba2.6k sqft16216 Parker St, Omaha, NE 68118For SaleMLS ID #22626762, Alexis Gamez, BHHS Ambassador Real Estate. GPRMLS
- $370,0003 bd3 ba2.1k sqft4604 S 154th Avenue Cir, Omaha, NE 68137For SaleMLS ID #22627501, Jose Correa-Cerrillo, NP Dodge RE Sales Inc Sarpy. GPRMLS
- $485,0004 bd4 ba3.2k sqft16135 Dewey Ave, Omaha, NE 68118For SaleMLS ID #22628287, Kate Reeker, BHHS Ambassador Real Estate. GPRMLS
- $550,0003 bd3 ba3.5k sqft9913 S 176th St, Omaha, NE 68136For SaleMLS ID #22626289, Heather Bullard-Hanika, BHHS Ambassador Real Estate. GPRMLS
- $475,0004 bd3 ba3.1k sqft1368 S 196th St, Omaha, NE 68130For SaleMLS ID #22625934, Shari Grimes, BHHS Ambassador Real Estate. GPRMLS
- $429,5004 bd3 ba2.4k sqft2315 Nelsons Creek Dr, Omaha, NE 68116For SaleMLS ID #22622813, Staci Mueller, BHHS Ambassador Real Estate. GPRMLS
- $405,0004 bd4 ba3.1k sqft15111 Farnam Cir, Omaha, NE 68154For SaleMLS ID #22626585, Aaron Krier, BHHS Ambassador Real Estate. GPRMLS
