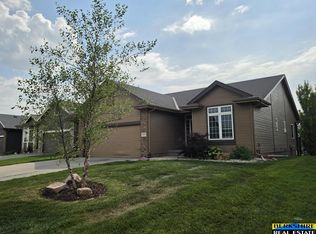
OPEN HOUSE SATURDAY,8/29/2026 FROM 1:30PM - 3:00PM! WELCOME HOME! Nestled in the heart of the popular Nelson's Creek neighborhood, this 4 bed, 3 bath, 2-story home has been loved for over twenty years! Greeted by an adorable front porch as you step inside the soaring foyer entry featuring a grand staircase and new lighting. The main floor offers plenty of living space with a front sitting room, formal dining room, and spacious eat-in kitchen with hardwood floors, bay window, and double sided fireplace - shared with the additional sunken family room. Second floor features four bedrooms up including the primary with cathedral ceilings, bay window, full bath, and walk-in closet. The walkout lower level offers daylight windows, plenty of storage space, and a canvas for finishing touches. Enjoy peaceful evenings on your private deck overlooking mature landscaping, saving your daily drive time to work, activities, errands, and beyond.
For sale
Price cut: $10K (8/10)
$429,500
2315 Nelsons Creek Dr, Omaha, NE 68116
4beds
2,476sqft
Single Family Residence
Built in 1988
8,712 Square Feet Lot
$422,300 Zestimate®
$173/sqft
$6/mo HOA
What's special
Plenty of storage spacePlenty of living spacePrivate deckWalk-in closetAdorable front porchSoaring foyer entryOverlooking mature landscaping
- 18 days
- 916
- 37
Zillow last checked:
Listing updated:
Listed by:
Staci Mueller 402-699-0067,
BHHS Ambassador Real Estate
Source: GPRMLS,MLS#: 22622813
Facts & features
Interior
Bedrooms & bathrooms
- Bedrooms: 4
- Bathrooms: 3
- Full bathrooms: 2
- 1/2 bathrooms: 1
- Main level bathrooms: 1
Primary bedroom
- Features: Wall/Wall Carpeting, Window Covering, Bay/Bow Windows, Cath./Vaulted Ceiling, Ceiling Fan(s), Walk-In Closet(s)
- Level: Second
- Area: 291.6
- Dimensions: 18 x 16.2
Bedroom 2
- Features: Wall/Wall Carpeting, Window Covering
- Level: Second
- Area: 122.57
- Dimensions: 11.9 x 10.3
Bedroom 3
- Features: Wall/Wall Carpeting, Window Covering
- Level: Second
- Area: 108.41
- Dimensions: 11.9 x 9.11
Bedroom 4
- Features: Wall/Wall Carpeting, Window Covering
- Level: Second
- Area: 139.08
- Dimensions: 12.2 x 11.4
Primary bathroom
- Features: Full
Dining room
- Features: Wall/Wall Carpeting, Window Covering
- Level: Main
- Area: 129.36
- Dimensions: 14.2 x 9.11
Family room
- Features: Wall/Wall Carpeting, Window Covering, Fireplace, Cath./Vaulted Ceiling, Ceiling Fan(s), Balcony/Deck
- Level: Main
- Area: 296.01
- Dimensions: 14.3 x 20.7
Kitchen
- Features: Wood Floor, Window Covering
- Level: Main
- Area: 157.76
- Dimensions: 14.2 x 11.11
Living room
- Features: Wall/Wall Carpeting, Window Covering, Bay/Bow Windows
- Level: Main
- Area: 238.14
- Dimensions: 14.7 x 16.2
Basement
- Area: 1274
Heating
- Natural Gas, Forced Air
Cooling
- Central Air
Appliances
- Included: Range, Refrigerator, Washer, Dishwasher, Dryer, Disposal, Microwave
- Laundry: 9'+ Ceiling
Features
- Two Story Entry, Ceiling Fan(s), Formal Dining Room
- Flooring: Carpet, Ceramic Tile
- Windows: Window Coverings, Bay Window(s), LL Daylight Windows
- Basement: Unfinished
- Number of fireplaces: 1
- Fireplace features: Family Room, Gas Log, Dining Room
Interior area
- Total structure area: 2,476
- Total interior livable area: 2,476 sqft
- Finished area above ground: 2,476
- Finished area below ground: 0
Property
Parking
- Total spaces: 2
- Parking features: Garage - Attached
- Attached garage spaces: 2
Features
- Levels: Two
- Patio & porch: Porch, Patio, Deck
- Exterior features: Sprinkler System
- Fencing: None
Lot
- Size: 8,712 Square Feet
- Dimensions: 125 x 71
- Features: Up to 1/4 Acre., City Lot, Subdivided
Details
- Parcel number: 1837100880
Construction
Type & style
- Home type: SingleFamily
- Architectural style: Traditional
- Property subtype: Single Family Residence
Materials
- Masonite, Brick/Other
- Foundation: Block
- Roof: Composition
Condition
- Not New and NOT a Model
- New construction: No
- Year built: 1988
Utilities & green energy
- Sewer: Public Sewer
- Water: Public
- Utilities for property: Cable Available, Electricity Available, Water Available, Sewer Available, Phone Available
Community & HOA
Community
- Subdivision: Nelsons Creek
HOA
- Has HOA: Yes
- Services included: Common Area Maintenance
- HOA fee: $75 annually
Location
- Region: Omaha
Financial & listing details
- Price per square foot: $173/sqft
- Tax assessed value: $338,100
- Annual tax amount: $5,653
- Date on market: 8/10/2026
- Listing terms: VA Loan,FHA,Conventional,Cash
- Ownership: Fee Simple
- Electric utility on property: Yes
Estimated market value
$422,300
$401,000 - $443,000
$2,755/mo
Price history
| Date | Event | Price |
|---|---|---|
| 8/10/2026 | Price change | $429,500-2.3%$173/sqft |
Source:  GPRMLS #22622813 Report a problem GPRMLS #22622813 Report a problem | ||
| 7/18/2026 | Price change | $439,500-2.2%$178/sqft |
Source: GPRMLS #22618259 Report a problem | ||
| 7/1/2026 | Price change | $449,500+1%$182/sqft |
Source: GPRMLS #22618259 Report a problem | ||
| 6/15/2026 | Price change | $445,000-1.1%$180/sqft |
Source: Owner Report a problem | ||
| 6/1/2026 | Price change | $450,000-1.1%$182/sqft |
Source: GPRMLS #22612552 Report a problem | ||
| 5/7/2026 | Price change | $455,000-2.2%$184/sqft |
Source: GPRMLS #22612552 Report a problem | ||
| 3/21/2026 | Price change | $465,000+3.6%$188/sqft |
Source: Owner Report a problem | ||
| 1/6/2026 | Listed for sale | $449,000+101.3%$181/sqft |
Source: Owner Report a problem | ||
| 7/9/2004 | Sold | $223,000$90/sqft |
Source: Agent Provided Report a problem | ||
Public tax history
| Year | Property taxes | Tax assessment |
|---|---|---|
| 2025 | $5,653 +0.9% | $338,100 |
| 2024 | $5,601 -9.5% | $338,100 +15.3% |
| 2023 | $6,186 +16.4% | $293,200 +17.8% |
| 2022 | $5,315 +0.9% | $249,000 |
| 2021 | $5,270 +11.9% | $249,000 +13.2% |
| 2020 | $4,710 -0.3% | $220,000 |
| 2019 | $4,724 +5.8% | $220,000 +5.9% |
| 2018 | $4,466 -2.6% | $207,700 |
| 2017 | $4,583 | $207,700 -2.8% |
| 2016 | $4,583 +3% | $213,600 +7% |
| 2015 | $4,449 | $199,600 |
| 2014 | -- | $199,600 |
| 2013 | -- | $199,600 |
| 2012 | -- | $199,600 |
| 2011 | -- | $199,600 -8.6% |
| 2009 | $4,614 | $218,500 |
| 2008 | -- | $218,500 +17.6% |
| 2005 | -- | $185,800 |
| 2004 | -- | $185,800 |
Find assessor info on the county website
Monthly payment
Est. payment
Payment breakdown
Explore the cost of this home by adjusting the details. Changes won't be saved.Climate risks
Neighborhood: Nelson's Creek
Nearby schools
Schools provided by the listing agent
- Elementary: Picotte
- Middle: Buffett
- High: Burke
- District: Omaha
Source: GPRMLS. This data may not be complete. We recommend contacting the local school district to confirm school assignments for this home.


Similar homes
- $395,0004 bd3 ba2.8k sqft15366 Corby St, Omaha, NE 68116For Sale
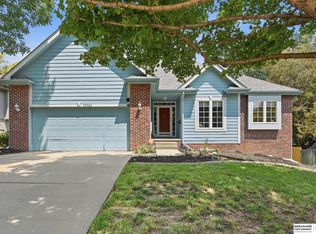
 MLS ID #22623315, Julie Riddington, BHHS Ambassador Real Estate. GPRMLS
 - $399,0004 bd3 ba2.6k sqft1012 N 128th St, Omaha, NE 68154For Sale
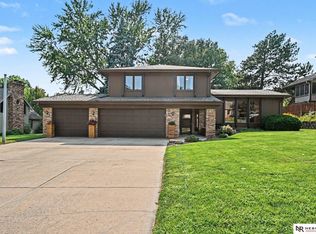 MLS ID #22623299, Gillian Hanus, Nebraska Realty. GPRMLS
 - $524,0003 bd3 ba3.1k sqft17002 Grant St, Omaha, NE 68116For Sale
 MLS ID #22624381, Steve Minino, Realty ONE Group Sterling. GPRMLS
 - $399,9504 bd3 ba2.8k sqft4276 N 176th Ave, Omaha, NE 68116For Sale
 MLS ID #22620588, Mike Salkin, Berkshire Real Estate. GPRMLS
 - $410,0004 bd3 ba2.3k sqft12836 Jones St, Omaha, NE 68154For SaleMLS ID #22622547, Colleen Almgren, Better Homes and Gardens R.E.. GPRMLS
- $375,0003 bd3 ba2.1k sqft1235 S 169th St, Omaha, NE 68130For SaleMLS ID #22624760, Deb Ellis, BHHS Ambassador Real Estate. GPRMLS
- $399,0004 bd3 ba2.5k sqft10061 Miami Cir, Omaha, NE 68134For SaleMLS ID #22623626, Rusty Johnson, BHHS Ambassador Real Estate. GPRMLS
- $460,0004 bd4 ba2.8k sqft3506 N 124th Ave, Omaha, NE 68164For SaleMLS ID #22620605, Donnie Welsh, NP Dodge RE Sales Inc 86Dodge. GPRMLS
- $394,9004 bd3 ba3.3k sqft205 N 159th Cir, Omaha, NE 68118For SaleMLS ID #22617659, Susan Hawkins, Nebraska Realty. GPRMLS
- $410,0004 bd4 ba2.8k sqft5138 N 135th Ave, Omaha, NE 68164For SaleMLS ID #22614298, Travis Jelken, BHHS Ambassador Real Estate. GPRMLS
- $359,9003 bd3 ba2.1k sqft5520 N 151st St, Omaha, NE 68116For SaleMLS ID #22623024, Staci Mueller, BHHS Ambassador Real Estate. GPRMLS
- $335,0003 bd2 ba1.8k sqft15512 Corby St, Omaha, NE 68116For SaleMLS ID #22620390, Shelli Klemke, BHHS Ambassador Real Estate. GPRMLS
- $425,0003 bd2 ba2.8k sqft3711 Aurora Dr, Omaha, NE 68134For SaleMLS ID #22623263, Linda Carpenter, BHHS Ambassador Real Estate. GPRMLS
- $460,0004 bd4 ba2.6k sqft7102 S 158th St, Omaha, NE 68136For SaleMLS ID #22623087, Ashley Livengood, Burrows Tracts Real Estate. GPRMLS
- $385,0003 bd4 ba2.8k sqft867 S 156th Ave, Omaha, NE 68118For SaleMLS ID #22619523, Chris Egan, BHHS Ambassador Real Estate. GPRMLS
- $499,0004 bd4 ba3.2k sqft16135 Dewey Ave, Omaha, NE 68118For SaleMLS ID #22622298, Kate Reeker, BHHS Ambassador Real Estate. GPRMLS
- $425,0004 bd4 ba3.5k sqft17327 P St, Omaha, NE 68135For SaleMLS ID #22621938, Rachel Skradski Luhrs, BHHS Ambassador Real Estate. GPRMLS
- $359,9004 bd3 ba2.3k sqft13778 Pierce St, Omaha, NE 68144For SaleMLS ID #22623104, Skylar Lybarger, Better Homes and Gardens R.E.. GPRMLS
- $415,0004 bd3 ba2.6k sqft15664 N 2nd St, Bennington, NE 68007For SaleMLS ID #22623289, Brodie Wakefield, BHHS Ambassador Real Estate. GPRMLS
- $399,0005 bd3 ba2.6k sqft10573 Curtis Ave, Omaha, NE 68134For SaleMLS ID #22621691, Jack Harvey, Meraki Realty Group. GPRMLS
