This is the one you’ve been waiting for! Welcome to this beautiful 4-bedroom, 2-story home in the sought-after Hillsborough neighborhood—where space, comfort, and updates come together perfectly. The open upgraded kitchen flows into the main living areas, making it ideal for gatherings or quiet nights at home. All four bedrooms are upstairs, while the finished walk-out basement with a ¾ bath offers endless possibilities for a home office, gym, or movie room. Step outside to enjoy the deck and patio overlooking a massive, fully fenced backyard—perfect for pets, play, and entertaining. With new windows, newer furnace, AC, and impact-resistant roof, the big items are already done. You know what that means, lower utility bills!!! For all of you gamers at heart, the house is already wired with CAT5 networking. Pre-inspected for peace of mind. Don’t miss your chance to call this one home!
For sale
Price cut: $5K (6/12)
$410,000
5138 N 135th Ave, Omaha, NE 68164
4beds
2,836sqft
:
Get pre-qualified$2,943/mo
Single Family Residence
Built in 1999
10,018 Square Feet Lot
$405,200 Zestimate®
$145/sqft
$9/mo HOA
What's special
Newer furnaceDeck and patioImpact-resistant roofMassive fully fenced backyardOpen upgraded kitchenNew windows
- 66 days |
- 399 |
- 9 |
Zillow last checked:
Listing updated:
Listed by:
Travis Jelken 402-848-4898,
BHHS Ambassador Real Estate
Source: GPRMLS,MLS#: 22614298
Facts & features
Interior
Bedrooms & bathrooms
- Bedrooms: 4
- Bathrooms: 4
- Full bathrooms: 2
- 3/4 bathrooms: 1
- 1/2 bathrooms: 1
- Main level bathrooms: 1
Primary bedroom
- Level: Second
Bedroom 2
- Level: Second
Bedroom 3
- Level: Second
Bedroom 4
- Level: Second
Primary bathroom
- Features: Full
Dining room
- Level: Main
Kitchen
- Level: Main
Living room
- Level: Main
Basement
- Area: 2836
Heating
- Natural Gas, Forced Air
Cooling
- Central Air
Appliances
- Included: Range, Refrigerator, Washer, Dishwasher, Dryer, Disposal, Microwave
Features
- Ceiling Fan(s)
- Flooring: Carpet
- Basement: Walk-Out Access
- Number of fireplaces: 1
- Fireplace features: Gas Log Lighter
Interior area
- Total structure area: 2,836
- Total interior livable area: 2,836 sqft
- Finished area above ground: 1,946
- Finished area below ground: 890
Property
Parking
- Total spaces: 2
- Parking features: Attached, Garage Door Opener
- Attached garage spaces: 2
Features
- Levels: Two
- Patio & porch: Porch, Patio, Deck
- Fencing: Wood,Full
Lot
- Size: 10,018 Square Feet
- Dimensions: 146 x 71
- Features: Up to 1/4 Acre., City Lot, Subdivided
Details
- Parcel number: 1312955356
Construction
Type & style
- Home type: SingleFamily
- Property subtype: Single Family Residence
Materials
- Foundation: Concrete Perimeter
- Roof: Composition
Condition
- Not New and NOT a Model
- New construction: No
- Year built: 1999
Utilities & green energy
- Sewer: Public Sewer
- Water: Public
- Utilities for property: Cable Available
Community & HOA
Community
- Subdivision: HILLSBOROUGH
HOA
- Has HOA: Yes
- Services included: Common Area Maintenance
- HOA fee: $112 annually
Location
- Region: Omaha
Financial & listing details
- Price per square foot: $145/sqft
- Tax assessed value: $351,100
- Annual tax amount: $5,870
- Date on market: 5/22/2026
- Listing terms: VA Loan,FHA,Conventional,Cash
- Ownership: Fee Simple
Estimated market value
$405,200
$385,000 - $425,000
$2,751/mo
Price history
| Date | Event | Price |
|---|---|---|
| 6/12/2026 | Price change | $410,000-1.2%$145/sqft |
Source:  GPRMLS #22614298 Report a problem GPRMLS #22614298 Report a problem | ||
| 5/8/2026 | Listed for sale | $415,000$146/sqft |
Source: GPRMLS #22603740 Report a problem | ||
| 4/27/2026 | Listing removed | $415,000$146/sqft |
Source: BHHS broker feed #22603740 Report a problem | ||
| 4/26/2026 | Listed for sale | $415,000$146/sqft |
Source: GPRMLS #22603740 Report a problem | ||
| 2/27/2026 | Listing removed | $415,000$146/sqft |
Source: BHHS broker feed #22603740 Report a problem | ||
| 2/13/2026 | Listed for sale | $415,000+50.9%$146/sqft |
Source: GPRMLS #22603740 Report a problem | ||
| 11/13/2020 | Sold | $275,000$97/sqft |
Source: GPRMLS #22024710 Report a problem | ||
| 10/2/2020 | Listed for sale | $275,000+37.5%$97/sqft |
Source: Better Homes and Gardens R.E. #22024710 Report a problem | ||
| 3/29/2013 | Sold | $200,000-2.4%$71/sqft |
Source: GPRMLS #21302601 Report a problem | ||
| 2/12/2013 | Listed for sale | $205,000+0%$72/sqft |
Source: DEEB Realty #21302601 Report a problem | ||
| 2/19/2011 | Listing removed | $204,950$72/sqft |
Source: DEEB Realty #21101080 Report a problem | ||
| 8/24/2010 | Price change | $204,950+0.2%$72/sqft |
Source: DEEB Realty #21101080 Report a problem | ||
| 8/21/2010 | Price change | $204,500-2.6%$72/sqft |
Source: DEEB Realty #21101080 Report a problem | ||
| 7/14/2010 | Listed for sale | $209,950$74/sqft |
Source: DEEB Realty #21101080 Report a problem | ||
Public tax history
| Year | Property taxes | Tax assessment |
|---|---|---|
| 2025 | $5,871 +1.7% | $351,100 |
| 2024 | $5,771 -14.4% | $351,100 +9.8% |
| 2023 | $6,745 +11.5% | $319,700 +12.8% |
| 2022 | $6,050 +13.2% | $283,400 +12.3% |
| 2021 | $5,342 -1.1% | $252,400 |
| 2020 | $5,404 +8.3% | $252,400 +8.7% |
| 2019 | $4,988 -0.1% | $232,300 |
| 2018 | $4,995 +13.1% | $232,300 +5.6% |
| 2017 | $4,418 | $219,900 +6.8% |
| 2016 | $4,418 +8.5% | $205,900 +7% |
| 2015 | $4,073 | $192,400 |
| 2014 | -- | $192,400 |
| 2013 | -- | $192,400 |
| 2012 | -- | $192,400 |
| 2011 | -- | $192,400 -7.3% |
| 2009 | $4,260 | $207,600 |
| 2008 | -- | $207,600 +15.7% |
| 2005 | -- | $179,500 +5.3% |
| 2004 | -- | $170,400 |
Find assessor info on the county website
Monthly payment
Est. payment
Payment breakdown
Explore the cost of this home by adjusting the details. Changes won't be saved.Climate risks
Neighborhood: Hillsborough
Nearby schools
GreatSchools rating
- 5/10Fullerton Magnet CenterGrades: PK-5Distance: 0.3 mi
- 4/10Alice Buffett Magnet Middle SchoolGrades: 6-8Distance: 0.5 mi
- NAWestview High SchoolGrades: 9-12Distance: 2.3 mi
Schools provided by the listing agent
- Elementary: Fullerton
- Middle: Buffett
- High: Burke
- District: Omaha
Source: GPRMLS. This data may not be complete. We recommend contacting the local school district to confirm school assignments for this home.
- $466,0005 bd4 ba3.3k sqft5144 N 135th Ave, Omaha, NE 68164Off Market

- $389,3003 bd2 ba1.5k sqft5132 N 135th Ave, Omaha, NE 68164Off Market
- $384,4003 bd3 ba2.1k sqft5150 N 135th Ave, Omaha, NE 68164Off Market

- $445,0004 bd4 ba2.6k sqft5126 N 135th Ave, Omaha, NE 68164Off Market
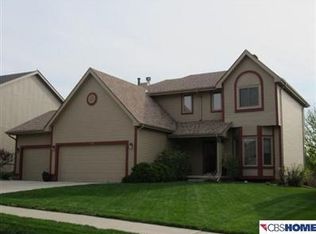
- $432,8004 bd4 ba3.1k sqft5141 N 135th Ave, Omaha, NE 68164Off Market
- $430,5004 bd4 ba3.2k sqft5135 N 135th Ave, Omaha, NE 68164Off Market
- $354,9003 bd2 ba1.5k sqft5113 N 137th St, Omaha, NE 68164Off Market
- $400,0004 bd4 ba2.8k sqft5127 N 135th Ave, Omaha, NE 68164Sold
A local agent can set up tours, give advice and negotiate with sellers.
A local lender can help you make sure your offer is ready when you are.
Similar homes
- $365,0004 bd4 ba1.9k sqft16623 Taylor St, Omaha, NE 68116For Sale
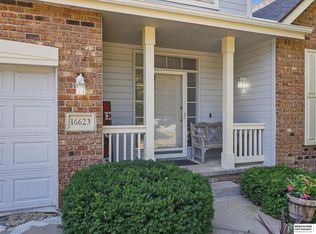
 MLS ID #22620937, Nico Marasco, BHHS Ambassador Real Estate. GPRMLS
 - $415,0004 bd3 ba2.4k sqft8808 N 156th Ave, Bennington, NE 68007For Sale
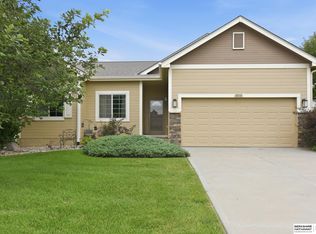 MLS ID #22617870, Linda McQueen, BHHS Ambassador Real Estate. GPRMLS
 - $410,0004 bd4 ba2.9k sqft16914 Patterson Dr, Omaha, NE 68135For Sale
 MLS ID #22620055, Margaret VonTersch, BHHS Ambassador Real Estate. GPRMLS
 - $384,9004 bd3 ba2.6k sqft10320 Hilltop Rd, Omaha, NE 68134For Sale
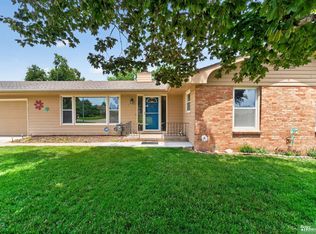 MLS ID #22615054, David Greiner, Better Homes and Gardens R.E.. GPRMLS
 - $425,0006 bd4 ba3.2k sqft16313 Sherwood Ave, Omaha, NE 68116For SaleMLS ID #22620329, Laura Weaver, Nebraska Realty. GPRMLS
- $385,0004 bd3 ba2.3k sqft16611 Dora Hamann Pkwy, Omaha, NE 68116For SaleMLS ID #22620040, Chris Egan, BHHS Ambassador Real Estate. GPRMLS
- $369,0003 bd3 ba2.2k sqft14464 Fowler Ave, Omaha, NE 68116For SaleMLS ID #22618109, TJ Jackson, BHHS Ambassador Real Estate. GPRMLS
- $330,0003 bd3 ba2.1k sqft11752 Raleigh Dr, Omaha, NE 68164For SaleMLS ID #22618994, Charlie Sutton, BHHS Ambassador Real Estate. GPRMLS
- $375,0003 bd4 ba2.4k sqft5703 S 160th St, Omaha, NE 68135For SaleMLS ID #22620939, Aimee Enger, Better Homes and Gardens R.E.. GPRMLS
- $295,0003 bd3 ba1.5k sqft12555 Yates St, Omaha, NE 68164For SaleMLS ID #22621006, Cindy Kinzey, BHHS Ambassador Real Estate. GPRMLS
- $395,0003 bd4 ba2.8k sqft867 S 156th Ave, Omaha, NE 68118For SaleMLS ID #22619523, Chris Egan, BHHS Ambassador Real Estate. GPRMLS
- $371,2504 bd3 ba2k sqft16364 Taylor St, Omaha, NE 68116For SaleMLS ID #22617176, Scott Bergmann, Realty ONE Group Authentic. GPRMLS
- $299,9003 bd2 ba1.5k sqft14631 Kansas Ave, Omaha, NE 68116For SaleMLS ID #22621224, Eliot Appleget, SimpliCity Real Estate. GPRMLS
- $375,0004 bd5 ba2.9k sqft11436 Castelar Cir, Omaha, NE 68144For SaleMLS ID #22613184, Liz Borkowski, Nebraska Realty. GPRMLS
- $389,9002 bd3 ba1.9k sqft2338 N 133rd Cir, Omaha, NE 68164For SaleMLS ID #22615581, Stephanie Melsheimer, BHHS Ambassador Real Estate. GPRMLS
- $406,0004 bd3 ba2.1k sqft5429 S 56th St, Omaha, NE 68117For SaleMLS ID #22619402, Don & Val Keeton, The Gallery of Homes. GPRMLS
- $399,0003 bd3 ba2.1k sqft4604 S 154th Avenue Cir, Omaha, NE 68137For SaleMLS ID #22618228, Moe Hernandez, Better Homes and Gardens R.E.. GPRMLS
- $399,0004 bd3 ba3k sqft20203 Crystal Ave, Gretna, NE 68028For SaleMLS ID #22620921, Colleen Almgren, Better Homes and Gardens R.E.. GPRMLS
- $490,0005 bd5 ba2.9k sqft4019 N 164th Cir, Omaha, NE 68116For SaleMLS ID #22619266, Gayla Leathers, BHHS Ambassador Real Estate. GPRMLS
- $334,9003 bd3 ba1.9k sqft15124 Birch St, Omaha, NE 68116For SaleMLS ID #22620656, Mandy Bierman, BHHS Ambassador Real Estate. GPRMLS
