COMING SOON – THIS PROPERTY NOT AVAILABLE FOR SHOWINGS.
Coming soon 08/14
Street View
$367,950
16364 Taylor St, Omaha, NE 68116
4beds
2,065sqft
:
Get pre-qualified$2,634/mo
Single Family Residence
Built in 1997
7,840 Square Feet Lot
$364,700 Zestimate®
$178/sqft
$-- HOA
What's special
- 5 days |
- 198 |
- 5 |
Zillow last checked:
Listing updated:
Listed by:
Devon Stevens 402-968-1185,
Stevens Real Estate,
Jordan Stevens 402-960-5710,
Stevens Real Estate
Source: GPRMLS,MLS#: 22621922
Facts & features
Interior
Bedrooms & bathrooms
- Bedrooms: 4
- Bathrooms: 3
- Full bathrooms: 1
- 3/4 bathrooms: 1
- 1/2 bathrooms: 1
- Partial bathrooms: 1
- Main level bathrooms: 1
Primary bedroom
- Features: Wall/Wall Carpeting, Window Covering
- Level: Second
Bedroom 2
- Features: Wall/Wall Carpeting, Window Covering
- Level: Second
Bedroom 3
- Features: Wall/Wall Carpeting, Window Covering
- Level: Second
Bedroom 4
- Features: Wall/Wall Carpeting, Window Covering
- Level: Second
Primary bathroom
- Features: 3/4
Dining room
- Level: Main
Family room
- Features: Wall/Wall Carpeting, Window Covering
- Level: Main
Kitchen
- Features: Wood Floor, Dining Area
- Level: Main
Living room
- Features: Wall/Wall Carpeting, Window Covering
- Level: Main
Basement
- Area: 1028
Heating
- Natural Gas, Forced Air
Cooling
- Central Air
Appliances
- Included: Range, Oven, Refrigerator, Washer, Dishwasher, Dryer, Microwave
Features
- Flooring: Carpet, Ceramic Tile
- Windows: Window Coverings
- Basement: Daylight
- Number of fireplaces: 1
Interior area
- Total structure area: 2,065
- Total interior livable area: 2,065 sqft
- Finished area above ground: 2,065
- Finished area below ground: 0
Property
Parking
- Total spaces: 2
- Parking features: Garage
- Garage spaces: 2
Features
- Levels: Two
- Patio & porch: Porch, Patio
- Fencing: Wood,Full
Lot
- Size: 7,840 Square Feet
- Dimensions: 61 x 125
- Features: Up to 1/4 Acre., City Lot, Subdivided
Details
- Parcel number: 1014310596
Construction
Type & style
- Home type: SingleFamily
- Architectural style: Traditional
- Property subtype: Single Family Residence
Materials
- Masonite
- Foundation: Block
- Roof: Composition
Condition
- Not New and NOT a Model
- New construction: No
- Year built: 1997
Utilities & green energy
- Sewer: Public Sewer
- Water: Public
- Utilities for property: Electricity Available, Natural Gas Available, Water Available, Sewer Available
Community & HOA
Community
- Subdivision: ELK CREEK CROSSING
HOA
- Has HOA: No
Location
- Region: Omaha
Financial & listing details
- Price per square foot: $178/sqft
- Tax assessed value: $314,000
- Annual tax amount: $5,250
- Date on market: 8/14/2026
- Listing terms: VA Loan,FHA,Conventional,Cash
- Ownership: Fee Simple
- Electric utility on property: Yes
Estimated market value
$364,700
$346,000 - $383,000
$2,648/mo
Price history
| Date | Event | Price |
|---|---|---|
| 7/31/2026 | Listing removed | $368,000$178/sqft |
Source:  GPRMLS #22617176 Report a problem GPRMLS #22617176 Report a problem | ||
| 7/28/2026 | Price change | $368,000-0.9%$178/sqft |
Source: GPRMLS #22617176 Report a problem | ||
| 7/13/2026 | Price change | $371,250-1%$180/sqft |
Source: GPRMLS #22617176 Report a problem | ||
| 7/6/2026 | Listed for sale | $375,000$182/sqft |
Source: GPRMLS #22617176 Report a problem | ||
| 6/19/2026 | Pending sale | $375,000$182/sqft |
Source: GPRMLS #22617176 Report a problem | ||
| 6/18/2026 | Listed for sale | $375,000+11.9%$182/sqft |
Source: GPRMLS #22617176 Report a problem | ||
| 9/1/2023 | Sold | $335,000+0.6%$162/sqft |
Source: GPRMLS #22315544 Report a problem | ||
| 8/1/2023 | Pending sale | $333,000$161/sqft |
Source: GPRMLS #22315544 Report a problem | ||
| 7/29/2023 | Price change | $333,000-1.5%$161/sqft |
Source: GPRMLS #22315544 Report a problem | ||
| 7/20/2023 | Price change | $338,000-2%$164/sqft |
Source: GPRMLS #22315544 Report a problem | ||
| 7/14/2023 | Listed for sale | $345,000$167/sqft |
Source: GPRMLS #22315544 Report a problem | ||
Public tax history
| Year | Property taxes | Tax assessment |
|---|---|---|
| 2025 | $5,250 +2% | $314,000 |
| 2024 | $5,149 -15.8% | $314,000 +8.4% |
| 2023 | $6,114 +17.1% | $289,800 +18.5% |
| 2022 | $5,221 +14% | $244,600 +13% |
| 2021 | $4,580 -1.1% | $216,400 |
| 2020 | $4,633 +8.2% | $216,400 +8.5% |
| 2019 | $4,284 -0.1% | $199,500 |
| 2018 | $4,290 +3.8% | $199,500 +5.6% |
| 2017 | $4,133 | $189,000 -1.9% |
| 2016 | $4,133 +8.5% | $192,600 +7% |
| 2015 | $3,811 | $180,000 |
| 2014 | -- | $180,000 |
| 2013 | -- | $180,000 |
| 2012 | -- | $180,000 |
| 2011 | -- | $180,000 |
| 2009 | $3,694 | $180,000 |
| 2008 | -- | $180,000 |
| 2005 | -- | $180,000 +9.4% |
| 2004 | -- | $164,500 |
Find assessor info on the county website
Monthly payment
Est. payment
Payment breakdown
Explore the cost of this home by adjusting the details. Changes won't be saved.Climate risks
Neighborhood: Elk Creek Crossing
Nearby schools
GreatSchools rating
- 8/10Standing Bear Elementary SchoolGrades: PK-5Distance: 0.5 mi
- 4/10Alice Buffett Magnet Middle SchoolGrades: 6-8Distance: 1.9 mi
- NAWestview High SchoolGrades: 9-12Distance: 2 mi
Schools provided by the listing agent
- Elementary: Standing Bear
- Middle: Buffett
- High: Westview
- District: Omaha
Source: GPRMLS. This data may not be complete. We recommend contacting the local school district to confirm school assignments for this home.
- $383,8004 bd4 ba2.5k sqft16402 Taylor St, Omaha, NE 68116Off Market

- $382,2003 bd3 ba2.8k sqft16360 Taylor St, Omaha, NE 68116Off Market
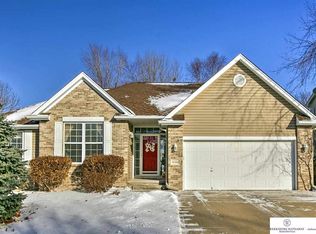
- $371,5004 bd3 ba2k sqft16356 Taylor St, Omaha, NE 68116Off Market
- $346,6003 bd2 ba2.2k sqft16406 Taylor St, Omaha, NE 68116Off Market
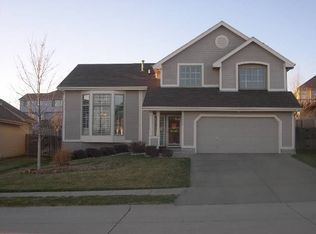
- $348,4002 bd2 ba1.5k sqft4263 N 164th St, Omaha, NE 68116Off Market
- $387,7004 bd3 ba2.7k sqft16339 Ames Ave, Omaha, NE 68116Off Market
- $366,1003 bd2 ba1.4k sqft16333 Ames Ave, Omaha, NE 68116Off Market
- $391,1003 bd3 ba1.8k sqft16405 Ames Ave, Omaha, NE 68116Off Market
A local agent can set up tours, give advice and negotiate with sellers.
A local lender can help you make sure your offer is ready when you are.
Similar homes
- $385,0004 bd3 ba2.3k sqft16611 Dora Hamann Pkwy, Omaha, NE 68116For Sale

 MLS ID #22620040, Chris Egan, BHHS Ambassador Real Estate. GPRMLS
 - $405,0004 bd3 ba2.8k sqft15366 Corby St, Omaha, NE 68116For Sale
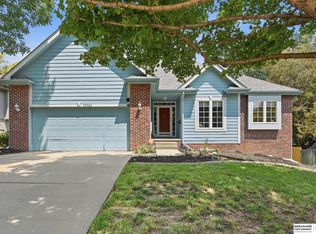 MLS ID #22618654, Julie Riddington, BHHS Ambassador Real Estate. GPRMLS
 - $369,0003 bd3 ba2.2k sqft14464 Fowler Ave, Omaha, NE 68116For Sale
 BHHS broker feed
 - $399,9003 bd3 ba2.1k sqft1235 S 169th St, Omaha, NE 68130For Sale
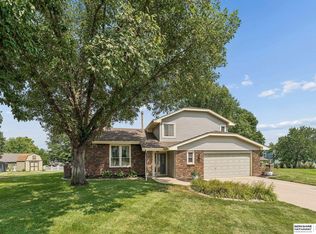 MLS ID #22622261, Deb Ellis, BHHS Ambassador Real Estate. GPRMLS
 - $375,0004 bd3 ba2.6k sqft10320 Hilltop Rd, Omaha, NE 68134For SaleMLS ID #22621942, David Greiner, Better Homes and Gardens R.E.. GPRMLS
- $380,0003 bd3 ba2.1k sqft4604 S 154th Avenue Cir, Omaha, NE 68137For SaleMLS ID #22622009, Moe Hernandez, Better Homes and Gardens R.E.. GPRMLS
- $350,0003 bd3 ba2.1k sqft15317 Lafayette Ave, Omaha, NE 68154For SaleMLS ID #22621830, Julie Riddington, BHHS Ambassador Real Estate. GPRMLS
- $369,9004 bd3 ba2.1k sqft7312 S 182nd St, Omaha, NE 68136For SaleMLS ID #22621901, Joel Dizona, NP Dodge RE Sales Inc 148Dodge. GPRMLS
- $308,0003 bd2 ba1.4k sqft4314 N 171st St, Omaha, NE 68116For SaleMLS ID #22620286, Mahlon Rador, BHHS Ambassador Real Estate. GPRMLS
- $335,0003 bd3 ba1.9k sqft10408 Newport Ave, Omaha, NE 68122For SaleMLS ID #22622370, Greg Kraemer, NP Dodge RE Sales Inc 148Dodge. GPRMLS
- $317,0003 bd3 ba2.1k sqft6510 N 102nd Ave, Omaha, NE 68122For SaleMLS ID #22622407, Jennifer Chinn, BHHS Ambassador Real Estate. GPRMLS
- $335,0003 bd3 ba2.1k sqft15018 Burt St, Omaha, NE 68154For SaleMLS ID #22621757, Amber Bess, BHHS Ambassador Real Estate. GPRMLS
- $365,0003 bd2 ba1.7k sqft10045 Ohio St, Omaha, NE 68134For SaleMLS ID #22621759, Sue Kuhl, BHHS Ambassador Real Estate. GPRMLS
- $270,0003 bd2 ba1.2k sqft16502 Burdette St, Omaha, NE 68116For SaleMLS ID #22621707, Troy Trumm, Keller Williams Greater Omaha. GPRMLS
- $369,9004 bd3 ba2k sqft5038 S 163rd St, Omaha, NE 68135For SaleMLS ID #22621097, Lisa Richardson, BHHS Ambassador Real Estate. GPRMLS
- $450,0004 bd3 ba3k sqft5634 N 142nd Ave, Omaha, NE 68164For SaleMLS ID #22621745, Karen Jennings, BHHS Ambassador Real Estate. GPRMLS
- $399,0005 bd3 ba2.6k sqft10573 Curtis Ave, Omaha, NE 68134For SaleMLS ID #22621691, Jack Harvey, Meraki Realty Group. GPRMLS
- $389,9004 bd3 ba2.8k sqft18895 Marcy St, Elkhorn, NE 68022For SaleMLS ID #22620734, Karen Jennings, BHHS Ambassador Real Estate. GPRMLS
- $385,0003 bd4 ba2.8k sqft867 S 156th Ave, Omaha, NE 68118For SaleMLS ID #22619523, Chris Egan, BHHS Ambassador Real Estate. GPRMLS
- $325,0003 bd3 ba2.3k sqft12826 Crown Point Ave, Omaha, NE 68164For SaleMLS ID #22619829, Heidi Steskal, BHHS Ambassador Real Estate. GPRMLS
