OPEN Sunday 7/26 from 1-3. This home is the total package - beautifully updated & truly move-in ready. Unique tri-level floor plan featuring soaring vaulted ceilings, skylights, & an abundance of natural light throughout. Major updates have already been done for you, including a brand-new furnace, A/C, & humidifier installed just last week plus newer windows (2018), fresh interior & exterior paint, & brand new ceiling fans throughout. The spacious kitchen offers many cabinets & opens to the dining area. New appliances include dishwasher & stove vent. Both primary & main bathrooms have been completely remodeled. The fully finished lower level includes a bedroom w/ a professionally built full-wall closet. Step outside & enjoy the newly redone fenced backyard, featuring an extended patio ideal for entertaining & a newer storage shed. The garage easily accommodates a full-size pick-up truck. With updates galore & thoughtful improvements inside & out, this home is ready for its next owner.
For sale
$369,900
5038 S 163rd St, Omaha, NE 68135
4beds
2,024sqft
:
Get pre-qualified$2,670/mo
Single Family Residence
Built in 1988
7,710 Square Feet Lot
$364,000 Zestimate®
$183/sqft
$-- HOA
What's special
Fully finished lower levelNewly redone fenced backyardBrand-new furnaceNewer storage shedUnique tri-level floor planSpacious kitchenSoaring vaulted ceilings
- 9 hours |
- 284 |
- 16 |
Zillow last checked:
Listing updated:
Listed by:
Lisa Richardson 402-320-5751,
BHHS Ambassador Real Estate
Source: GPRMLS,MLS#: 22621097
Facts & features
Interior
Bedrooms & bathrooms
- Bedrooms: 4
- Bathrooms: 3
- Full bathrooms: 1
- 3/4 bathrooms: 1
- 1/2 bathrooms: 1
- Main level bathrooms: 1
Primary bedroom
- Features: Wall/Wall Carpeting, Wood Floor, Window Covering, Bay/Bow Windows, Cath./Vaulted Ceiling, Ceiling Fan(s), Walk-In Closet(s)
- Level: Second
- Area: 182.69
- Dimensions: 14.01 x 13.04
Bedroom 2
- Features: Wall/Wall Carpeting, Window Covering, Ceiling Fan(s)
- Level: Second
- Area: 117.78
- Dimensions: 13 x 9.06
Bedroom 3
- Features: Wall/Wall Carpeting, Window Covering, Ceiling Fan(s)
- Level: Second
- Area: 100.8
- Dimensions: 10.08 x 10
Bedroom 4
- Level: Basement
Primary bathroom
- Features: 3/4
Dining room
- Features: Wall/Wall Carpeting, Window Covering, Cath./Vaulted Ceiling
- Level: Main
- Area: 110.7
- Dimensions: 11.07 x 10
Family room
- Features: Wall/Wall Carpeting, Window Covering, Fireplace, Sliding Glass Door
- Level: Lower (Above Grade)
- Area: 278.42
- Dimensions: 23.01 x 12.1
Kitchen
- Features: Ceramic Tile Floor, Cath./Vaulted Ceiling, Skylight, Dining Area, Pantry
- Level: Main
- Area: 143.91
- Dimensions: 13 x 11.07
Living room
- Features: Wall/Wall Carpeting, Window Covering, Cath./Vaulted Ceiling, Ceiling Fan(s)
- Level: Main
- Area: 195.6
- Dimensions: 15 x 13.04
Basement
- Area: 538
Heating
- Natural Gas, Forced Air
Cooling
- Central Air
Appliances
- Included: Humidifier, Range, Refrigerator, Washer, Dishwasher, Dryer, Disposal, Microwave
Features
- High Ceilings, Ceiling Fan(s), Formal Dining Room
- Flooring: Carpet, Ceramic Tile
- Doors: Sliding Doors
- Windows: Window Coverings, Skylight(s), Bay Window(s)
- Basement: Egress,Partially Finished
- Number of fireplaces: 1
- Fireplace features: Family Room, Wood Burning
Interior area
- Total structure area: 2,024
- Total interior livable area: 2,024 sqft
- Finished area above ground: 1,719
- Finished area below ground: 305
Property
Parking
- Total spaces: 2
- Parking features: Garage - Attached
- Attached garage spaces: 2
Features
- Levels: Tri-Level
- Patio & porch: Porch, Patio
- Fencing: Wood,Full
Lot
- Size: 7,710 Square Feet
- Dimensions: 59 x 123.8 x 65.93 x 125.66
- Features: Up to 1/4 Acre., City Lot, Subdivided, Public Sidewalk
Details
- Additional structures: Shed(s)
- Parcel number: 2027457708
Construction
Type & style
- Home type: SingleFamily
- Property subtype: Single Family Residence
Materials
- Masonite, Brick/Other
- Foundation: Block
- Roof: Composition
Condition
- Not New and NOT a Model
- New construction: No
- Year built: 1988
Utilities & green energy
- Sewer: Public Sewer
- Water: Public
- Utilities for property: Electricity Available, Natural Gas Available, Water Available, Sewer Available
Community & HOA
Community
- Subdivision: Prairie Pointe
HOA
- Has HOA: No
Location
- Region: Omaha
Financial & listing details
- Price per square foot: $183/sqft
- Tax assessed value: $287,600
- Annual tax amount: $4,689
- Date on market: 7/24/2026
- Listing terms: VA Loan,FHA,Conventional,Cash
- Ownership: Fee Simple
- Electric utility on property: Yes
Estimated market value
$364,000
$346,000 - $382,000
$2,655/mo
Price history
| Date | Event | Price |
|---|---|---|
| 7/24/2026 | Listed for sale | $369,900+19.3%$183/sqft |
Source:  GPRMLS #22621097 Report a problem GPRMLS #22621097 Report a problem | ||
| 5/1/2024 | Sold | $310,000$153/sqft |
Source: GPRMLS #22407580 Report a problem | ||
| 4/2/2024 | Pending sale | $310,000+19.2%$153/sqft |
Source: GPRMLS #22407580 Report a problem | ||
| 4/26/2021 | Sold | $260,000+4%$128/sqft |
Source: GPRMLS #22104032 Report a problem | ||
| 3/20/2021 | Pending sale | $249,900$123/sqft |
Source: GPRMLS #22104032 Report a problem | ||
| 3/19/2021 | Price change | $249,900-1.2%$123/sqft |
Source: GPRMLS #22104032 Report a problem | ||
| 3/18/2021 | Listed for sale | $253,000+51.5%$125/sqft |
Source: GPRMLS #22104032 Report a problem | ||
| 10/24/2013 | Sold | $167,000-1.2%$83/sqft |
Source: Public Record Report a problem | ||
| 9/10/2013 | Listed for sale | $169,000$83/sqft |
Source: Prudential Ambassador Real Estate #21316974 Report a problem | ||
Public tax history
| Year | Property taxes | Tax assessment |
|---|---|---|
| 2025 | $4,690 +8.2% | $287,600 +9.3% |
| 2024 | $4,333 -17.3% | $263,100 |
| 2023 | $5,238 +8.3% | $263,100 +15% |
| 2022 | $4,836 +17.3% | $228,800 +16.7% |
| 2021 | $4,123 -0.8% | $196,100 |
| 2020 | $4,158 +10.6% | $196,100 +10.9% |
| 2019 | $3,760 +1.7% | $176,800 +3.1% |
| 2018 | $3,698 +8% | $171,500 +11.9% |
| 2017 | $3,423 | $153,200 -4.9% |
| 2016 | $3,423 +4.8% | $161,100 +7% |
| 2015 | $3,266 | $150,600 |
| 2014 | -- | $150,600 |
| 2013 | -- | $150,600 |
| 2012 | -- | $150,600 |
| 2011 | -- | $150,600 |
| 2009 | $3,084 | $150,600 |
| 2008 | -- | $150,600 +11.6% |
| 2005 | -- | $134,900 |
| 2004 | -- | $134,900 |
Find assessor info on the county website
Monthly payment
Est. payment
Payment breakdown
Explore the cost of this home by adjusting the details. Changes won't be saved.Climate risks
Neighborhood: Prairie Pointe
Nearby schools
GreatSchools rating
- 9/10Ackerman Elementary SchoolGrades: PK-5Distance: 0.5 mi
- 8/10Russell Middle SchoolGrades: 6-8Distance: 0.8 mi
- 9/10Millard West High SchoolGrades: 9-12Distance: 1.4 mi
Schools provided by the listing agent
- Elementary: Ackerman
- Middle: Russell
- High: Millard West
- District: Millard
Source: GPRMLS. This data may not be complete. We recommend contacting the local school district to confirm school assignments for this home.
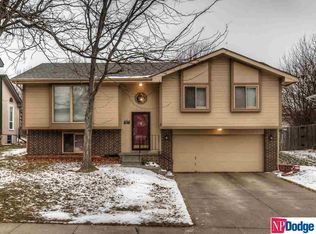
- $273,8003 bd3 ba1.1k sqft5034 S 163rd St, Omaha, NE 68135Off Market
- $320,7003 bd2 ba1.6k sqft5102 S 163rd St, Omaha, NE 68135Off Market
- $323,8503 bd3 ba1.7k sqft5030 S 163rd St, Omaha, NE 68135Sold

- $288,0003 bd2 ba1.2k sqft5106 S 163rd St, Omaha, NE 68135Off Market
- $305,0003 bd3 ba1.5k sqft5101 S 163rd St, Omaha, NE 68135Sold
- $336,0003 bd3 ba1.7k sqft5039 S 163rd Ave, Omaha, NE 68135Off Market
- $353,6004 bd3 ba2.2k sqft5037 S 163rd St, Omaha, NE 68135Off Market
- $297,0003 bd3 ba2.1k sqft5033 S 163rd St, Omaha, NE 68135Sold
A local agent can set up tours, give advice and negotiate with sellers.
A local lender can help you make sure your offer is ready when you are.
Similar homes
- $375,0003 bd4 ba2.4k sqft5703 S 160th St, Omaha, NE 68135For Sale
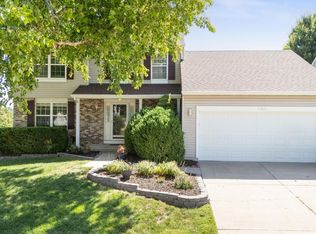
 MLS ID #22620939, Aimee Enger, Better Homes and Gardens R.E.. GPRMLS
 - $350,0003 bd3 ba2.2k sqft16558 Washington St, Omaha, NE 68135For Sale
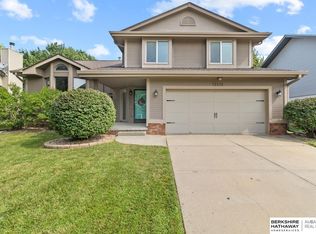 MLS ID #22621105, Adam Briley, BHHS Ambassador Real Estate. GPRMLS
 - $379,9004 bd3 ba1.9k sqft16536 Washington St, Omaha, NE 68135For Sale
 MLS ID #22620513, Samantha Ott, Nebraska Lifestyles, LLC. GPRMLS
 - $410,0004 bd4 ba2.9k sqft16914 Patterson Dr, Omaha, NE 68135For Sale
 MLS ID #22620055, Margaret VonTersch, BHHS Ambassador Real Estate. GPRMLS
 - $365,0004 bd3 ba2.1k sqft2517 S 167th St, Omaha, NE 68130For SaleMLS ID #22620676, John Ouedraogo, GTRSALES. GPRMLS
- $354,9004 bd3 ba2.4k sqft14435 Weir Cir, Omaha, NE 68137For SaleMLS ID #22621022, Cristina Luckey, Real Broker NE, LLC. GPRMLS
- $325,0004 bd3 ba2.1k sqft5618 S 155th St, Omaha, NE 68137For SaleMLS ID #22620589, Deda Myhre, Nebraska Realty. GPRMLS
- $369,0004 bd4 ba2.4k sqft5716 S 158th St, Omaha, NE 68135For SaleMLS ID #22616010, Amanda Martin, BHHS Ambassador Real Estate. GPRMLS
- $375,0004 bd3 ba2.4k sqft3936 S 191st St, Omaha, NE 68130For SaleMLS ID #22620755, Karen Jennings, BHHS Ambassador Real Estate. GPRMLS
- $375,0004 bd3 ba2.1k sqft18805 Polk St, Omaha, NE 68135For SaleMLS ID #22620367, Sonia Herrera, NP Dodge RE Sales Inc 148Dodge. GPRMLS
- $350,0003 bd2 ba1.5k sqft7117 S 151st St, Omaha, NE 68138For SaleMLS ID #22621131, Lisa McGuire Kelly, NP Dodge RE Sales Inc 148Dodge. GPRMLS
- $340,0004 bd4 ba2.5k sqft16410 Jefferson St, Omaha, NE 68135For SaleMLS ID #22618746, Lisa Richardson, BHHS Ambassador Real Estate. GPRMLS
- $455,0004 bd4 ba2.7k sqft18567 Drexel St, Omaha, NE 68135For SaleMLS ID #22620860, Katie Day, Better Homes and Gardens R.E.. GPRMLS
- $327,5003 bd2 ba1.9k sqft14809 Margo St, La Vista, NE 68138For SaleMLS ID #22620756, Kristin Sterns, Coldwell Banker NHS RE. GPRMLS
- $369,0004 bd3 ba2.4k sqft4350 S 154th St, Omaha, NE 68137For SaleMLS ID #22615786, Brandon Benson, Nebraska Realty. GPRMLS
- $400,0003 bd3 ba2.4k sqft7410 S 184th Ave, Omaha, NE 68136For SaleMLS ID #22621040, Beth Lube, RE/MAX Real Estate Group Omaha. GPRMLS
- $458,9904 bd3 ba2.4k sqft16318 R St, Omaha, NE 68135For SaleMLS ID #22615639, Doug Evans, NP Dodge RE Sales Inc Sarpy. GPRMLS
- $348,0004 bd3 ba1.9k sqft15605 Valley St, Omaha, NE 68130For SaleMLS ID #22616607, Adam Briley, BHHS Ambassador Real Estate. GPRMLS
- $315,0003 bd2 ba2k sqft4730 S 150th St, Omaha, NE 68137For SaleMLS ID #22621102, Theresa Ruby, BHHS Ambassador Real Estate. GPRMLS
- $385,0005 bd3 ba2.5k sqft15507 Edna St, Omaha, NE 68138For SaleMLS ID #22620310, Kit Pflaum, BHHS Ambassador Real Estate. GPRMLS
