Pride of ownership in this stately 4bed 3bath Millard charmer! This AMAZING 2-story features: durable engineered wood floors, main floor laundry, neutral paint, classy formal dining/living rooms, and spacious eat-in kitchen w/stainless appliances and granite island. The den boasts a cozy gas log fireplace and walks out to a relaxing patio within the fenced in yard. The 2nd floor features: primary bedroom retreat w/walk-in closet and relaxing FULL bath, 3 additional bedrooms w/NEW carpet and classy hallway FULL bath. The LL includes: LARGE family room, classy custom bar, sizable exercise area, and durable carpet. Exterior amenities are: mature trees, LUSH green lawn, tasteful ornate landscaping, sprinkler system, and covered front porch. With popular floor plan and elegant touches throughout, this home is SURE TO IMPRESS! Close/easy access to Lake Zorinsky, schools, Oakview shopping center and L Street corridor. AMA
Pending
Price cut: $10.1K (9/25)
$339,900
4350 S 154th St, Omaha, NE 68137
4beds
2,487sqft
Single Family Residence
Built in 1991
0.27 Acres Lot
$332,200 Zestimate®
$137/sqft
$-- HOA
What's special
Mature treesCovered front porchSprinkler systemLarge family roomClassy custom barSizable exercise areaTasteful ornate landscaping
- 66 days
- 1,715
- 144
Likely to sell faster than
Zillow last checked:
Listing updated:
Listed by:
Brandon Benson 402-699-2561,
Nebraska Realty
Source: GPRMLS,MLS#: 22622784
Facts & features
Interior
Bedrooms & bathrooms
- Bedrooms: 4
- Bathrooms: 3
- Full bathrooms: 2
- 1/2 bathrooms: 1
- Main level bathrooms: 1
Primary bedroom
- Features: Wall/Wall Carpeting, Window Covering, Ceiling Fan(s), Walk-In Closet(s)
- Level: Second
- Area: 188.5
- Dimensions: 14.5 x 13
Bedroom 2
- Features: Wall/Wall Carpeting, Window Covering, Ceiling Fan(s), Walk-In Closet(s)
- Level: Second
- Area: 118.26
- Dimensions: 10.92 x 10.83
Bedroom 3
- Features: Wall/Wall Carpeting, Window Covering, Ceiling Fan(s)
- Level: Second
- Area: 107.63
- Dimensions: 10.5 x 10.25
Bedroom 4
- Features: Wall/Wall Carpeting, Window Covering, Ceiling Fan(s)
- Level: Second
- Area: 101.65
- Dimensions: 10.25 x 9.92
Primary bathroom
- Features: Full, Double Sinks
Dining room
- Features: Window Covering, Engineered Wood
- Level: Main
- Area: 142.64
- Dimensions: 13.17 x 10.83
Family room
- Features: Wall/Wall Carpeting
- Level: Basement
- Area: 281.67
- Dimensions: 20 x 14.08
Kitchen
- Features: Window Covering, Dining Area, Pantry, Balcony/Deck, Engineered Wood, Exterior Door
- Level: Main
- Area: 205.42
- Dimensions: 17 x 12.08
Living room
- Features: Window Covering, Engineered Wood
- Level: Main
- Area: 139.03
- Dimensions: 12.83 x 10.83
Basement
- Area: 829
Heating
- Natural Gas, Forced Air
Cooling
- Central Air
Appliances
- Included: Humidifier, Range, Refrigerator, Washer, Dishwasher, Dryer, Disposal, Microwave
- Laundry: Engineered Wood
Features
- Ceiling Fan(s), Formal Dining Room, Pantry
- Flooring: Carpet, Ceramic Tile, Concrete
- Windows: Window Coverings, LL Daylight Windows
- Basement: Daylight
- Number of fireplaces: 1
- Fireplace features: Gas Log
Interior area
- Total structure area: 2,487
- Total interior livable area: 2,487 sqft
- Finished area above ground: 1,919
- Finished area below ground: 568
Property
Parking
- Total spaces: 2
- Parking features: Garage - Attached
- Attached garage spaces: 2
Features
- Levels: Two
- Patio & porch: Porch
- Exterior features: Sprinkler System
- Fencing: Wood,Full
Lot
- Size: 0.27 Acres
- Dimensions: 161(S) x 78(E) x 159(N) x 77(W)
- Features: Over 1/4 up to 1/2 Acre, City Lot, Corner Lot, Public Sidewalk, Curb Cut, Sloped
Details
- Parcel number: 2252380000
Construction
Type & style
- Home type: SingleFamily
- Architectural style: Traditional
- Property subtype: Single Family Residence
Materials
- Masonite
- Foundation: Concrete Perimeter
- Roof: Composition
Condition
- Not New and NOT a Model
- New construction: No
- Year built: 1991
Utilities & green energy
- Sewer: Public Sewer
- Water: Public
- Utilities for property: Cable Available, Electricity Available, Natural Gas Available, Water Available, Sewer Available, Phone Available
Community & HOA
Community
- Subdivision: Summerwood
HOA
- Has HOA: No
Location
- Region: Omaha
Financial & listing details
- Price per square foot: $137/sqft
- Tax assessed value: $376,300
- Annual tax amount: $6,136
- Date on market: 8/10/2026
- Listing terms: VA Loan,FHA,Conventional,Cash
- Ownership: Fee Simple
- Electric utility on property: Yes
Estimated market value
$332,200
$316,000 - $349,000
$2,705/mo
Price history
| Date | Event | Price |
|---|---|---|
| 10/1/2026 | Pending sale | $339,900$137/sqft |
Source:  GPRMLS #22622784 Report a problem GPRMLS #22622784 Report a problem | ||
| 9/25/2026 | Price change | $339,900-2.9%$137/sqft |
Source: GPRMLS #22622784 Report a problem | ||
| 8/10/2026 | Price change | $350,000-5.1%$141/sqft |
Source: GPRMLS #22622784 Report a problem | ||
| 7/7/2026 | Price change | $369,000-1.6%$148/sqft |
Source: GPRMLS #22615786 Report a problem | ||
| 6/5/2026 | Listed for sale | $375,000+44.8%$151/sqft |
Source: GPRMLS #22615786 Report a problem | ||
| 6/4/2025 | Listing removed | -- |
Source: Owner Report a problem | ||
| 7/12/2019 | Sold | $259,000-2.2%$104/sqft |
Source: GPRMLS #21909905 Report a problem | ||
| 5/20/2019 | Price change | $264,900+2.1%$107/sqft |
Source: Owner Report a problem | ||
| 5/17/2019 | Price change | $259,400-2.1%$104/sqft |
Source: Owner Report a problem | ||
| 5/10/2019 | Listed for sale | $264,900+53.2%$107/sqft |
Source: Owner Report a problem | ||
| 1/20/2006 | Sold | $172,900$70/sqft |
Source: GPRMLS #20516804 Report a problem | ||
Public tax history
| Year | Property taxes | Tax assessment |
|---|---|---|
| 2025 | $6,136 +19% | $376,300 +20.2% |
| 2024 | $5,155 -17.3% | $313,000 |
| 2023 | $6,231 +2.4% | $313,000 +8.7% |
| 2022 | $6,087 +13.8% | $288,000 +13.2% |
| 2021 | $5,349 -0.8% | $254,400 |
| 2020 | $5,394 +30.7% | $254,400 +31.1% |
| 2019 | $4,128 -1.4% | $194,100 |
| 2018 | $4,185 +15.4% | $194,100 +9.7% |
| 2017 | $3,626 | $176,900 +3.6% |
| 2016 | $3,626 +4.8% | $170,700 +7% |
| 2015 | $3,459 | $159,500 |
| 2014 | -- | $159,500 |
| 2013 | -- | $159,500 |
| 2012 | -- | $159,500 |
| 2011 | -- | $159,500 |
| 2009 | $3,266 | $159,500 |
| 2008 | -- | $159,500 |
| 2005 | -- | $159,500 +13.6% |
| 2004 | -- | $140,400 |
Find assessor info on the county website
Monthly payment
Est. payment
Payment breakdown
Explore the cost of this home by adjusting the details. Changes won't be saved.Climate risks
Neighborhood: 68137
Nearby schools
Schools provided by the listing agent
- Elementary: Ackerman
- Middle: Harry Andersen
- High: Millard South
- District: Millard
Source: GPRMLS. This data may not be complete. We recommend contacting the local school district to confirm school assignments for this home.

Similar homes
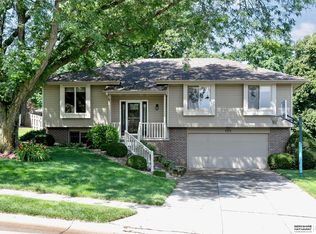
- $334,0004 bd2 ba2.1k sqft11123 Washington St, Omaha, NE 68137For Sale
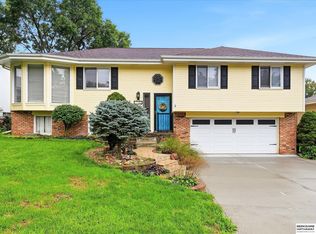
 MLS ID #22629782, Jasmin Jensen, BHHS Ambassador Real Estate. GPRMLS
 - $342,5004 bd3 ba2.5k sqft1324 Holling Dr, Omaha, NE 68144For Sale
 MLS ID #22628644, KC Bethel, Midlands Real Estate. GPRMLS
 - $300,0003 bd2 ba1.9k sqft6708 S 139th Avenue Cir, Omaha, NE 68137For Sale
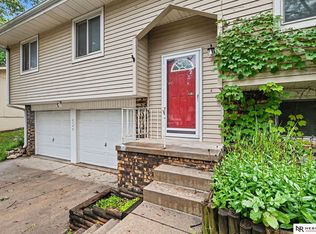 MLS ID #22626874, Kathy Welch, Nebraska Realty. GPRMLS
 - $320,0003 bd3 ba1.6k sqft16065 Oak St, Omaha, NE 68130For Sale
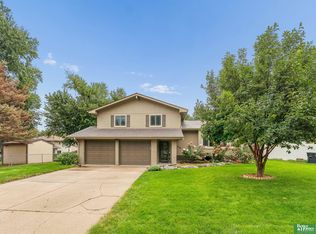 MLS ID #22628475, Diana Haney, Better Homes and Gardens R.E.. GPRMLS
 - $335,0004 bd3 ba2k sqft15006 Charles St, Omaha, NE 68154For SaleMLS ID #22626246, Mitch Ragan, NextHome Signature Real Estate. GPRMLS
- $325,0004 bd3 ba1.9k sqft1854 S 138th St, Omaha, NE 68144For SaleMLS ID #22625222, Jen Manhart, Better Homes and Gardens R.E.. GPRMLS
- $350,0004 bd3 ba2.1k sqft21756 Pacific St, Elkhorn, NE 68022For SaleMLS ID #22625687, Tricia Thierolf, Realty ONE Group Authentic. GPRMLS
- $367,0004 bd3 ba2.1k sqft18805 Polk St, Omaha, NE 68135For SaleMLS ID #22628461, Sonia Herrera, NP Dodge RE Sales Inc 148Dodge. GPRMLS
- $355,0003 bd4 ba2.1k sqft1877 S 143rd St, Omaha, NE 68144For SaleMLS ID #22626196, Aaron Aulner, Realty ONE Group Sterling. GPRMLS
- $343,9005 bd3 ba2.3k sqft618 S 126th St, Omaha, NE 68154For SaleMLS ID #22624516, Karen Kielian, Keller Williams Greater Omaha. GPRMLS
- $310,0003 bd3 ba2.1k sqft5060 S 149th Ct, Omaha, NE 68137For SaleMLS ID #22613163, John Rohwer, NP Dodge RE Sales Inc 148Dodge. GPRMLS
- $350,0004 bd3 ba2.5k sqft1042 S 217th St, Elkhorn, NE 68022For SaleMLS ID #22626167, Diane Johnson, NP Dodge RE Sales Inc 148Dodge. GPRMLS
- $329,9003 bd3 ba2k sqft7108 S 183rd St, Omaha, NE 68136For SaleMLS ID #22626996, Ricky Newhouse, NextHome Signature Real Estate. GPRMLS
- $279,9003 bd2 ba1.3k sqft5806 S 113th St, Omaha, NE 68137For SaleMLS ID #22627997, Ryan Potter, Real Broker NE, LLC. GPRMLS
- $415,0004 bd3 ba2.3k sqft14016 Grand Cir, Omaha, NE 68164For SaleMLS ID #22628977, Mark Taylor, Nebraska Realty. GPRMLS
- $315,0003 bd2 ba1.5k sqft19501 T St, Omaha, NE 68135For SaleMLS ID #22628679, Jaysa Bowers, Magnolia Real Estate. GPRMLS
- $312,5003 bd2 ba1.8k sqft13012 Cady Ave, Omaha, NE 68164For SaleMLS ID #22629176, Ryan Van Roy, Nebraska Realty. GPRMLS
- $313,0004 bd3 ba1.7k sqft12729 Erskine St, Omaha, NE 68164For SaleMLS ID #22628781, Ken Landolt, Nebraska Realty. GPRMLS
- $395,0004 bd3 ba2.1k sqft5429 S 56th St, Omaha, NE 68117For SaleMLS ID #22628761, Sam Sacco, Nebraska Realty. GPRMLS
- $355,0003 bd3 ba1.8k sqft15255 Locust St, Omaha, NE 68116For SaleMLS ID #22622569, Jill Karloff, Nebraska Realty. GPRMLS
