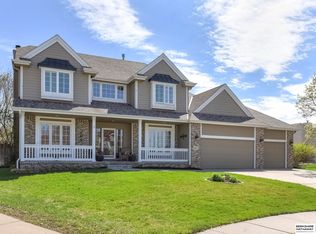
4 bed & 3 car in Hillsborough! Formal living & dining, kitchen updated to include tile backsplash, granite counters & floor. Main floor laundry family room w/fp, tiled entry, all appliances included. Large primary w/ sitting room, bath w/double vanity, w/i closet, great curb appeal w/ front porch/side load & sets on corner cul de sac .3 acre lot! Also flat yard, private fence, sprk & 30x15 deck. Close to schools & Maple corridor. This home shows pride of ownership and is move in ready.
For sale
Price cut: $15K (10/19)
$400,000
14016 Grand Cir, Omaha, NE 68164
4beds
2,304sqft
Single Family Residence
Built in 1998
0.37 Acres Lot
$397,900 Zestimate®
$174/sqft
$12/mo HOA
What's special
Flat yardGreat curb appealPrivate fenceAll appliances includedFront porchFormal living and diningTiled entry
- 11 days
- 959
- 55
Likely to sell faster than
Zillow last checked:
Listing updated:
Listed by:
Mark Taylor 402-706-5381,
Nebraska Realty
Source: GPRMLS,MLS#: 22628977
Facts & features
Interior
Bedrooms & bathrooms
- Bedrooms: 4
- Bathrooms: 3
- Full bathrooms: 2
- 1/2 bathrooms: 1
- Partial bathrooms: 1
- Main level bathrooms: 1
Primary bedroom
- Features: Wall/Wall Carpeting, Window Covering, Ceiling Fan(s), Walk-In Closet(s)
- Level: Second
- Area: 217.5
- Dimensions: 15 x 14.5
Bedroom 2
- Features: Wall/Wall Carpeting, Window Covering, Ceiling Fan(s), Walk-In Closet(s)
- Level: Second
- Area: 204.16
- Dimensions: 17.6 x 11.6
Bedroom 3
- Features: Wall/Wall Carpeting, Window Covering, Ceiling Fan(s)
- Level: Second
- Area: 129.8
- Dimensions: 11.8 x 11
Bedroom 4
- Features: Wall/Wall Carpeting, Window Covering
- Level: Second
- Area: 146.32
- Dimensions: 11.8 x 12.4
Primary bathroom
- Features: Full, Shower, Whirlpool, Double Sinks
Dining room
- Features: Wall/Wall Carpeting, Window Covering, Cath./Vaulted Ceiling
- Level: Main
- Area: 132
- Dimensions: 12 x 11
Family room
- Features: Wall/Wall Carpeting, Window Covering, Fireplace
- Level: Main
- Area: 288.8
- Dimensions: 19 x 15.2
Kitchen
- Features: Window Covering, Dining Area, Balcony/Deck, Laminate Flooring, Sliding Glass Door
- Level: Main
- Area: 109.44
- Dimensions: 9.6 x 11.4
Living room
- Features: Wall/Wall Carpeting, Window Covering, Cath./Vaulted Ceiling
- Level: Main
- Area: 162.84
- Dimensions: 13.8 x 11.8
Basement
- Area: 1068
Heating
- Natural Gas, Forced Air
Cooling
- Central Air
Appliances
- Included: Range, Refrigerator, Washer, Dishwasher, Dryer, Disposal, Microwave
- Laundry: Porcelain Tile
Features
- Ceiling Fan(s), Formal Dining Room
- Flooring: Carpet, Ceramic Tile
- Doors: Sliding Doors
- Windows: Window Coverings
- Basement: Walk-Up Access
- Number of fireplaces: 1
- Fireplace features: Family Room, Direct-Vent Gas Fire
Interior area
- Total structure area: 2,304
- Total interior livable area: 2,304 sqft
- Finished area above ground: 2,304
- Finished area below ground: 0
Property
Parking
- Total spaces: 3
- Parking features: Garage - Attached
- Attached garage spaces: 3
Features
- Levels: Two
- Patio & porch: Porch, Patio, Deck
- Exterior features: Sprinkler System
- Spa features: Whirlpool
- Fencing: Wood,Full,Privacy
Lot
- Size: 0.37 Acres
- Dimensions: 155 x 134 x 145 x 86
- Features: Over 1/4 up to 1/2 Acre, City Lot, Corner Lot, Cul-De-Sac, Subdivided, Public Sidewalk, Curb and Gutter, Level, Paved
Details
- Parcel number: 1312955792
Construction
Type & style
- Home type: SingleFamily
- Architectural style: Traditional
- Property subtype: Single Family Residence
Materials
- Masonite, Brick/Other
- Foundation: Concrete Perimeter
- Roof: Composition
Condition
- Not New and NOT a Model
- New construction: No
- Year built: 1998
Utilities & green energy
- Sewer: Public Sewer
- Water: Public
- Utilities for property: Cable Available, Electricity Available, Natural Gas Available, Water Available, Sewer Available, Storm Sewer, Phone Available, Fiber Optic
Community & HOA
Community
- Subdivision: Hillsborough
HOA
- Has HOA: Yes
- HOA fee: $145 annually
- HOA name: Hillsborough
Location
- Region: Omaha
Financial & listing details
- Price per square foot: $174/sqft
- Tax assessed value: $349,800
- Annual tax amount: $5,849
- Date on market: 10/7/2026
- Listing terms: VA Loan,FHA,Conventional,Cash
- Ownership: Fee Simple
- Electric utility on property: Yes
- Road surface type: Paved
Estimated market value
$397,900
$378,000 - $418,000
$2,544/mo
Price history
| Date | Event | Price |
|---|---|---|
| 10/19/2026 | Price change | $400,000-3.6%$174/sqft |
Source:  GPRMLS #22628977 Report a problem | ||
| 10/7/2026 | Listed for sale | $415,000+78.9%$180/sqft |
Source: GPRMLS #22628977 Report a problem | ||
| 7/24/2014 | Sold | $232,000-2.9%$101/sqft |
Source: GPRMLS #21408921 Report a problem | ||
| 6/24/2014 | Pending sale | $239,000$104/sqft |
Source: BHHS Ambassador Real Estate #21408921 Report a problem | ||
| 5/14/2014 | Listed for sale | $239,000$104/sqft |
Source: BHHS Ambassador Real Estate #21408921 Report a problem | ||
Public tax history
| Year | Property taxes | Tax assessment |
|---|---|---|
| 2025 | $5,849 +2.4% | $349,800 |
| 2024 | $5,712 -18.2% | $349,800 +5.7% |
| 2023 | $6,983 +11% | $331,000 +12.3% |
| 2022 | $6,293 +13.7% | $294,800 +12.8% |
| 2021 | $5,533 -1.1% | $261,400 |
| 2020 | $5,596 +7.8% | $261,400 +8.1% |
| 2019 | $5,192 -0.1% | $241,800 |
| 2018 | $5,199 +8.7% | $241,800 +4.6% |
| 2017 | $4,783 | $231,200 +3.7% |
| 2016 | $4,783 +8.5% | $222,900 +7% |
| 2015 | $4,410 | $208,300 |
| 2014 | -- | $208,300 |
| 2013 | -- | $208,300 |
| 2012 | -- | $208,300 |
| 2011 | -- | $208,300 -2.4% |
| 2009 | $4,379 | $213,400 |
| 2008 | -- | $213,400 +10.5% |
| 2005 | -- | $193,100 +2.6% |
| 2004 | -- | $188,200 |
Find assessor info on the county website
Monthly payment
Est. payment
Payment breakdown
Explore the cost of this home by adjusting the details. Changes won't be saved.Climate risks
Neighborhood: Hillsborough
Nearby schools
Schools provided by the listing agent
- Elementary: Fullerton
- Middle: Buffett
- High: Westview
- District: Omaha
Source: GPRMLS. This data may not be complete. We recommend contacting the local school district to confirm school assignments for this home.
Similar homes
- $399,0004 bd4 ba3.3k sqft10505 N 152nd Avenue Cir, Bennington, NE 68007For Sale

 MLS ID #22629758, Heather Starmer, BHHS Ambassador Real Estate. GPRMLS
- $395,0003 bd3 ba2.9k sqft14866 Ogden St, Omaha, NE 68116For Sale
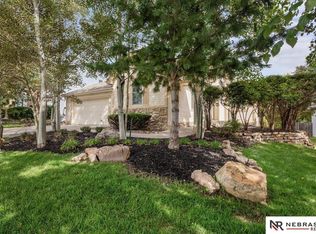 MLS ID #22624031, Chuck Burney, Nebraska Realty. GPRMLS
- $395,0004 bd4 ba2.9k sqft2210 N 151st St, Omaha, NE 68116For Sale
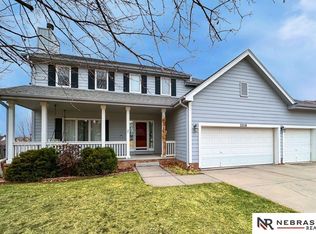 MLS ID #22605744, Linda Karnish, Nebraska Realty. GPRMLS
- $335,0002 bd3 ba1.5k sqft13502 Camden Ave, Omaha, NE 68164For Sale
 MLS ID #22623271, Aaron Aulner, Realty ONE Group Sterling. GPRMLS
- $313,0004 bd3 ba1.7k sqft12729 Erskine St, Omaha, NE 68164For SaleMLS ID #22628781, Ken Landolt, Nebraska Realty. GPRMLS
- $399,9504 bd3 ba2.8k sqft4276 N 176th Ave, Omaha, NE 68116For SaleMLS ID #22620588, Mike Salkin, Berkshire Real Estate. GPRMLS
- $400,0004 bd4 ba2.6k sqft4204 S 148th St, Omaha, NE 68137For SaleMLS ID #22625938, Rachel Langford, Coldwell Banker NHS RE. GPRMLS
- $369,0004 bd3 ba2.3k sqft16808 Seward St, Omaha, NE 68118For SaleMLS ID #22616631, Bill Swanson, BHHS Ambassador Real Estate. GPRMLS
- $460,0004 bd4 ba2.8k sqft3506 N 124th Ave, Omaha, NE 68164For SaleMLS ID #22620605, Donnie Welsh, NP Dodge RE Sales Inc 86Dodge. GPRMLS
- $312,5003 bd2 ba1.8k sqft13012 Cady Ave, Omaha, NE 68164For SaleMLS ID #22629176, Ryan Van Roy, Nebraska Realty. GPRMLS
- $335,0004 bd3 ba2.2k sqft15524 Leavenworth St, Omaha, NE 68154For SaleMLS ID #22629003, Kara Moreno, Better Homes and Gardens R.E.. GPRMLS
- $395,0004 bd3 ba2.1k sqft5429 S 56th St, Omaha, NE 68117For SaleMLS ID #22628761, Sam Sacco, Nebraska Realty. GPRMLS
- $384,9754 bd3 ba3.3k sqft205 N 159th Cir, Omaha, NE 68118For SaleMLS ID #22627293, Susan Hawkins, Nebraska Realty. GPRMLS
- $355,0003 bd3 ba1.8k sqft15255 Locust St, Omaha, NE 68116For SaleMLS ID #22622569, Jill Karloff, Nebraska Realty. GPRMLS
- $370,0004 bd4 ba2.9k sqft15370 Lafayette Ave, Omaha, NE 68154For SaleMLS ID #22625481, Courtney Croonquist, BHHS Ambassador Real Estate. GPRMLS
- $419,0004 bd3 ba2.8k sqft20911 Hampton Cir, Gretna, NE 68028For SaleMLS ID #22629483, Fabian Owen, Nebraska Realty. GPRMLS
- $370,0003 bd2 ba1.5k sqft7117 S 151st St, Omaha, NE 68138For SaleMLS ID #22630000, Tim Reeder, Better Homes and Gardens R.E.. GPRMLS
- $365,0004 bd2 ba2.3k sqft5022 Izard St, Omaha, NE 68132For SaleMLS ID #22629183, Kyle Fagan, Nebraska Realty. GPRMLS
- $424,9004 bd3 ba2.4k sqft1411 N 208th St, Elkhorn, NE 68022For SaleMLS ID #22626178, Mayce Bergman, BHHS Ambassador Real Estate. GPRMLS
- $340,0004 bd3 ba2.7k sqft4709 N 111th Cir, Omaha, NE 68164For SaleMLS ID #22627000, Kristine O'Connor, BHHS Ambassador Real Estate. GPRMLS
