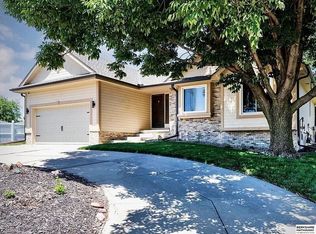
Contract Pending WELCOME HOME!! Located in an absolutely wonderful neighborhood on a fantastic street, you will immediately fall in love with this amazing property! From the moment you arrive, you will notice the beautiful curb appeal of this meticulously maintained home. Step inside from the adorable porch & you'll be greeted with pride of ownership everywhere you look. The kitchen features new appliances, granite, new tiled flooring & eat-in area. The cozy family room is perfect for hanging out and walks out to a fully fenced, private backyard. Sit back, relax & watch the game or movies on the projector screen in the lower level. The updates & upgrades are incredible, with new interior & new exterior paint, completely remodeled main bathroom, all new lighting throughout the home, new windows, new flooring, new french doors, sprinkler system front & back, & the list just goes on & on...simply too many to list! Centrally located & close to schools, restaurants, shopping & more, this is
For sale
$349,000
3333 N 124th St, Omaha, NE 68164
3beds
2,346sqft
Single Family Residence
Built in 1994
6,969 Square Feet Lot
$343,800 Zestimate®
$149/sqft
$-- HOA
What's special
Fully fenced private backyardBeautiful curb appealCozy family roomAdorable porchCompletely remodeled main bathroomNew flooringNew tiled flooring
- 6 days
- 759
- 93
Zillow last checked:
Listing updated:
Listed by:
TJ Jackson 402-618-3526,
BHHS Ambassador Real Estate,
Mamie Jackson 402-306-7864,
BHHS Ambassador Real Estate
Source: GPRMLS,MLS#: 22631876
Facts & features
Interior
Bedrooms & bathrooms
- Bedrooms: 3
- Bathrooms: 3
- Full bathrooms: 1
- 3/4 bathrooms: 1
- 1/2 bathrooms: 1
- Main level bathrooms: 1
Primary bedroom
- Features: Wall/Wall Carpeting, Window Covering, Cath./Vaulted Ceiling, Ceiling Fan(s), Walk-In Closet(s)
- Level: Second
- Area: 235.62
- Dimensions: 15.4 x 15.3
Bedroom 2
- Features: Wall/Wall Carpeting, Window Covering
- Level: Second
- Area: 125.24
- Dimensions: 12.4 x 10.1
Bedroom 3
- Features: Wall/Wall Carpeting, Window Covering
- Level: Second
- Area: 115.26
- Dimensions: 11.3 x 10.2
Primary bathroom
- Features: Full, Shower, Double Sinks
Dining room
- Features: Wall/Wall Carpeting, Window Covering, Cath./Vaulted Ceiling, 9'+ Ceiling
- Level: Main
- Area: 116.6
- Dimensions: 11 x 10.6
Family room
- Features: Wall/Wall Carpeting, Window Covering, Fireplace, 9'+ Ceiling
- Level: Main
- Area: 277.4
- Dimensions: 19 x 14.6
Kitchen
- Features: Ceramic Tile Floor, Window Covering, Cath./Vaulted Ceiling, Ceiling Fan(s), Dining Area, Pantry
- Level: Main
- Area: 202.64
- Dimensions: 14.9 x 13.6
Living room
- Features: Wall/Wall Carpeting, Window Covering, Cath./Vaulted Ceiling, 9'+ Ceiling
- Level: Main
- Area: 244.8
- Dimensions: 18 x 13.6
Basement
- Area: 800
Heating
- Natural Gas, Forced Air
Cooling
- Central Air
Appliances
- Laundry: Ceramic Tile Floor
Features
- Windows: Window Coverings
- Basement: Partially Finished
- Number of fireplaces: 1
- Fireplace features: Family Room
Interior area
- Total structure area: 2,346
- Total interior livable area: 2,346 sqft
- Finished area above ground: 1,861
- Finished area below ground: 485
Property
Parking
- Total spaces: 2
- Parking features: Garage - Attached
- Attached garage spaces: 2
Features
- Levels: Tri-Level
- Patio & porch: Porch, Patio
- Exterior features: Sprinkler System
- Fencing: Full,Privacy
Lot
- Size: 6,969 Square Feet
- Dimensions: 81.49 x 110 x 48.7 x 110
- Features: Up to 1/4 Acre.
Details
- Parcel number: 2247015396
Construction
Type & style
- Home type: SingleFamily
- Property subtype: Single Family Residence
Materials
- Foundation: Block
Condition
- Not New and NOT a Model
- New construction: No
- Year built: 1994
Utilities & green energy
- Sewer: Public Sewer
- Water: Public
Community & HOA
Community
- Subdivision: Stonegate
HOA
- Has HOA: No
Location
- Region: Omaha
Financial & listing details
- Price per square foot: $149/sqft
- Tax assessed value: $324,900
- Annual tax amount: $5,433
- Date on market: 11/6/2026
- Listing terms: VA Loan,FHA,Conventional,Cash
- Ownership: Fee Simple
Estimated market value
$343,800
$327,000 - $361,000
$2,229/mo
Price history
| Date | Event | Price |
|---|---|---|
| 11/6/2026 | Listed for sale | $349,000+111.5%$149/sqft |
Source:  GPRMLS #22631876 Report a problem | ||
| 9/20/2013 | Sold | $165,000-5.2%$70/sqft |
Source: GPRMLS #21311297 Report a problem | ||
| 6/17/2013 | Listed for sale | $174,000$74/sqft |
Source: Prudential Ambassador Real Estate #21311297 Report a problem | ||
Public tax history
| Year | Property taxes | Tax assessment |
|---|---|---|
| 2025 | $5,433 +23% | $324,900 +18.9% |
| 2024 | $4,418 -23.4% | $273,200 |
| 2023 | $5,764 +18.3% | $273,200 +19.7% |
| 2022 | $4,873 +0.9% | $228,300 |
| 2021 | $4,832 +11.5% | $228,300 +12.7% |
| 2020 | $4,335 -0.3% | $202,500 |
| 2019 | $4,348 -0.1% | $202,500 |
| 2018 | $4,354 +19.4% | $202,500 +15.1% |
| 2017 | $3,646 | $175,900 +3.5% |
| 2016 | $3,646 +8.4% | $169,900 +7% |
| 2015 | $3,362 +2.7% | $158,800 |
| 2014 | $3,274 | $158,800 |
| 2013 | -- | $158,800 +2% |
| 2012 | -- | $155,700 |
| 2011 | -- | $155,700 -1.1% |
| 2009 | $3,232 | $157,500 |
| 2008 | -- | $157,500 +12.3% |
| 2005 | -- | $140,200 |
| 2004 | -- | $140,200 |
Find assessor info on the county website
Monthly payment
Est. payment
Payment breakdown
Explore the cost of this home by adjusting the details. Changes won't be saved.Climate risks
Neighborhood: Woodlyn Park
Nearby schools
Schools provided by the listing agent
- Elementary: Joslyn
- Middle: Beveridge
- High: Burke
- District: Omaha
Source: GPRMLS. This data may not be complete. We recommend contacting the local school district to confirm school assignments for this home.
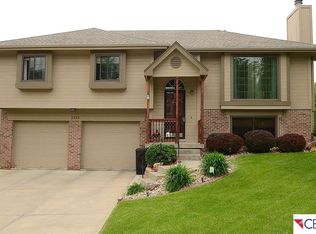
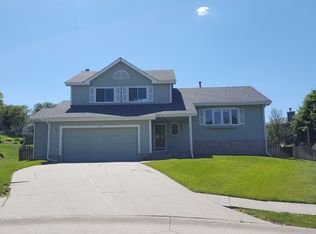

Similar homes
- $299,0003 bd3 ba2.5k sqft11691 Sunburst St, Omaha, NE 68164For Sale
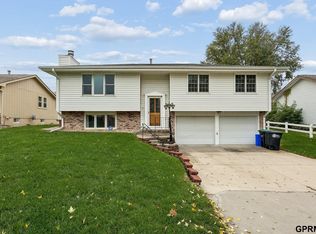
 MLS ID #22631761, Susan Rauth, NextHome Signature Real Estate. GPRMLS
- $327,0002 bd3 ba2.4k sqft2711 N 142nd St, Omaha, NE 68164For Sale
 MLS ID #22631460, Tim Reeder, Better Homes and Gardens R.E.. GPRMLS
- $359,9004 bd3 ba2.5k sqft4029 N 116th Cir, Omaha, NE 68164For Sale
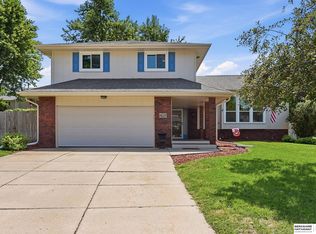 MLS ID #22625353, Mike George, BHHS Ambassador Real Estate. GPRMLS
- $323,7003 bd2 ba1.8k sqft15512 Corby St, Omaha, NE 68116For Sale By Owner
- $310,0003 bd3 ba1.5k sqft14555 Franklin St, Omaha, NE 68154For SaleMLS ID #22631841, Jill Bobenhouse Tesar, Nebraska Realty. GPRMLS
- $360,0004 bd3 ba2.8k sqft10320 Hilltop Rd, Omaha, NE 68134For SaleMLS ID #22629945, Scott Anderson, NextHome Signature Real Estate. GPRMLS
- $345,0003 bd3 ba1.6k sqft14582 Potter Cir, Bennington, NE 68007For SaleMLS ID #22631923, Tony Terp, Milford Real Estate. GPRMLS
- $340,0003 bd3 ba2.1k sqft14003 Margo St, Omaha, NE 68138For SaleMLS ID #22631261, Melody Wentz, BHHS Ambassador Real Estate. GPRMLS
- $354,8994 bd3 ba2.7k sqft206 Summerset Dr, Papillion, NE 68133For SaleMLS ID #22632184, Corey Burch, Better Homes and Gardens R.E.. GPRMLS
- $330,0003 bd2 ba1.6k sqft17258 Ruggles St, Omaha, NE 68116For SaleMLS ID #22630388, Ann Kinder, Betts Real Estate. GPRMLS
- $349,9003 bd4 ba2.4k sqft5815 S 104th Ave, Omaha, NE 68127For SaleMLS ID #22628198, Todd Bartusek, BHHS Ambassador Real Estate. GPRMLS
- $360,0003 bd3 ba2.1k sqft4604 S 154th Avenue Cir, Omaha, NE 68137For SaleMLS ID #22627501, Jose Correa-Cerrillo, NP Dodge RE Sales Inc Sarpy. GPRMLS
- $365,0003 bd4 ba2.8k sqft867 S 156th Ave, Omaha, NE 68118For SaleMLS ID #22627215, Chris Egan, BHHS Ambassador Real Estate. GPRMLS
- $349,0003 bd2 ba1.7k sqft5008 NW Radial Hwy, Omaha, NE 68104For SaleMLS ID #22631133, Suzanne Luttig, Nebraska Realty. GPRMLS
- $292,0003 bd2 ba2k sqft12572 O St, Omaha, NE 68137For SaleMLS ID #22631840, Nick Benner, Better Homes and Gardens R.E.. GPRMLS
- $318,0003 bd3 ba1.8k sqft13558 Berry Cir, Omaha, NE 68137For SaleMLS ID #22630325, Georgiana Amoura, Realty ONE Group Authentic. GPRMLS
- $295,0003 bd2 ba2.1k sqft8011 Read St, Omaha, NE 68122For SaleMLS ID #22631600, Michael Maley, BHHS Ambassador Real Estate. GPRMLS
- $399,0005 bd3 ba2.6k sqft10573 Curtis Ave, Omaha, NE 68134For SaleMLS ID #22621691, Jack Harvey, Meraki Realty Group. GPRMLS
- $279,9004 bd3 ba2.1k sqft8314 Gold St, Omaha, NE 68124For SaleMLS ID #22632011, Todd Bartusek, BHHS Ambassador Real Estate. GPRMLS
