NOT your cookie cutter Papillion home! This true custom built 4 bed, 2.5 bath home brings character, space and a layout you just do not see every day. The living room makes an instant impression with soaring cathedral ceilings and a beautiful brick fireplace at the center. The kitchen offers tons of space, quartz countertops, a newer gas range and dishwasher, plus an open flow into the dining area. Upstairs, skylights bring in natural light while the primary suite includes a walk in closet and private bath. The walkout basement adds flexibility with a 5th non conforming bedroom and plenty of room to spread out. Step outside to a large deck overlooking the maintained above ground pool, fenced backyard and mature trees, perfect for entertaining or relaxing. Brand new HVAC adds peace of mind, plus a 2 car garage. Tucked into an established Papillion neighborhood near parks, shopping and major routes. This one has been loved, maintained and built with purpose. Schedule your showing today!
For sale
Price cut: $15K (11/11)
$354,899
206 Summerset Dr, Papillion, NE 68133
4beds
2,701sqft
Single Family Residence
Built in 1995
0.25 Acres Lot
$352,500 Zestimate®
$131/sqft
$-- HOA
What's special
- 3 days
- 712
- 68
Likely to sell faster than
Zillow last checked:
Listing updated:
Listed by:
Corey Burch 402-658-4732,
Better Homes and Gardens R.E.
Source: GPRMLS,MLS#: 22632184
Facts & features
Interior
Bedrooms & bathrooms
- Bedrooms: 4
- Bathrooms: 3
- Full bathrooms: 2
- 1/2 bathrooms: 1
- Main level bathrooms: 1
Primary bedroom
- Level: Second
Bedroom 2
- Level: Main
Bedroom 3
- Level: Second
Bedroom 4
- Level: Second
Primary bathroom
- Features: Full
Basement
- Area: 1000
Heating
- Natural Gas, Forced Air
Cooling
- Central Air
Appliances
- Included: Range, Refrigerator, Dishwasher, Disposal, Microwave
Features
- High Ceilings, Ceiling Fan(s), Pantry
- Windows: LL Daylight Windows, Skylight(s)
- Basement: Daylight,Walk-Out Access,Finished
- Number of fireplaces: 1
Interior area
- Total structure area: 2,701
- Total interior livable area: 2,701 sqft
- Finished area above ground: 1,861
- Finished area below ground: 840
Property
Parking
- Total spaces: 2
- Parking features: Garage - Attached, Open
- Attached garage spaces: 2
- Has uncovered spaces: Yes
Features
- Levels: Two
- Patio & porch: Porch, Patio, Deck
- Has private pool: Yes
- Pool features: Above Ground
- Fencing: Wood
Lot
- Size: 0.25 Acres
- Dimensions: 85 x 136.2 x 68.4 x 134
- Features: Over 1/4 up to 1/2 Acre, City Lot, Subdivided, Public Sidewalk
Details
- Additional structures: Shed(s)
- Parcel number: 011252227
Construction
Type & style
- Home type: SingleFamily
- Property subtype: Single Family Residence
Materials
- Foundation: Block
- Roof: Composition
Condition
- Not New and NOT a Model
- New construction: No
- Year built: 1995
Utilities & green energy
- Sewer: Public Sewer
- Water: Public
- Utilities for property: Cable Available, Electricity Available, Natural Gas Available, Water Available, Sewer Available, Storm Sewer, Phone Available
Community & HOA
Community
- Subdivision: COTTON-WOOD 2ND ADDITION
HOA
- Has HOA: No
Location
- Region: Papillion
Financial & listing details
- Price per square foot: $131/sqft
- Tax assessed value: $292,013
- Annual tax amount: $4,256
- Date on market: 11/11/2026
- Listing terms: VA Loan,FHA,Conventional,Cash
- Ownership: Fee Simple
- Electric utility on property: Yes
Estimated market value
$352,500
$335,000 - $370,000
$2,491/mo
Price history
| Date | Event | Price |
|---|---|---|
| 11/11/2026 | Price change | $354,899-4.1%$131/sqft |
Source:  GPRMLS #22632184 Report a problem | ||
| 10/7/2026 | Listed for sale | $369,899+153.4%$137/sqft |
Source: GPRMLS #22628981 Report a problem | ||
| 3/8/2000 | Sold | $146,000$54/sqft |
Source: GPRMLS #108 Report a problem | ||
Public tax history
| Year | Property taxes | Tax assessment |
|---|---|---|
| 2025 | $4,257 -1.3% | $292,013 +1% |
| 2024 | $4,315 -12.8% | $288,980 |
| 2023 | $4,950 +1.3% | $288,980 +20.7% |
| 2022 | $4,886 +7.4% | $239,406 |
| 2021 | $4,549 +7% | $239,406 +18.4% |
| 2020 | $4,251 +4.4% | $202,170 +6% |
| 2019 | $4,070 +3.9% | $190,732 +3.9% |
| 2018 | $3,917 -3.5% | $183,540 +3.4% |
| 2017 | $4,060 +1.9% | $177,566 +3% |
| 2016 | $3,983 | $172,396 +2.9% |
| 2015 | $3,983 +7.1% | $167,590 +4.5% |
| 2014 | $3,718 | $160,448 +2.7% |
| 2012 | $3,718 +1.5% | $156,245 -1.2% |
| 2011 | $3,664 -0.8% | $158,184 -0.6% |
| 2010 | $3,694 +3% | $159,115 -1.6% |
| 2009 | $3,585 +0.2% | $161,629 -0.2% |
| 2008 | $3,577 -2.9% | $162,031 -2% |
| 2007 | $3,685 +5.3% | $165,308 +1.9% |
| 2006 | $3,500 -2.4% | $162,280 +6.7% |
| 2005 | $3,588 | $152,109 |
| 2004 | $3,588 -1.6% | $152,109 +4.3% |
| 2003 | $3,646 +2.8% | $145,874 -1.8% |
| 2002 | $3,545 -0.1% | $148,598 -0.2% |
| 2001 | $3,549 +5.8% | $148,873 +5.6% |
| 2000 | $3,355 | $141,007 |
| 1999 | -- | $141,007 |
Find assessor info on the county website
Monthly payment
Est. payment
Payment breakdown
Explore the cost of this home by adjusting the details. Changes won't be saved.Climate risks
Neighborhood: 68133
Nearby schools
Schools provided by the listing agent
- Elementary: Rumsey Station
- Middle: La Vista
- High: Papillion-La Vista
- District: Papillion-La Vista
Source: GPRMLS. This data may not be complete. We recommend contacting the local school district to confirm school assignments for this home.

Similar homes
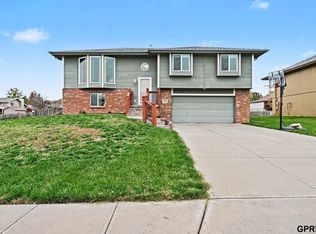
- $340,0003 bd3 ba1.7k sqft1802 Ashwood Ave, Papillion, NE 68133For Sale
 MLS ID #22632000, Brittany Kohlbek, Redfin Corporation. GPRMLS
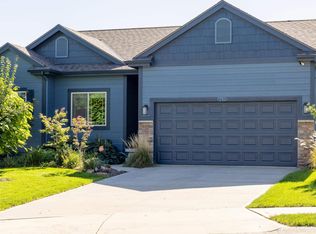
- $375,0004 bd3 ba2.3k sqft6635 Michael Cir, Papillion, NE 68133For Sale
 MLS ID #22629015, Jenn Haynie-Jones, Platinum Realty LLC. GPRMLS
- $410,0004 bd4 ba3.2k sqft710 N Aberdeen Dr, Papillion, NE 68046For Sale
 MLS ID #22631081, Theron Ahlman, Avid Realty. GPRMLS
- $330,0003 bd3 ba1.9k sqft2412 Circletown Pl, Bellevue, NE 68123For Sale
 MLS ID #22631759, Mitch Ragan, NextHome Signature Real Estate. GPRMLS
- $350,0003 bd3 ba2.3k sqft8201 S 107th St, La Vista, NE 68128For SaleMLS ID #22631006, Karen Jennings, BHHS Ambassador Real Estate. GPRMLS
- $399,9005 bd3 ba2.6k sqft1411 S 162nd Ave, Omaha, NE 68130For SaleMLS ID #22632249, Brian Michael, Liberty Core Real Estate. GPRMLS
- $439,9004 bd3 ba2.8k sqft819 Valentine Ln, Papillion, NE 68046For SaleMLS ID #22629958, Brian Schamp, Schamp Real Estate Co.. GPRMLS
- $375,0003 bd3 ba2.9k sqft6615 S 92nd Cir, Omaha, NE 68127For SaleMLS ID #22630206, Brad Fricke, RE/MAX Results. GPRMLS
- $340,0003 bd3 ba2.1k sqft14003 Margo St, Omaha, NE 68138For SaleMLS ID #22631261, Melody Wentz, BHHS Ambassador Real Estate. GPRMLS
- $395,0003 bd2 ba2.5k sqft7916 S 94th St, La Vista, NE 68128For SaleMLS ID #22631545, Brittney McAllister, Realty ONE Group Sterling. GPRMLS
- $349,9003 bd4 ba2.4k sqft5815 S 104th Ave, Omaha, NE 68127For SaleMLS ID #22628198, Todd Bartusek, BHHS Ambassador Real Estate. GPRMLS
- $279,9004 bd3 ba2.1k sqft8314 Gold St, Omaha, NE 68124For SaleMLS ID #22632011, Todd Bartusek, BHHS Ambassador Real Estate. GPRMLS
- $360,0004 bd3 ba2.8k sqft10320 Hilltop Rd, Omaha, NE 68134For SaleMLS ID #22629945, Scott Anderson, NextHome Signature Real Estate. GPRMLS
- $510,0004 bd5 ba3k sqft1222 Edgewood Blvd, Papillion, NE 68046For SaleMLS ID #22630309, Evan Krist, Keller Williams Greater Omaha. GPRMLS
- $349,0003 bd3 ba2.3k sqft3333 N 124th St, Omaha, NE 68164For SaleMLS ID #22631876, TJ Jackson, BHHS Ambassador Real Estate. GPRMLS
- $280,0003 bd3 ba2.6k sqft1106 Bluff St, Bellevue, NE 68005For SaleMLS ID #22631737, Karen Jennings, BHHS Ambassador Real Estate. GPRMLS
- $365,0003 bd3 ba1.8k sqft5904 S 187th Avenue Cir, Omaha, NE 68135For SaleMLS ID #22631534, Sara Porter, Realty ONE Group Sterling. GPRMLS
- $310,0003 bd3 ba2k sqft306 N 155th Cir, Omaha, NE 68154For SaleMLS ID #22632112, Stephanie Wolfe, Realty ONE Group Sterling. GPRMLS
