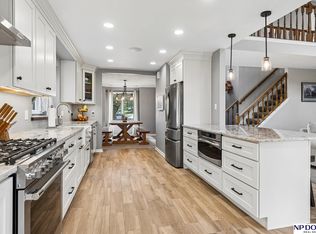
***Open House Sunday 1-3 PM***Welcome home to this spacious two-story offering an open floor plan, soaring ceilings, and generously sized rooms designed for comfortable everyday living and entertaining. The impressive primary suite features dual vanities and separate his-and-her walk-in closets, creating the perfect private retreat. With four bedrooms, there's plenty of space for family, guests, or a home office. Enjoy the peace of mind that comes with major updates, including a new roof in 2025 and fresh exterior paint completed in 2026. This home combines space, style, and thoughtful updates—schedule your showing today!
For sale
$550,000
1303 Western Hills Dr, Papillion, NE 68046
4beds
2,899sqft
:
Get pre-qualified$3,879/mo
Single Family Residence
Built in 2003
10,454 Square Feet Lot
$540,000 Zestimate®
$190/sqft
$-- HOA
What's special
Open floor planSpacious two-storyGenerously sized roomsSeparate his-and-her walk-in closetsImpressive primary suiteSoaring ceilingsDual vanities
- 9 days |
- 644 |
- 21 |
Likely to sell faster than
Zillow last checked:
Listing updated:
Listed by:
Jasmyn Broussard 402-980-7423,
Meraki Realty Group,
Eric Carraher 402-312-3301,
Meraki Realty Group
Source: GPRMLS,MLS#: 22621685
Facts & features
Interior
Bedrooms & bathrooms
- Bedrooms: 4
- Bathrooms: 3
- Full bathrooms: 2
- 1/2 bathrooms: 1
- Main level bathrooms: 1
Primary bedroom
- Level: Second
Bedroom 2
- Level: Second
Bedroom 3
- Level: Second
Bedroom 4
- Level: Second
Dining room
- Level: Main
- Area: 194.04
- Dimensions: 14.7 x 13.2
Kitchen
- Level: Main
- Area: 281.65
- Dimensions: 21.5 x 13.1
Living room
- Level: Main
- Area: 319.21
- Dimensions: 23.3 x 13.7
Basement
- Area: 1429
Heating
- Natural Gas, Forced Air
Cooling
- Central Air
Features
- Basement: Unfinished
- Number of fireplaces: 1
Interior area
- Total structure area: 2,899
- Total interior livable area: 2,899 sqft
- Finished area above ground: 2,899
- Finished area below ground: 0
Property
Parking
- Total spaces: 3
- Parking features: Garage - Attached
- Attached garage spaces: 3
Features
- Levels: Two
- Patio & porch: Porch, Patio
- Exterior features: Sprinkler System, Lighting
- Fencing: None
Lot
- Size: 10,454 Square Feet
- Dimensions: 130 x 80
- Features: Up to 1/4 Acre.
Details
- Parcel number: 11213949
Construction
Type & style
- Home type: SingleFamily
- Property subtype: Single Family Residence
Materials
- Foundation: Slab
Condition
- Not New and NOT a Model
- New construction: No
- Year built: 2003
Utilities & green energy
- Sewer: Public Sewer
- Water: Public
Community & HOA
Community
- Subdivision: Western Hills
HOA
- Has HOA: No
Location
- Region: Papillion
Financial & listing details
- Price per square foot: $190/sqft
- Tax assessed value: $448,994
- Annual tax amount: $6,545
- Date on market: 7/30/2026
- Listing terms: VA Loan,FHA,Conventional,Cash
- Ownership: Fee Simple
Estimated market value
$540,000
$513,000 - $567,000
$2,920/mo
Price history
| Date | Event | Price |
|---|---|---|
| 7/30/2026 | Listed for sale | $550,000+71.9%$190/sqft |
Source:  GPRMLS #22621685 Report a problem GPRMLS #22621685 Report a problem | ||
| 12/31/2013 | Listing removed | $320,000$110/sqft |
Source: Prudential Ambassador Real Estate #21319109 Report a problem | ||
| 10/16/2013 | Listed for sale | $320,000+18.5%$110/sqft |
Source: Prudential Ambassador Real Estate #21319109 Report a problem | ||
| 5/30/2003 | Sold | $270,000$93/sqft |
Source: GPRMLS #272688 Report a problem | ||
Public tax history
| Year | Property taxes | Tax assessment |
|---|---|---|
| 2025 | $6,545 -0.1% | $448,994 +3.5% |
| 2024 | $6,552 -5.1% | $433,756 |
| 2023 | $6,901 -1.9% | $433,756 +25.9% |
| 2022 | $7,033 +3.2% | $344,614 |
| 2021 | $6,816 +4.9% | $344,614 +11.5% |
| 2020 | $6,497 -0.3% | $308,993 +1.2% |
| 2019 | $6,515 +6.1% | $305,290 +6.1% |
| 2018 | $6,143 +0.6% | $287,872 +0.6% |
| 2017 | $6,104 +3.4% | $286,117 +3.2% |
| 2016 | $5,902 | $277,111 +4.3% |
| 2015 | $5,902 +2.2% | $265,689 -1.7% |
| 2014 | $5,778 | $270,204 -1% |
| 2012 | $5,778 +2.7% | $273,030 -0.9% |
| 2011 | $5,625 +1.1% | $275,547 -0.9% |
| 2010 | $5,562 +3.8% | $278,059 +0.3% |
| 2009 | $5,356 -0.8% | $277,324 +1.8% |
| 2008 | $5,401 -2.3% | $272,533 -1.6% |
| 2007 | $5,526 -0.9% | $277,103 +2.6% |
| 2006 | $5,578 +0.8% | $270,164 +0.1% |
| 2005 | $5,533 | $269,862 +6.6% |
| 2004 | $5,533 +598.3% | $253,142 +623.3% |
| 2003 | $792 +74.7% | $35,000 +63.9% |
| 2002 | $454 -0.2% | $21,350 |
| 2001 | $455 -4.1% | $21,350 +3.1% |
| 2000 | $474 | $20,710 |
| 1999 | -- | $20,710 |
Find assessor info on the county website
Monthly payment
Est. payment
Payment breakdown
Explore the cost of this home by adjusting the details. Changes won't be saved.Climate risks
Neighborhood: 68046
Nearby schools
GreatSchools rating
- 7/10Tara Heights Elementary SchoolGrades: PK-6Distance: 1.2 mi
- 5/10La Vista Middle SchoolGrades: 7-8Distance: 0.9 mi
- 7/10Papillion-La Vista Senior High SchoolGrades: 9-12Distance: 0.8 mi
Schools provided by the listing agent
- Elementary: Portal
- Middle: La Vista
- High: Papillion-La Vista
- District: Papillion-La Vista
Source: GPRMLS. This data may not be complete. We recommend contacting the local school district to confirm school assignments for this home.
- $428,3004 bd2 ba3.7k sqft1305 Western Hills Dr, Papillion, NE 68046Off Market
- $480,5004 bd2 ba3.8k sqft1301 Western Hills Dr, Papillion, NE 68046Off Market
- $474,9004 bd3 ba3.5k sqft1304 Mesquite Cir, Papillion, NE 68046Off Market

- $668,9002 bd2 ba5.6k sqft1306 Western Hills Dr, Papillion, NE 68046Off Market
- $596,1004 bd5 ba4.1k sqft801 Graham Dr, Papillion, NE 68046Off Market
- $492,4003 bd2 ba3.6k sqft1308 Western Hills Dr, Papillion, NE 68046Off Market
- $415,0004 bd3 ba2.5k sqft803 Graham Dr, Papillion, NE 68046Sold
- $511,3004 bd2 ba4.1k sqft1304 Western Hills Dr, Papillion, NE 68046Off Market
A local agent can set up tours, give advice and negotiate with sellers.
A local lender can help you make sure your offer is ready when you are.
Similar homes
- $533,5003 bd3 ba3.5k sqft1208 Norton Dr, Papillion, NE 68046For Sale

 MLS ID #22615126, Anne McGargill, BHHS Ambassador Real Estate. GPRMLS
 - $489,0005 bd4 ba3.3k sqft1255 Limerick Rd, Papillion, NE 68046For Sale
 MLS ID #22619143, John Lytle, NP Dodge RE Sales Inc Sarpy. GPRMLS
 - $575,0005 bd3 ba3k sqft12068 S 79th St, Papillion, NE 68046For Sale
 MLS ID #22621919, Becky Miralles, Better Homes and Gardens R.E.. GPRMLS
 - $465,0004 bd4 ba3.2k sqft503 W Centennial Rd, Papillion, NE 68046For Sale
 MLS ID #22616422, Nicole Doolittle, RE/MAX Results. GPRMLS
 - $600,0005 bd4 ba3.7k sqft6829 Park Crest Dr, Papillion, NE 68046For SaleMLS ID #22621576, Katie Major, BHHS Ambassador Real Estate. GPRMLS
- $575,0003 bd3 ba3.7k sqft300 S Fillmore St, Papillion, NE 68046For SaleMLS ID #22614979, Mary Novak, BHHS Ambassador Real Estate. GPRMLS
- $485,0004 bd3 ba2.4k sqft10058 Shannon Rd, La Vista, NE 68128For SaleMLS ID #22620923, Tammy English, BHHS Ambassador Real Estate. GPRMLS
- $510,0005 bd5 ba4.1k sqft8126 S 93rd St, La Vista, NE 68128For SaleMLS ID #22620312, Mike Lewis, RE/MAX Results. GPRMLS
- $379,9004 bd4 ba3.3k sqft603 Dearborn Cir, Papillion, NE 68046For SaleMLS ID #22615127, Travis Jelken, BHHS Ambassador Real Estate. GPRMLS
- $600,0004 bd3 ba2.4k sqft7910 Dewey Ave, Omaha, NE 68114For SaleMLS ID #22622563, Laura Friesell, BHHS Ambassador Real Estate. GPRMLS
- $420,0005 bd4 ba3.1k sqft1022 Sherwood Ln, Papillion, NE 68046For SaleMLS ID #22616335, Lisa Ritter, RE/MAX Results. GPRMLS
- $520,0004 bd4 ba3.3k sqft3629 S 107th Avenue Cir, Omaha, NE 68124For SaleMLS ID #22618705, Deb Gustafson, BHHS Ambassador Real Estate. GPRMLS
- $505,0004 bd4 ba2.7k sqft17812 Washington Cir, Omaha, NE 68135For SaleMLS ID #22622552, Scott Bergmann, Realty ONE Group Authentic. GPRMLS
- $539,9004 bd4 ba3.8k sqft4626 S 175th Ave, Omaha, NE 68135For SaleMLS ID #22622383, Skylar Lybarger, Better Homes and Gardens R.E.. GPRMLS
- $495,0005 bd4 ba3.1k sqft2811 Leigh Ln, Papillion, NE 68133For SaleMLS ID #22620926, Lucretia Hall, Nebraska Realty. GPRMLS
- $565,0005 bd4 ba4.2k sqft7513 S 95th St, La Vista, NE 68128For SaleMLS ID #22617253, Milt Schneider, Nebraska Realty. GPRMLS
- $365,0003 bd3 ba2.2k sqft804 Auburn Ln, Papillion, NE 68046For SaleMLS ID #22619058, Mary Flynn, BHHS Ambassador Real Estate. GPRMLS
- $525,0004 bd3 ba3.5k sqft8519 N 48th Cir, Omaha, NE 68152For SaleMLS ID #22622302, Kathy Wickstrom, Nebraska Realty. GPRMLS
- $479,0003 bd4 ba2.4k sqft14506 Hackberry Ln, Plattsmouth, NE 68048For SaleMLS ID #22622399, Brittany Pursell, BHHS Ambassador Real Estate. GPRMLS
- $499,0004 bd4 ba3.2k sqft16135 Dewey Ave, Omaha, NE 68118For SaleMLS ID #22622298, Kate Reeker, BHHS Ambassador Real Estate. GPRMLS
