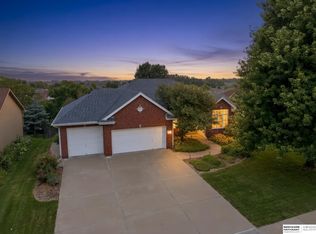
Meticulously maintained Ranch home in the heart of Papillion! this property is ideally located close to schools, shops, restaurants, and the amazing Papillion Landing! This amenity boasts state of the art community recreation complex; including pools, fitness, gym, playground, Field House & an Outdoor Complex! The home has a spacious corner lot w/ full privacy fence. Beautiful backyard w/ mature landscaping w/ lots of updates 2017 approximately $20,000 + Added water feature, sidewalk & pavers & flowerbeds. In addition, front yard updated w/ new driveway, sidewalk from driveway to front door w/ beautiful brick pavers. Backyard has newer spacious shed w/ concrete siding. There are 2 patios in back, which one of them has been upgraded & enlarged. Roof 2024 w/ new gutters, gutter guards, & downspouts. Very nice curb appeal w/ all brick front! Lots of updates & upgrades throughout! Nice open floor plan w/ see-thru fireplace from living room to hearth/kitchen.
For sale
Price cut: $10K (8/14)
$565,000
300 S Fillmore St, Papillion, NE 68046
3beds
3,774sqft
Single Family Residence
Built in 1990
0.27 Acres Lot
$559,000 Zestimate®
$150/sqft
$-- HOA
What's special
Added water featureFull privacy fenceSpacious corner lotNice open floor plan
- 80 days |
- 546 |
- 9 |
Zillow last checked:
Listing updated:
Listed by:
Mary Novak 402-681-2452,
BHHS Ambassador Real Estate,
J D Erb 402-201-7653,
BHHS Ambassador Real Estate
Source: GPRMLS,MLS#: 22614979
Facts & features
Interior
Bedrooms & bathrooms
- Bedrooms: 3
- Bathrooms: 3
- Full bathrooms: 2
- 3/4 bathrooms: 1
- Main level bathrooms: 2
Primary bedroom
- Features: Wood Floor, Ceiling Fan(s), Walk-In Closet(s), Whirlpool
- Level: Main
- Area: 208
- Dimensions: 16 x 13
Bedroom 2
- Features: Wall/Wall Carpeting, Window Covering, Cath./Vaulted Ceiling, Ceiling Fan(s)
- Level: Main
- Area: 156
- Dimensions: 13 x 12
Bedroom 3
- Features: Wall/Wall Carpeting, Ceiling Fan(s)
- Level: Main
- Area: 180
- Dimensions: 15 x 12
Primary bathroom
- Features: Full, Shower, Whirlpool
Dining room
- Features: Window Covering, 9'+ Ceiling, Ceiling Fans, Luxury Vinyl Plank
- Level: Main
- Area: 195
- Dimensions: 15 x 13
Family room
- Features: Wall/Wall Carpeting, Window Covering, Ceiling Fan(s), Wet Bar
- Level: Basement
- Area: 968
- Dimensions: 44 x 22
Kitchen
- Features: Wood Floor
- Level: Main
- Area: 143
- Dimensions: 13 x 11
Living room
- Features: Wood Floor, Window Covering, Fireplace, 9'+ Ceiling, Ceiling Fan(s)
- Level: Main
- Area: 324
- Dimensions: 20 x 16.2
Basement
- Area: 2004
Office
- Features: Ceiling Fan(s), Luxury Vinyl Plank
- Level: Basement
- Area: 136.8
- Dimensions: 12 x 11.4
Heating
- Natural Gas, Forced Air
Cooling
- Central Air
Appliances
- Included: Humidifier, Range, Refrigerator, Water Softener, Washer, Dishwasher, Dryer, Disposal, Microwave
- Laundry: Vinyl Floor
Features
- Wet Bar, High Ceilings, Ceiling Fan(s), Formal Dining Room
- Flooring: Carpet, Ceramic Tile, Luxury Vinyl
- Windows: Window Coverings, LL Daylight Windows
- Basement: Egress,Finished
- Number of fireplaces: 1
- Fireplace features: Living Room, Direct-Vent Gas Fire, 2nd Kitchen
Interior area
- Total structure area: 3,774
- Total interior livable area: 3,774 sqft
- Finished area above ground: 2,039
- Finished area below ground: 1,735
Property
Parking
- Total spaces: 2
- Parking features: Attached, Garage Door Opener
- Attached garage spaces: 2
Features
- Patio & porch: Porch, Patio, Covered Patio
- Spa features: Whirlpool
- Fencing: Wood,Full,Privacy
Lot
- Size: 0.27 Acres
- Dimensions: 140 x 85.5
- Features: Over 1/4 up to 1/2 Acre, City Lot, Corner Lot, Subdivided, Public Sidewalk, Curb and Gutter
Details
- Additional structures: Outbuilding
- Parcel number: 010956166
- Other equipment: Sump Pump
Construction
Type & style
- Home type: SingleFamily
- Architectural style: Ranch,Traditional
- Property subtype: Single Family Residence
Materials
- Brick, Vinyl Siding, Brick/Other
- Foundation: Concrete Perimeter
- Roof: Composition
Condition
- Not New and NOT a Model
- New construction: No
- Year built: 1990
Utilities & green energy
- Sewer: Public Sewer
- Water: Public
- Utilities for property: Cable Available, Electricity Available, Natural Gas Available, Water Available, Sewer Available, Fiber Optic
Community & HOA
Community
- Security: Security System
- Subdivision: Oak Hills of Papillion
HOA
- Has HOA: No
Location
- Region: Papillion
Financial & listing details
- Price per square foot: $150/sqft
- Tax assessed value: $388,416
- Annual tax amount: $5,714
- Date on market: 5/29/2026
- Listing terms: VA Loan,FHA,Conventional,Cash
- Ownership: Fee Simple
- Electric utility on property: Yes
Estimated market value
$559,000
$531,000 - $587,000
$2,774/mo
Price history
| Date | Event | Price |
|---|---|---|
| 8/14/2026 | Price change | $565,000-1.7%$150/sqft |
Source:  GPRMLS #22614979 Report a problem GPRMLS #22614979 Report a problem | ||
| 7/23/2026 | Listed for sale | $575,000$152/sqft |
Source: GPRMLS #22614979 Report a problem | ||
| 7/17/2026 | Pending sale | $575,000$152/sqft |
Source: GPRMLS #22614979 Report a problem | ||
| 7/2/2026 | Price change | $575,000-4.2%$152/sqft |
Source: GPRMLS #22614979 Report a problem | ||
| 5/29/2026 | Listed for sale | $600,000+179.1%$159/sqft |
Source: GPRMLS #22614979 Report a problem | ||
| 10/31/2006 | Sold | $215,000$57/sqft |
Source: GPRMLS #20613037 Report a problem | ||
Public tax history
| Year | Property taxes | Tax assessment |
|---|---|---|
| 2025 | $5,662 -0.9% | $388,416 +1.6% |
| 2024 | $5,714 -12.4% | $382,447 |
| 2023 | $6,523 +3.4% | $382,447 +23.7% |
| 2022 | $6,309 -0.9% | $309,182 |
| 2021 | $6,369 +5.3% | $309,182 +7.5% |
| 2020 | $6,047 +8.3% | $287,584 +9.9% |
| 2019 | $5,581 +8.3% | $261,562 +8.3% |
| 2018 | $5,153 +4.7% | $241,474 +4.6% |
| 2017 | $4,923 +5.5% | $230,759 +5.3% |
| 2016 | $4,668 | $219,176 +4% |
| 2015 | $4,668 +4.7% | $210,703 +1% |
| 2014 | $4,459 | $208,542 +0.6% |
| 2012 | $4,459 +4.7% | $207,204 -1.3% |
| 2011 | $4,259 +0.2% | $209,953 -0.3% |
| 2010 | $4,248 +2.1% | $210,504 -0.6% |
| 2009 | $4,162 +6.9% | $211,805 +0% |
| 2008 | $3,891 -3.9% | $211,749 +6.1% |
| 2007 | $4,047 -1% | $199,654 +0.9% |
| 2006 | $4,089 -3.6% | $197,886 +0% |
| 2005 | $4,242 | $197,794 +1.9% |
| 2004 | $4,242 -3.8% | $194,084 -0.4% |
| 2003 | $4,410 +10.5% | $194,797 +3.7% |
| 2002 | $3,990 +2.3% | $187,761 +2.5% |
| 2001 | $3,899 +10.8% | $183,120 +7.4% |
| 2000 | $3,521 | $170,514 |
| 1999 | -- | $170,514 |
Find assessor info on the county website
Monthly payment
Est. payment
Payment breakdown
Explore the cost of this home by adjusting the details. Changes won't be saved.Climate risks
Neighborhood: 68046
Nearby schools
GreatSchools rating
- 8/10Trumble Park Elementary SchoolGrades: PK-6Distance: 0.6 mi
- 6/10Papillion Junior High SchoolGrades: 7-8Distance: 0.5 mi
- 9/10Papillion-La Vista South High SchoolGrades: 9-12Distance: 1.7 mi
Schools provided by the listing agent
- Elementary: Trumble Park
- Middle: Papillion
- High: Papillion-La Vista South
- District: Papillion-La Vista
Source: GPRMLS. This data may not be complete. We recommend contacting the local school district to confirm school assignments for this home.
- $420,7005 bd3 ba2.8k sqft302 S Fillmore St, Papillion, NE 68046Off Market

- $378,7004 bd3 ba2.8k sqft304 S Fillmore St, Papillion, NE 68046Off Market
- $439,1004 bd4 ba3.2k sqft303 Pierce St, Papillion, NE 68046Off Market

- $442,0004 bd4 ba3.4k sqft301 Pierce St, Papillion, NE 68046Off Market

- $426,2004 bd4 ba3.1k sqft301 S Fillmore St, Papillion, NE 68046Off Market
- $389,6004 bd3 ba2.3k sqft301 W Fillmore St, Papillion, NE 68046Off Market
- $371,2003 bd-- ba2.8k sqft305 Pierce St, Papillion, NE 68046Off Market
- $389,5004 bd2 ba3k sqft303 S Fillmore St, Papillion, NE 68046Off Market
A local agent can set up tours, give advice and negotiate with sellers.
A local lender can help you make sure your offer is ready when you are.
Similar homes
- $540,0004 bd3 ba2.8k sqft1303 Western Hills Dr, Papillion, NE 68046For Sale

 MLS ID #22623113, Jasmyn Broussard, Meraki Realty Group. GPRMLS
 - $533,5003 bd3 ba3.5k sqft1208 Norton Dr, Papillion, NE 68046For Sale
 MLS ID #22615126, Anne McGargill, BHHS Ambassador Real Estate. GPRMLS
 - $559,9004 bd3 ba3.6k sqft7322 S 93rd St, La Vista, NE 68128For Sale
 MLS ID #22622578, Ashlee O'Malley, BHHS Ambassador Real Estate. GPRMLS
 - $360,0003 bd3 ba2.2k sqft804 Auburn Ln, Papillion, NE 68046For Sale
 MLS ID #22622870, Mary Flynn, BHHS Ambassador Real Estate. GPRMLS
 - $450,0005 bd4 ba3.2k sqft2145 Cobblestone Rd, Papillion, NE 68133For SaleMLS ID #22623112, Tim Reeder, Better Homes and Gardens R.E.. GPRMLS
- $690,0004 bd5 ba4.6k sqft12619 S 81st Ave, Papillion, NE 68046For SaleMLS ID #22618658, Marla Alberts, BHHS Ambassador Real Estate. GPRMLS
- $565,0005 bd4 ba4.2k sqft7513 S 95th St, La Vista, NE 68128For SaleMLS ID #22617253, Milt Schneider, Nebraska Realty. GPRMLS
- $510,0005 bd5 ba4.1k sqft8126 S 93rd St, La Vista, NE 68128For SaleMLS ID #22620312, Mike Lewis, RE/MAX Results. GPRMLS
- $495,0005 bd4 ba3.1k sqft2811 Leigh Ln, Papillion, NE 68133For SaleMLS ID #22620926, Lucretia Hall, Nebraska Realty. GPRMLS
- $549,9005 bd4 ba4k sqft17515 Tyler Cir, Omaha, NE 68135For SaleMLS ID #22622895, Justin Brown, BHHS Ambassador Real Estate. GPRMLS
- $485,0004 bd3 ba2.4k sqft10058 Shannon Rd, La Vista, NE 68128For SaleMLS ID #22620923, Tammy English, BHHS Ambassador Real Estate. GPRMLS
- $600,0004 bd3 ba2.4k sqft7910 Dewey Ave, Omaha, NE 68114For SaleMLS ID #22622563, Laura Friesell, BHHS Ambassador Real Estate. GPRMLS
- $530,0004 bd5 ba4.5k sqft13501 S 22nd St, Bellevue, NE 68123For SaleMLS ID #22622301, Nathan Hanson, BHHS Ambassador Real Estate. GPRMLS
- $559,0005 bd4 ba3.7k sqft10509 S 176th St, Omaha, NE 68136For SaleMLS ID #22619409, Trina Ciochon, BHHS Ambassador Real Estate. GPRMLS
- $435,0005 bd4 ba3k sqft9202 Adams St, Omaha, NE 68127For SaleMLS ID #22621804, Erin Egan, Mike Egan Real Estate. GPRMLS
- $499,0004 bd4 ba3.3k sqft3629 S 107th Avenue Cir, Omaha, NE 68124For SaleMLS ID #22618705, Deb Gustafson, BHHS Ambassador Real Estate. GPRMLS
- $545,0002 bd3 ba4.6k sqft19818 Ewel Ct, Plattsmouth, NE 68048For SaleMLS ID #22614735, Trina Leech, BHHS Ambassador Real Estate. GPRMLS
- $440,0003 bd3 ba3k sqft16110 Emiline St, Omaha, NE 68136For SaleMLS ID #22623185, Katie Keith, Liberty Core Real Estate. GPRMLS
- $515,0004 bd4 ba3.8k sqft1693 S 153rd St, Omaha, NE 68144For SaleMLS ID #22622880, Sara Porter, Realty ONE Group Sterling. GPRMLS
- $665,0004 bd3 ba4k sqft10326 S 179th St, Omaha, NE 68136For SaleMLS ID #22622510, Johnathan O'Gorman, Better Homes and Gardens R.E.. GPRMLS
