Highly desirable location in Hickory Hills II. This one owner tri-level home has been loved for many years. It features large bedrooms, main living areas with bay windows, large basement with finished rec room area, and work/storage area. Master bedroom has double closets and 3/4 bath. The oversized garage has an A/C and sink and backyard includes a large patio with shed.
For sale
Price cut: $15K (7/14)
$375,000
804 Auburn Ln, Papillion, NE 68046
3beds
2,222sqft
:
Get pre-qualified$2,673/mo
Single Family Residence
Built in 1994
7,840 Square Feet Lot
$373,400 Zestimate®
$169/sqft
$-- HOA
What's special
Large bedrooms
- 15 days |
- 1,253 |
- 48 |
Zillow last checked:
Listing updated:
Listed by:
Mary Flynn 402-740-0212,
BHHS Ambassador Real Estate
Source: GPRMLS,MLS#: 22619058
Facts & features
Interior
Bedrooms & bathrooms
- Bedrooms: 3
- Bathrooms: 3
- Full bathrooms: 1
- 3/4 bathrooms: 1
- 1/2 bathrooms: 1
- Main level bathrooms: 1
Primary bedroom
- Features: Wall/Wall Carpeting
- Level: Second
- Area: 176.8
- Dimensions: 13.6 x 13
Bedroom 2
- Features: Wall/Wall Carpeting
- Level: Second
- Area: 154
- Dimensions: 14 x 11
Bedroom 3
- Features: Wall/Wall Carpeting
- Level: Second
- Area: 142.04
- Dimensions: 13.4 x 10.6
Primary bathroom
- Features: 3/4
Dining room
- Features: Wall/Wall Carpeting
- Level: Main
- Area: 143
- Dimensions: 13 x 11
Family room
- Features: Wall/Wall Carpeting
- Level: Lower (Above Grade)
- Area: 332.5
- Dimensions: 25 x 13.3
Kitchen
- Features: Bay/Bow Windows, Dining Area, Pantry, Laminate Flooring
- Level: Main
- Area: 242
- Dimensions: 22 x 11
Living room
- Features: Wall/Wall Carpeting
- Level: Main
- Area: 177.5
- Dimensions: 14.2 x 12.5
Basement
- Area: 243
Heating
- Natural Gas, Forced Air
Cooling
- Central Air
Appliances
- Included: Range, Dishwasher, Microwave
Features
- Ceiling Fan(s), Drain Tile, Pantry
- Flooring: Carpet
- Basement: Partially Finished
- Number of fireplaces: 1
- Fireplace features: Gas Log
Interior area
- Total structure area: 2,222
- Total interior livable area: 2,222 sqft
- Finished area above ground: 1,979
- Finished area below ground: 243
Property
Parking
- Total spaces: 2
- Parking features: Attached, Built-In, Garage, Garage Door Opener
- Attached garage spaces: 2
Features
- Levels: Tri-Level
- Patio & porch: Porch, Patio
- Exterior features: Sprinkler System
- Fencing: Partial
Lot
- Size: 7,840 Square Feet
- Dimensions: 70 x 110.5
- Features: Up to 1/4 Acre., Subdivided
Details
- Parcel number: 011134518
Construction
Type & style
- Home type: SingleFamily
- Property subtype: Single Family Residence
Materials
- Masonite
- Foundation: Block
- Roof: Composition
Condition
- Not New and NOT a Model
- New construction: No
- Year built: 1994
Utilities & green energy
- Sewer: Public Sewer
- Water: Public
- Utilities for property: Electricity Available, Natural Gas Available, Water Available, Sewer Available, Cable Available
Community & HOA
Community
- Subdivision: Hickory Hill II
HOA
- Has HOA: No
Location
- Region: Papillion
Financial & listing details
- Price per square foot: $169/sqft
- Tax assessed value: $327,312
- Annual tax amount: $4,771
- Date on market: 7/7/2026
- Listing terms: Private Financing Available,VA Loan,FHA,Conventional,Cash
- Ownership: Fee Simple
- Electric utility on property: Yes
Estimated market value
$373,400
$355,000 - $392,000
$2,537/mo
Price history
| Date | Event | Price |
|---|---|---|
| 7/14/2026 | Price change | $375,000-3.8%$169/sqft |
Source:  GPRMLS #22619058 Report a problem GPRMLS #22619058 Report a problem | ||
| 7/7/2026 | Listed for sale | $390,000+212.9%$176/sqft |
Source: GPRMLS #22619058 Report a problem | ||
| 10/18/1994 | Sold | $124,630$56/sqft |
Source: Agent Provided Report a problem | ||
Public tax history
| Year | Property taxes | Tax assessment |
|---|---|---|
| 2025 | $4,771 +2.2% | $327,312 +5.5% |
| 2024 | $4,669 -7.4% | $310,105 |
| 2023 | $5,042 +5.8% | $310,105 +32.8% |
| 2022 | $4,767 +1.4% | $233,581 |
| 2021 | $4,701 -0.7% | $233,581 +3.8% |
| 2020 | $4,734 +1.4% | $225,123 +3% |
| 2019 | $4,666 +13.8% | $218,665 +13.8% |
| 2018 | $4,101 +4.6% | $192,191 +4.6% |
| 2017 | $3,920 +1.3% | $183,735 +1.2% |
| 2016 | $3,868 | $181,614 +1.9% |
| 2015 | $3,868 +6.7% | $178,173 +5.1% |
| 2014 | $3,625 | $169,500 -0.2% |
| 2012 | $3,625 +0.5% | $169,837 -4.2% |
| 2011 | $3,606 -0.1% | $177,239 -0.6% |
| 2010 | $3,611 +0% | $178,257 -1% |
| 2009 | $3,611 +2.5% | $180,050 -2% |
| 2008 | $3,523 +0.5% | $183,736 +1.6% |
| 2007 | $3,505 +1% | $180,769 +5.5% |
| 2006 | $3,470 -2.8% | $171,348 +2.1% |
| 2005 | $3,570 | $167,849 +2.8% |
| 2004 | $3,570 -2.8% | $163,322 +0.6% |
| 2003 | $3,673 +8.4% | $162,269 +1.8% |
| 2002 | $3,388 +2.3% | $159,457 +2.5% |
| 2001 | $3,314 +5.7% | $155,620 +2.4% |
| 2000 | $3,136 | $151,902 |
| 1999 | -- | $151,902 |
Find assessor info on the county website
Monthly payment
Est. payment
Payment breakdown
Explore the cost of this home by adjusting the details. Changes won't be saved.Climate risks
Neighborhood: 68046
Nearby schools
GreatSchools rating
- 7/10Tara Heights Elementary SchoolGrades: PK-6Distance: 0.7 mi
- 5/10La Vista Middle SchoolGrades: 7-8Distance: 1.1 mi
- 7/10Papillion-La Vista Senior High SchoolGrades: 9-12Distance: 0.9 mi
Schools provided by the listing agent
- Elementary: Tara Heights
- Middle: La Vista
- High: Papillion-La Vista
- District: Papillion-La Vista
Source: GPRMLS. This data may not be complete. We recommend contacting the local school district to confirm school assignments for this home.
- $26,000-- bd-- ba-- sqft802 Auburn Ln, Papillion, NE 68046Off Market
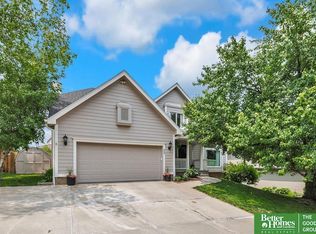
- $406,3004 bd2 ba3.1k sqft806 Auburn Ln, Papillion, NE 68046Off Market
- $454,9004 bd4 ba4k sqft1113 Magnolia Cir, Papillion, NE 68046Off Market

- $385,0004 bd4 ba2.8k sqft808 Auburn Ln, Papillion, NE 68046Sold
- $413,2004 bd2 ba3.6k sqft1111 Magnolia Cir, Papillion, NE 68046Off Market
- $398,2004 bd2 ba3.6k sqft1114 Creighton Rd, Papillion, NE 68046Off Market
- $348,4004 bd4 ba2.3k sqft807 Auburn Ln, Papillion, NE 68046Off Market
- $375,5003 bd2 ba3.2k sqft809 Auburn Ln, Papillion, NE 68046Off Market
A local agent can set up tours, give advice and negotiate with sellers.
A local lender can help you make sure your offer is ready when you are.
Similar homes
- $420,0005 bd4 ba3.1k sqft1022 Sherwood Ln, Papillion, NE 68046For Sale

 MLS ID #22616335, Lisa Ritter, RE/MAX Results. GPRMLS
 - $435,0006 bd3 ba3k sqft825 Valentine Ln, Papillion, NE 68046For Sale
 MLS ID #22619168, Lynn Smith, BHHS Ambassador Real Estate. GPRMLS
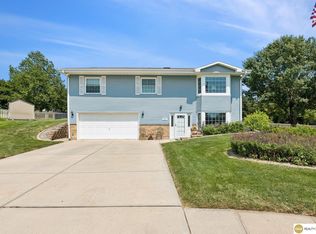
 - $350,0003 bd2 ba1.9k sqft111 Summerset Cir, Papillion, NE 68133For Sale
 MLS ID #22619082, Aaron Aulner, Realty ONE Group Sterling. GPRMLS
 - $349,0003 bd2 ba1.4k sqft400 Fleetwood Dr, Papillion, NE 68133For Sale
 MLS ID #22616396, Stephanie Wolfe, Realty ONE Group Sterling. GPRMLS
 - $475,0004 bd4 ba3.2k sqft503 W Centennial Rd, Papillion, NE 68046For SaleMLS ID #22616422, Nicole Doolittle, RE/MAX Results. GPRMLS
- $406,0004 bd3 ba2.1k sqft5429 S 56th St, Omaha, NE 68117For SaleMLS ID #22619402, Don & Val Keeton, The Gallery of Homes. GPRMLS
- $389,5004 bd4 ba2.3k sqft11406 S 43rd St, Bellevue, NE 68123For SaleMLS ID #22619629, Tom Ly, Nebraska Realty. GPRMLS
- $399,9004 bd3 ba2.5k sqft8112 S 166th St, Omaha, NE 68136For SaleMLS ID #22620628, Jami McBride, BHHS Ambassador Real Estate. GPRMLS
- $365,0003 bd3 ba2.3k sqft11715 S 25th Avenue Cir, Bellevue, NE 68123For SaleMLS ID #22617601, Lee Curtis, Realty ONE Group Sterling. GPRMLS
- $365,0004 bd3 ba2.1k sqft2517 S 167th St, Omaha, NE 68130For SaleMLS ID #22620676, John Ouedraogo, GTRSALES. GPRMLS
- $310,0002 bd2 ba2.2k sqft13810 S 84th St, Papillion, NE 68046For SaleMLS ID #22612541, Jeffrey Baumeister, BHHS Ambassador Real Estate. GPRMLS
- $430,0003 bd3 ba3k sqft314 Forest Dr, Bellevue, NE 68005For SaleMLS ID #26-1557, Julie Eden, Menke Auction & Realty. SWIAR
- $374,9004 bd4 ba2.4k sqft18047 Sunridge St, Omaha, NE 68136For SaleMLS ID #22619527, Kelsey Cronin, BHHS Ambassador Real Estate. GPRMLS
- $340,0003 bd3 ba2.2k sqft3718 Burr Oak Dr, Bellevue, NE 68123For SaleMLS ID #22618748, Angela May, Better Homes and Gardens R.E.. GPRMLS
- $349,0003 bd3 ba1.8k sqft13065 Jefferson Cir, Omaha, NE 68137For SaleMLS ID #22618024, Victor Francia, Nebraska Realty. GPRMLS
- $399,0003 bd3 ba2.1k sqft4604 S 154th Avenue Cir, Omaha, NE 68137For SaleMLS ID #22618228, Moe Hernandez, Better Homes and Gardens R.E.. GPRMLS
- $334,9003 bd3 ba1.9k sqft15124 Birch St, Omaha, NE 68116For SaleMLS ID #22620656, Mandy Bierman, BHHS Ambassador Real Estate. GPRMLS
- $375,0004 bd5 ba2.9k sqft11436 Castelar Cir, Omaha, NE 68144For SaleMLS ID #22613184, Liz Borkowski, Nebraska Realty. GPRMLS
- $393,0003 bd3 ba2.6k sqft408 Kountze Memorial Dr, Bellevue, NE 68005For SaleMLS ID #22618549, Kent Van Briesen, CENTURY 21 Century Real Estate. GPRMLS
- $339,9003 bd3 ba2.6k sqft1106 Bluff St, Bellevue, NE 68005For SaleMLS ID #22614398, Karen Jennings, BHHS Ambassador Real Estate. GPRMLS
